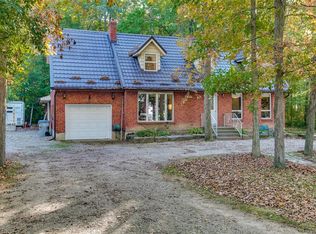
Welcome to this stunning 2-storey home in the heart of Watford, Ontario, offering over 2,500 square feet of beautifully finished living space. Thoughtfully designed for both comfort and functionality, this spacious home features 5 bedrooms and 2.5 bathrooms, ideal for growing families or those who love to entertain. Upstairs, you'll find four generous bedrooms, including a spacious primary suite complete with a walk-in closet and a private ensuite bathroom, your own peaceful retreat at the end of the day. The basement is partially finished, offering a fifth bedroom, perfect for guests, a home office, or a personal gym. The heart of the home is the beautifully designed kitchen, featuring a large island with built-in storage, quartz countertops, stainless steel appliances, and plenty of cabinetry. Whether you're hosting a dinner party or enjoying a quiet family meal, this space is both stylish and practical. Step outside to your own backyard oasis with oversized yard, complete with a private hot tub for year-round enjoyment. The property also includes an attached 3-car garage plus a detached 1-car garage perfect for extra vehicles, hobbies, or storage. Located in a quiet, family-friendly neighborhood, this exceptional home offers the perfect blend of small-town charm and modern living. A must-see!
For sale
C$789,000
551 Scenic Ct, Watford, ON N0M 2S0
5beds
3baths
Single Family Residence
Built in ----
0.31 Acres Lot
$-- Zestimate®
C$--/sqft
C$-- HOA
What's special
- 27 days
- 10
- 0
Zillow last checked:
Listing updated:
Listed by:
SUTTON GROUP PREFERRED REALTY INC.
Source: TRREB,MLS®#: X13818370 Originating MLS®#: London and St. Thomas Association of REALTORS
Originating MLS®#: London and St. Thomas Association of REALTORSFacts & features
Interior
Bedrooms & bathrooms
- Bedrooms: 5
- Bathrooms: 3
Heating
- Forced Air, Gas
Cooling
- Central Air
Appliances
- Included: Water Heater
Features
- Central Vacuum, Floor Drain, Rough-In Bath
- Basement: Partially Finished
- Has fireplace: Yes
- Fireplace features: Natural Gas
Interior area
- Living area range: 2000-2500 null
Property
Parking
- Total spaces: 16
- Parking features: Private, Garage Door Opener
- Has garage: Yes
Features
- Stories: 2
- Pool features: None
Lot
- Size: 0.31 Acres
- Features: Cul de Sac/Dead End, Fenced Yard, Library, Place Of Worship, School
- Topography: Flat
Details
- Additional structures: Additional Garage(s)
- Parcel number: 430530543
- Other equipment: Air Exchanger, Sump Pump
Construction
Type & style
- Home type: SingleFamily
- Property subtype: Single Family Residence
Materials
- Vinyl Siding
- Foundation: Poured Concrete
- Roof: Shingle
Utilities & green energy
- Sewer: Sewer
Community & HOA
Community
- Security: Alarm System, Carbon Monoxide Detector(s), Smoke Detector(s)
Location
- Region: Watford
Financial & listing details
- Annual tax amount: C$4,084
- Date on market: 9/23/2026
Price history
Price history is unavailable.
Public tax history
Tax history is unavailable.
Climate risks
Neighborhood: N0M
Nearby schools
GreatSchools rating
No schools nearby
We couldn't find any schools near this home.

Similar homes
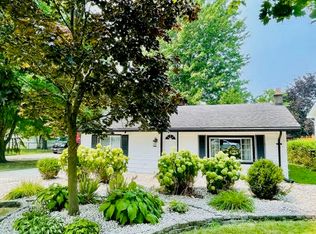
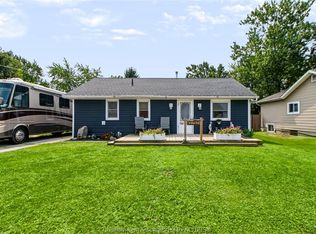
- C$675,0005 bd3 ba1.8k sqft41 Sunset Ave, Warwick, ON N0M 2S0For Sale
 MLS ID #26020497, Leo Shanahan, Sales Person, Shanahan Realty Inc., Real Estate Brokerage Brokerage. Windsor-Essex County AOR
 - C$509,9004 bd2 ba-- sqft481 Gold St, Warwick, ON N0M 2S0For Sale
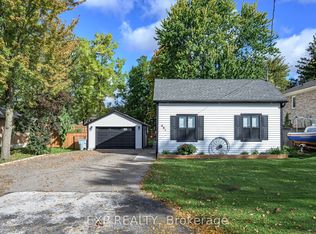 MLS ID #X13868056, EXP REALTY. TRREB
 - C$679,0004 bd3 ba-- sqft253 John St, Warwick, ON N0M 2S0New Construction
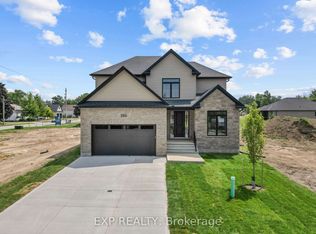 MLS ID #X13576534, EXP REALTY. TRREB
 - C$774,9004 bd2 ba2.1k sqft4690 Forest Rd, Brooke Alvinston, ON N0M 2S0For Sale
 MLS ID #26015898, Leo Shanahan, Sales Person, Shanahan Realty Inc., Real Estate Brokerage Brokerage. Windsor-Essex County AOR
