Built with family living in mind, this exceptional bungalow offers approximately 3,000 sq. ft. of finished living space on the main floor alone, with an untouched lower level ready for your future vision. Situated on over half an acre, this property provides outstanding value, plenty of outdoor space, and room to grow in one of the area's most welcoming communities. The heart of the home is its bright, open-concept layout where the kitchen, living room, and dining area flow seamlessly together, creating the perfect space for everyday living and entertaining. The stunning kitchen is beautifully finished with quartz countertops, dual wall ovens, a built-in cooktop with pot filler, and a premium dual fridge/freezer combination. The spacious primary suite offers a private retreat complete with two walk-in closets and an ensuite. Step outside to the massive covered rear porch overlooking the expansive backyard—ideal for relaxing, hosting family gatherings, or simply enjoying the peaceful surroundings. This is a rare opportunity to own a quality-built home that combines space, style, and exceptional value.
For sale
C$799,900
3167 Broadway St, Brooke Alvinston, ON N0N 1A0
3beds
Single Family Residence
Built in 2020
0.55 Acres Lot
$-- Zestimate®
C$--/sqft
C$-- HOA
What's special
Bright open-concept layoutStunning kitchenQuartz countertopsDual wall ovensSpacious primary suitePrivate retreatTwo walk-in closets
- 17 days |
- 4 |
- 0 |
Zillow last checked:
Listing updated:
Listed by:
Karli Prong, Sales Person,
Keller Williams Lifestyle Realty, Brokerage Brokerage,
Colin Van Moorsel, Broker,
Keller Williams Lifestyle Realty, Brokerage
Source: Windsor-Essex County AOR,MLS®#: 26016953 Originating MLS®#: Sarnia-Lambton Association of REALTORS®
Originating MLS®#: Sarnia-Lambton Association of REALTORS®Facts & features
Interior
Bedrooms & bathrooms
- Bedrooms: 3
- Bathrooms: 4
- Full bathrooms: 2
- 1/2 bathrooms: 2
Heating
- Natural Gas, Forced Air, Furnace
Cooling
- Central Air
Appliances
- Included: Freezer, Oven Built-In, Refrigerator, Stove, Electric Water Heater
Features
- Flooring: Laminate
- Basement: Full
- Number of fireplaces: 1
- Fireplace features: Fireplace 1 Fuel (Electric)
Property
Parking
- Total spaces: 2
- Parking features: Double Width Or More Drive, Gravel Drive, Double Garage, Attached
- Attached garage spaces: 2
- Has uncovered spaces: Yes
Features
- Frontage length: 143.20
Lot
- Size: 0.55 Acres
Details
- Additional structures: Workshop
- Zoning: R1
Construction
Type & style
- Home type: SingleFamily
- Architectural style: Bungalow
- Property subtype: Single Family Residence
Materials
- Aluminum/Vinyl
- Foundation: Concrete Perimeter
- Roof: Asphalt Shingle
Condition
- Year built: 2020
Utilities & green energy
- Sewer: Sanitary
- Water: Municipal Water
- Utilities for property: Water Connected, Sewer Connected
Community & HOA
Location
- Region: Brooke Alvinston
Financial & listing details
- Annual tax amount: C$6,200
- Date on market: 7/23/2026
- Inclusions: Fridge, Freezer, Stove, Built-in Double Oven, Ring Doorbell, 5 Exterior Cameras
- Exclusions: Mudroom Fridge, Tv Mounts, Curtains And Rods, Mirror In Primary, Hanging Rack And Shelf In Kids Bathroom, Metal Shelving In Units In Pantry, Basement & Primary Closet, Coat Hooks By Front Door & Mudroom
- Ownership: Freehold
K
Karli Prong, Sales Person
(519) 490-8985
By pressing Contact Agent, you agree that the real estate professional identified above may call/text you about your search, which may involve use of automated means and pre-recorded/artificial voices. You don't need to consent as a condition of buying any property, goods, or services. Message/data rates may apply. You also agree to our Terms of Use. Zillow does not endorse any real estate professionals. We may share information about your recent and future site activity with your agent to help them understand what you're looking for in a home.
Price history
| Date | Event | Price |
|---|---|---|
| 7/23/2026 | Listed for sale | C$799,900 |
Source:  TRREB #X13596710 Report a problem TRREB #X13596710 Report a problem | ||
Public tax history
Tax history is unavailable.
Climate risks
Neighborhood: N0N
Nearby schools
GreatSchools rating
No schools nearby
We couldn't find any schools near this home.
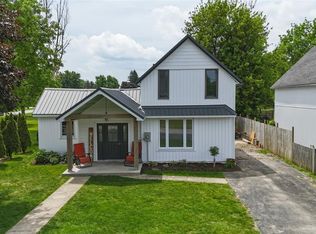
- C$449,9003 bd2 ba-- sqft8073 Francis St, Brooke Alvinston, ON N0N1A0For Sale
- C$499,0004 bd3 ba-- sqft3141 River St, Brooke Alvinston, ON N0N1A0New Construction

- C$959,9004 bd2 ba-- sqft3159 Nauvoo Rd, Brooke Alvinston, ON N0N1A0For Sale

- C$--2 bd1 ba-- sqft3250 River St #3, Brooke Alvinston, ON N0N1A0Off Market
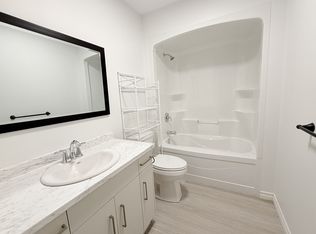
- C$--2 bd1 ba-- sqft3250 River St #1, Brooke Alvinston, ON N0N1A0Off Market
- C$650,0003 bd2 ba-- sqft8192 Petrolia Line, Brooke Alvinston, ON N0N1A0For Sale
- C$684,9994 bd2 ba-- sqft8993 Petrolia Line, Brooke Alvinston, ON N0N1A0For Sale
- C$699,9003 bd1 ba-- sqft7979 Lasalle Line, Brooke Alvinston, ON N0M2S0For Sale
Similar homes
- C$959,9004 bd2 ba-- sqft3159 Nauvoo Rd, Brooke Alvinston, ON N0N 1A0For SaleMLS ID #X13048426, CENTURY 21 FIRST CANADIAN CORP.. TRREB
- C$499,0004 bd3 ba-- sqft3141 River St, Brooke Alvinston, ON N0N 1A0New ConstructionMLS ID #X13612516, ROYAL LEPAGE TRILAND REALTY. TRREB
- C$449,9003 bd2 ba-- sqft8073 Francis St, Brooke Alvinston, ON N0N 1A0For SaleMLS ID #26016952, Barbara Macdougall, Sales Person, Century 21 First Canadian Corp, Brokerage Brokerage. Windsor-Essex County AOR
- C$650,0003 bd2 ba-- sqft8192 Petrolia Line, Brooke Alvinston, ON N0N 1A0For Sale
 MLS ID #X13631050, RIGHT AT HOME REALTY. TRREB
 - C$684,9994 bd2 ba-- sqft8993 Petrolia Line, Brooke Alvinston, ON N0N 1A0For SaleMLS ID #X13151748, EASY LIST REALTY LTD.. TRREB
- C$774,9004 bd2 ba2.1k sqft4690 Forest Rd, Brooke Alvinston, ON N0M 2S0For SaleMLS ID #26015898, Leo Shanahan, Sales Person, Shanahan Realty Inc., Real Estate Brokerage Brokerage. Windsor-Essex County AOR
- C$627,9003 bd1 ba-- sqft30759 Cairo Rd, Chatham Kent, ON N0P 1C0For SaleMLS ID #26018832, Aj Visscher, Sales Person, M.C. Homes Realty Inc. Brokerage Brokerage. Windsor-Essex County AOR
- C$749,9003 bd3 ba-- sqft18 McNab St, Strathroy Caradoc, ON N7G 2E9For SaleMLS ID #X13639958, THRIVE REALTY GROUP INC.. TRREB
- C$649,9003 bd2 ba-- sqft4943 Falconbridge Dr, Southwest Middlesex, ON N0L 1A0For SaleMLS ID #X13615566, RE/MAX CENTRE CITY REALTY INC.. TRREB
- C$829,0005 bd3 ba-- sqft551 Scenic Ct, Watford, ON N0M 2S0For SaleMLS ID #X13012226, SUTTON GROUP PREFERRED REALTY INC.. TRREB
- C$779,9003 bd4 ba-- sqft555 Erie St, Warwick, ON N0M 2S0For SaleMLS ID #X12652244, SUTTON GROUP - SELECT REALTY. TRREB
- C$849,9003 bd1 ba-- sqft23891 Sutherland Rd, Strathroy Caradoc, ON N0L 1W0For SaleMLS ID #X13643392, RE/MAX CENTRE CITY REALTY INC.. TRREB
- C$843,9005 bd2 ba2.6k sqft4979 Lambton Line, Dawn Euphemia, ON N0P 1K0For SaleMLS ID #26017879, Danielle Simard, Sales Person, Re/Max Preferred Realty Ltd. Brokerage. Windsor-Essex County AOR
- C$799,9003 bd3 ba-- sqft57 Briscoe Cres, Strathroy Caradoc, ON N7G 4E1For SaleMLS ID #X13587344, THRIVE REALTY GROUP INC.. TRREB
- C$515,0003 bd2 ba-- sqft172 Simpson St, Southwest Middlesex, ON N0L 1M0For SaleMLS ID #X13650726, ROYAL LEPAGE TRILAND REALTY. TRREB
- C$860,0003 bd1 ba-- sqft7914 Haggerty Rd, Dawn Euphemia, ON N0P 1C0For SaleMLS ID #25031576, Mimi O'rourke, Broker Of Record, O'rourke Real Estate Inc. Brokerage Brokerage. Windsor-Essex County AOR
- C$739,9005 bd3 ba-- sqft6892 Century Dr, Strathroy Caradoc, ON N0L 1T0For SaleMLS ID #X13456806, CENTURY 21 FIRST CANADIAN CORP. TRREB
- C$759,5004 bd2 ba-- sqft15772 Turin Line, Chatham Kent, ON N0P 1C0For SaleMLS ID #X13206136, SUTTON GROUP PREFERRED REALTY INC.. TRREB
- C$989,9003 bd1 ba1.4k sqft23247 Beattie Line, West Elgin, ON N0L 2N0For SaleMLS ID #40816493, Matthew Randazzo, Salesperson, PSR. ITSO
- C$799,9004 bd3 ba-- sqft149 Collins Way, Strathroy Caradoc, ON N7G 0G2For SaleMLS ID #X13560630, ROYAL LEPAGE TRILAND REALTY. TRREB
