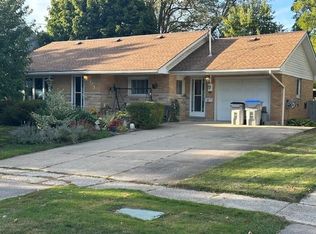
Exceptional opportunity to own a beautifully modernized home in charming Alvinston. This 3-bed, 2-bath is perfectly situated approx. 35 minutes from Sarnia @ 45 minutes from London, offering a fantastic balance of small-town charm & accessibility. This lovingly cared-for home features thoughtful rustic touches starting with a welcoming covered front porch. The spacious foyer provides ample storage, leading into the open-concept living/dining, & kitchen area highlighted by a rustic beamed ceiling. The fully equipped kitchen boasts newer cabinetry, a large island, built-in dishwasher & gas stove. Several impressive features include the main floor primary bedroom with walk-in closet, alongside a newly renovated bathroom featuring a walk-in shower & laundry area. The second floor houses 2 additional bedrooms & a full four-piece bathroom. A patio door off the dining area opens to a conversational deck, a dedicated play area & sheds. Significant updates within the past few years make this a MUST SEE!
For sale
C$449,900
8073 Francis St, Brooke Alvinston, ON N0N 1A0
3beds
SingleFamily
Built in ----
-- sqft lot
$-- Zestimate®
C$--/sqft
C$-- HOA
What's special
Welcoming covered front porchRustic beamed ceilingFully equipped kitchenNewer cabinetryLarge islandBuilt-in dishwasherGas stove
- 33 days |
- 10 |
- 0 |
Zillow last checked:
Listing updated:
Listed by:
Barbara Macdougall, Sales Person,
Century 21 First Canadian Corp, Brokerage Brokerage
Source: Windsor-Essex County AOR,MLS®#: 26016952 Originating MLS®#: Sarnia-Lambton Association of REALTORS®
Originating MLS®#: Sarnia-Lambton Association of REALTORS®Facts & features
Interior
Bedrooms & bathrooms
- Bedrooms: 3
- Bathrooms: 2
- Full bathrooms: 2
Heating
- Natural Gas
Cooling
- Central Air
Appliances
- Included: Dishwasher, Gas Water Heater
Features
- Flooring: Laminate
- Basement: Crawl Space
Property
Parking
- Parking features: Front Drive, Gravel Drive, Single Drive, None
- Has uncovered spaces: Yes
Features
- Levels: One and One Half
- Patio & porch: Sundeck, Covered Porch
- Frontage length: 55.00
Lot
- Features: Landscaped, Acreage Info (Unknown)
Details
- Additional structures: Storage Shed
- Zoning: R1
Construction
Type & style
- Home type: SingleFamily
Materials
- Aluminum/Vinyl
- Foundation: Block
- Roof: Metal
Utilities & green energy
- Sewer: Sanitary
- Water: Municipal Water
- Utilities for property: Water Connected, Sewer Connected
Community & HOA
Location
- Region: Brooke Alvinston
Financial & listing details
- Annual tax amount: C$842
- Date on market: 7/14/2026
- Ownership: Freehold
Price history
| Date | Event | Price |
|---|---|---|
| 7/27/2026 | Price change | C$449,900-2.2% |
Source:  TRREB #X13428322 Report a problem TRREB #X13428322 Report a problem | ||
| 6/10/2026 | Listed for sale | C$459,900 |
Source: TRREB #X13428322 Report a problem | ||
| 6/10/2022 | Sold | --0 |
Source: EXIT Realty solds #69104218598104529 Report a problem | ||
Public tax history
Tax history is unavailable.
Climate risks
Neighborhood: N0N
Nearby schools
GreatSchools rating
No schools nearby
We couldn't find any schools near this home.
- C$799,9003 bd4 ba-- sqft3167 Broadway St, Brooke Alvinston, ON N0N1A0For Sale

- C$549,9004 bd4 ba-- sqft8066 Railroad Line, Brooke Alvinston, ON N0N1A0For Sale

- C$499,0004 bd3 ba-- sqft3141 River St, Brooke Alvinston, ON N0N1A0New Construction

- C$959,9004 bd2 ba-- sqft3159 Nauvoo Rd, Brooke Alvinston, ON N0N1A0For Sale

- C$--2 bd1 ba-- sqft3250 River St #3, Brooke Alvinston, ON N0N1A0Off Market
- C$--2 bd1 ba-- sqft3250 River St #1, Brooke Alvinston, ON N0N1A0Off Market
- C$419,9003 bd1 ba-- sqft3278 Morrell St, Brooke Alvinston, ON N0N1A0For Sale
- C$650,0003 bd2 ba-- sqft8192 Petrolia Line, Brooke Alvinston, ON N0N1A0For Sale
Similar homes
- C$499,0004 bd3 ba-- sqft3141 River St, Brooke Alvinston, ON N0N 1A0New ConstructionMLS ID #X13612516, ROYAL LEPAGE TRILAND REALTY. TRREB
- C$429,9003 bd1 ba-- sqft165 Victoria St, Southwest Middlesex, ON N0L 1M0For Sale
 MLS ID #X13664318, ROYAL LEPAGE TRILAND REALTY. TRREB
 - C$650,0003 bd2 ba-- sqft8192 Petrolia Line, Brooke Alvinston, ON N0N 1A0For Sale
 MLS ID #X13631050, RIGHT AT HOME REALTY. TRREB
 - C$450,9002 bd1 ba1.2k sqft575 Front St, Warwick, ON N0M 2S0For Sale
 MLS ID #26017902, Leo Shanahan, Sales Person, Shanahan Realty Inc., Real Estate Brokerage Brokerage. Windsor-Essex County AOR
 - C$423,0004 bd1 ba-- sqft451 Princess St, Petrolia, ON N0N 1R0For SaleMLS ID #26019288, Charlie Kridiotis, Broker Of Record, Ck Realty Inc. Brokerage. Windsor-Essex County AOR
- C$449,0005 bd2 ba-- sqft54 Brennan Dr N, Strathroy Caradoc, ON N7G 3S3For SaleMLS ID #X13673570, CENTURY 21 FIRST CANADIAN CORP. TRREB
- C$525,0003 bd2 ba-- sqft1244 Coltsfoot Dr, Southwest Middlesex, ON N0L 1Z0For SaleMLS ID #26011316, Rob Vanderydt, Sales Person, Realty House Inc. Brokerage Brokerage. Windsor-Essex County AOR
- C$499,9002 bd1 ba-- sqft696 Cameron Rd, Dawn Euphemia, ON N0P 1C0For SaleMLS ID #26016696, Mary Covemaeker, Broker Of Record, M.C. Homes Realty Inc. Brokerage Brokerage. Windsor-Essex County AOR
- C$399,0003 bd2 ba2.3k sqft527 Bond St, Warwick, ON N0M 2S0For SaleMLS ID #40819933, Alicia Flynn, Salesperson, Royal LePage Trius Realty Brokerage. ITSO
- C$449,9002 bd1 ba-- sqft125 Keefer St, Strathroy Caradoc, ON N7G 1E1For SaleMLS ID #X13648602, OAK AND KEY REAL ESTATE. TRREB
- C$496,9004 bd1 ba-- sqft549 Victoria St, Strathroy Caradoc, ON N7G 3C2For SaleMLS ID #X13598326, RE/MAX CENTRE CITY REALTY INC.. TRREB
- C$484,9003 bd3 ba-- sqft21990 Hagerty Rd, Southwest Middlesex, ON N0L 2N0For SaleMLS ID #X13166580, RE/MAX GOLD REALTY INC.. TRREB
- C$365,0004 bd2 ba-- sqft15 Dundas St, Newbury, ON N0L 1Z0For SaleMLS ID #X13489234, ROYAL LEPAGE TRILAND REALTY. TRREB
- C$545,0005 bd2 ba1.5k sqft339 Oak St W, Chatham Kent, ON N0P 1C0For SaleMLS ID #26019440, Krista Mall, Sales Person, Royal Lepage Peifer Realty (Dresden) Brokerage. Windsor-Essex County AOR
- C$499,9003 bd2 ba-- sqft27775 Kerwood Rd, Adelaide Metcalfe, ON N0M 2B0For SaleMLS ID #X13625300, ROYAL LEPAGE TRILAND REALTY. TRREB
- C$479,9003 bd2 ba1.4k sqft465 Gordon St, Chatham Kent, ON N0P 2K0For SaleMLS ID #40810735, Chris Costabile, Salesperson, Real Broker Ontario Ltd.. ITSO
- C$479,9003 bd2 ba1.4k sqft475 Gordon St, Chatham Kent, ON N0P 2K0For SaleMLS ID #40810742, Chris Costabile, Salesperson, Real Broker Ontario Ltd.. ITSO
- C$550,0003 bd1 ba-- sqft6079 Longwoods Rd, Southwest Middlesex, ON N0L 1Z0For SaleMLS ID #X13488908, KELLER WILLIAMS LIFESTYLES. TRREB
- C$627,9003 bd1 ba-- sqft30759 Cairo Rd, Chatham Kent, ON N0P 1C0For SaleMLS ID #26018832, Aj Visscher, Sales Person, M.C. Homes Realty Inc. Brokerage Brokerage. Windsor-Essex County AOR
- C$389,9003 bd2 ba-- sqft176 King St, Southwest Middlesex, ON N0L 1M0For SaleMLS ID #X13006952, RIGHT AT HOME REALTY. TRREB
