Welcome to this all-brick bungalow, ideally situated on a spacious half-acre lot in a welcoming, family-friendly community. Featuring a number of thoughtful updates, including updated windows and a kitchen and living space renovation, this home offers comfortable living with plenty of room for the whole family. The open-concept kitchen, dining, and living area creates a bright and inviting space for everyday living and entertaining. The kitchen is complete with custom cabinetry, granite countertops, stainless steel appliances, and a convenient walk-in pantry. Patio doors lead to a beautiful deck, providing an ideal space to enjoy the expansive yard. Four bedrooms and four bathrooms provide plenty of space and functionality for the whole family. The finished lower level offers additional living space, with a basement renovation and bathroom adding to its versatility. The attached garage adds everyday convenience, while the generous half-acre lot offers plenty of room to relax, play, entertain, or enjoy the outdoors. Enjoy the pride and spirit of an active small-town community, with strong minor hockey, baseball, figure skating, and several well-run community festivals throughout the year. Located approximately 20 minutes from Highway 402, with Strathroy, Sarnia, and London easily accessible for work, shopping, dining, and more. A great opportunity to own a spacious home in a welcoming community with plenty of space inside and out.
For sale
C$549,900
8066 Railroad Line, Brooke Alvinston, ON N0N 1A0
4beds
Single Family Residence
Built in 1971
0.51 Acres Lot
$-- Zestimate®
C$--/sqft
C$-- HOA
What's special
All-brick bungalowSpacious half-acre lotUpdated windowsCustom cabinetryGranite countertopsStainless steel appliancesConvenient walk-in pantry
- 1 day |
- 10 |
- 1 |
Zillow last checked:
Listing updated:
Listed by:
Karli Prong, Sales Person,
Keller Williams Lifestyle Realty, Brokerage Brokerage,
Colin Van Moorsel, Broker,
Keller Williams Lifestyle Realty, Brokerage
Source: Windsor-Essex County AOR,MLS®#: 26019475 Originating MLS®#: Sarnia-Lambton Association of REALTORS®
Originating MLS®#: Sarnia-Lambton Association of REALTORS®Facts & features
Interior
Bedrooms & bathrooms
- Bedrooms: 4
- Bathrooms: 4
- Full bathrooms: 2
- 1/2 bathrooms: 2
Heating
- Natural Gas, Forced Air
Appliances
- Included: Dishwasher, Dryer, Microwave, Refrigerator, Stove, Washer, Gas Water Heater
Features
- Flooring: Carpet, Laminate
- Basement: Full,Finished
- Number of fireplaces: 1
- Fireplace features: Fireplace 1 Fuel (Wood)
Property
Parking
- Total spaces: 1
- Parking features: Double Width Or More Drive, Paved Drive, Single Garage, Attached
- Attached garage spaces: 1
- Has uncovered spaces: Yes
Features
- Frontage length: 104.00
Lot
- Size: 0.51 Acres
Details
- Parcel number: 433610130
- Zoning: R1-1
Construction
Type & style
- Home type: SingleFamily
- Architectural style: Bungalow
- Property subtype: Single Family Residence
Materials
- Brick
- Foundation: Concrete Perimeter
- Roof: Asphalt Shingle
Condition
- Year built: 1971
Utilities & green energy
- Sewer: Sanitary
- Water: Municipal Water
- Utilities for property: Water Connected, Sewer Connected
Community & HOA
Location
- Region: Brooke Alvinston
Financial & listing details
- Annual tax amount: C$3,232
- Date on market: 8/14/2026
- Inclusions: Washer, Dryer, Fridge, Dishwasher, Stove, Microwave, Window Coverings
- Exclusions: Garage Cabinets (Negotiable), Bell Expressvu Satellite Dish & 5 Receivers (Negotiable)
- Ownership: Freehold
Price history
| Date | Event | Price |
|---|---|---|
| 8/14/2026 | Listed for sale | C$549,900 |
Source:  TRREB #X13674830 Report a problem TRREB #X13674830 Report a problem | ||
Public tax history
Tax history is unavailable.
Climate risks
Neighborhood: N0N
Nearby schools
GreatSchools rating
No schools nearby
We couldn't find any schools near this home.
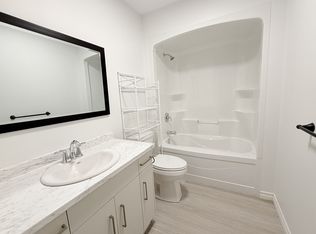
- C$--2 bd1 ba-- sqft3250 River St #3, Brooke Alvinston, ON N0N1A0Off Market
- C$--2 bd1 ba-- sqft3250 River St #1, Brooke Alvinston, ON N0N1A0Off Market

- C$799,9003 bd4 ba-- sqft3167 Broadway St, Brooke Alvinston, ON N0N1A0For Sale

- C$449,9003 bd2 ba-- sqft8073 Francis St, Brooke Alvinston, ON N0N1A0For Sale
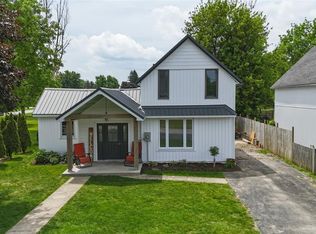
- C$419,9003 bd1 ba-- sqft3278 Morrell St, Brooke Alvinston, ON N0N1A0For Sale
- C$959,9004 bd2 ba-- sqft3159 Nauvoo Rd, Brooke Alvinston, ON N0N1A0For Sale
- C$499,0004 bd3 ba-- sqft3141 River St, Brooke Alvinston, ON N0N1A0New Construction
- C$650,0003 bd2 ba-- sqft8192 Petrolia Line, Brooke Alvinston, ON N0N1A0For Sale
Similar homes
- C$419,9003 bd1 ba-- sqft3278 Morrell St, Brooke Alvinston, ON N0N 1A0For Sale
 MLS ID #X13671346, RIGHT AT HOME REALTY. TRREB
 - C$499,0004 bd3 ba-- sqft3141 River St, Brooke Alvinston, ON N0N 1A0New Construction
 MLS ID #X13612516, ROYAL LEPAGE TRILAND REALTY. TRREB
 - C$449,9003 bd2 ba-- sqft8073 Francis St, Brooke Alvinston, ON N0N 1A0For SaleMLS ID #26016952, Barbara Macdougall, Sales Person, Century 21 First Canadian Corp, Brokerage Brokerage. Windsor-Essex County AOR
- C$799,9003 bd4 ba-- sqft3167 Broadway St, Brooke Alvinston, ON N0N 1A0For SaleMLS ID #26016953, Karli Prong, Sales Person, Keller Williams Lifestyle Realty, Brokerage Brokerage. Windsor-Essex County AOR
- C$650,0003 bd2 ba-- sqft8192 Petrolia Line, Brooke Alvinston, ON N0N 1A0For SaleMLS ID #X13631050, RIGHT AT HOME REALTY. TRREB
- C$684,9994 bd2 ba-- sqft8993 Petrolia Line, Brooke Alvinston, ON N0N 1A0For SaleMLS ID #X13151748, EASY LIST REALTY LTD.. TRREB
- C$569,9004 bd2 ba-- sqft4724 Oil Springs Line, Oil Springs, ON N0N 1P0For SaleMLS ID #26019397, Karen Melton, Sales Person, Riversite Realty Inc. Ii Brokerage Brokerage. Windsor-Essex County AOR
- C$429,9003 bd1 ba-- sqft165 Victoria St, Southwest Middlesex, ON N0L 1M0For SaleMLS ID #X13664318, ROYAL LEPAGE TRILAND REALTY. TRREB
- C$545,0005 bd2 ba1.5k sqft339 Oak St W, Chatham Kent, ON N0P 1C0For SaleMLS ID #26019440, Krista Mall, Sales Person, Royal Lepage Peifer Realty (Dresden) Brokerage. Windsor-Essex County AOR
- C$575,0005 bd2 ba-- sqft4026 Applewood Dr, Petrolia, ON N0N 1R0For SaleMLS ID #26019221, Sebastian Pedreros-Roussy, Sales Person, Initia Real Estate (Ontario) Ltd. Brokerage. Windsor-Essex County AOR
- C$550,0003 bd1 ba-- sqft6079 Longwoods Rd, Southwest Middlesex, ON N0L 1Z0For SaleMLS ID #X13488908, KELLER WILLIAMS LIFESTYLES. TRREB
- C$535,0004 bd3 ba-- sqft198 McRae St, Southwest Middlesex, ON N0L 1M0New ConstructionMLS ID #X13547358, BLUE FOREST REALTY INC.. TRREB
- C$579,0004 bd2 ba-- sqft119 Anderson Ave, Southwest Middlesex, ON N0L 1M0For SaleMLS ID #X13478032, RE/MAX CENTRE CITY REALTY INC.. TRREB
- C$627,9003 bd1 ba-- sqft30759 Cairo Rd, Chatham Kent, ON N0P 1C0For SaleMLS ID #26018832, Aj Visscher, Sales Person, M.C. Homes Realty Inc. Brokerage Brokerage. Windsor-Essex County AOR
- C$423,0004 bd1 ba-- sqft451 Princess St, Petrolia, ON N0N 1R0For SaleMLS ID #26019288, Charlie Kridiotis, Broker Of Record, Ck Realty Inc. Brokerage. Windsor-Essex County AOR
- C$379,0002 bd2 ba-- sqft612 Simcoe St, Warwick, ON N0M 2S0For SaleMLS ID #26019502, Rob Vanderydt, Sales Person, Realty House Inc. Brokerage Brokerage. Windsor-Essex County AOR
- C$525,0004 bd3 ba1.7k sqft3593 Concession Dr, Southwest Middlesex, ON N0L 1M0For SaleMLS ID #40820496, Janette Lynn Graf-King, Salesperson, RE/MAX Real Estate Centre Inc.. ITSO
- C$525,0003 bd2 ba-- sqft1244 Coltsfoot Dr, Southwest Middlesex, ON N0L 1Z0For SaleMLS ID #26011316, Rob Vanderydt, Sales Person, Realty House Inc. Brokerage Brokerage. Windsor-Essex County AOR
- C$649,9003 bd2 ba-- sqft4943 Falconbridge Dr, Southwest Middlesex, ON N0L 1A0For SaleMLS ID #X13615566, RE/MAX CENTRE CITY REALTY INC.. TRREB
- C$449,0005 bd2 ba-- sqft54 Brennan Dr N, Strathroy Caradoc, ON N7G 3S3For SaleMLS ID #X13673570, CENTURY 21 FIRST CANADIAN CORP. TRREB
