Welcome to this beautifully updated 2+3 bedroom raised ranch, ideally situated on a spacious corner lot in Petrolia. The bright, open-concept kitchen and dining area features a large island and granite countertops installed in 2021, creating an inviting space for everyday living and entertaining. The generous primary bedroom includes a large walk-in closet, while both bathrooms were completely remodelled by Bath Fitter in 2021 and include a limited lifetime warranty. The carpet-free interior was freshly painted in 2021, and the lower level offers three additional bedrooms and a spacious family room, perfect for a growing family, guests or a home office. Additional updates include new windows and storm door (2021), sump pump (2021), roof (2023) and central air conditioning (2024). Outside, enjoy the fully fenced backyard, large deck and metal gazebo. The garage features a very large storage area above it, providing an incredible amount of additional space, while the Generac generator offers added comfort and peace of mind. Offering plenty of space, thoughtful updates and a fantastic location, this move-in-ready home is one you won’t want to miss!
For sale
C$575,000
4026 Applewood Dr, Petrolia, ON N0N 1R0
5beds
Single Family Residence, Ranch
Built in 2008
7,100 Square Feet Lot
$-- Zestimate®
C$--/sqft
C$-- HOA
What's special
Spacious corner lotLarge islandGranite countertopsGenerous primary bedroomLarge walk-in closetCarpet-free interiorSpacious family room
- 21 days
- 17
- 1
Zillow last checked:
Listing updated:
Listed by:
Sebastian Pedreros-Roussy, Sales Person,
Initia Real Estate (Ontario) Ltd. Brokerage
Source: Windsor-Essex County AOR,MLS®#: 26019221 Originating MLS®#: Sarnia-Lambton Association of REALTORS®
Originating MLS®#: Sarnia-Lambton Association of REALTORS®Facts & features
Interior
Bedrooms & bathrooms
- Bedrooms: 5
- Bathrooms: 2
- Full bathrooms: 2
Heating
- Natural Gas, Furnace
Cooling
- Central Air, Fully Air Conditioned
Appliances
- Included: Dishwasher, Dryer, Microwave Range Hood Combo, Refrigerator, Stove, Washer, Gas Water Heater
Features
- Walk-In Closet
- Basement: Full,Finished
- Fireplace features: Fireplace 1 Fuel (Gas), Fireplace 1 (Conventional/Natural)
Property
Parking
- Total spaces: 2
- Parking features: Concrete Drive, Double Garage, Automatic Garage Door Opener, Heated Garage
- Garage spaces: 2
- Has uncovered spaces: Yes
Features
- Patio & porch: Patio
- Frontage length: 70.99
Lot
- Size: 7,100 Square Feet
- Features: Golf Course/Parkland, Landscaped, Acreage Info (Unknown)
Details
- Parcel number: 381900001026961
- Zoning: RES
Construction
Type & style
- Home type: SingleFamily
- Architectural style: Bungalow,Raised Ranch
- Property subtype: Single Family Residence, Ranch
Materials
- Aluminum/Vinyl, Brick
- Foundation: Concrete Perimeter
Condition
- Year built: 2008
Utilities & green energy
- Sewer: Sanitary
- Water: Municipal Water
- Utilities for property: Water Connected, Sewer Connected
Community & HOA
Location
- Region: Petrolia
Financial & listing details
- Annual tax amount: C$4,604
- Date on market: 8/11/2026
- Inclusions: Fridge, Stove, Washer & Dryer (hot Water Tank Owned)
- Ownership: Freehold
Price history
| Date | Event | Price |
|---|---|---|
| 8/11/2026 | Listed for sale | C$575,000 |
Source:  Windsor-Essex County AOR #26019221 Report a problem Windsor-Essex County AOR #26019221 Report a problem | ||
| 7/30/2021 | Sold | --0 |
Source: EXIT Realty solds #3961259016088380250 Report a problem | ||
Public tax history
Tax history is unavailable.
Climate risks
Neighborhood: N0N

Similar homes
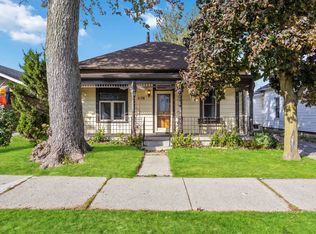
- C$475,0002 bd2 ba-- sqft452 Maude St, Petrolia, ON N0N 1R0For Sale
 MLS ID #26021237, Angie Lichty, Broker, Exp Realty, Brokerage Brokerage. Windsor-Essex County AOR
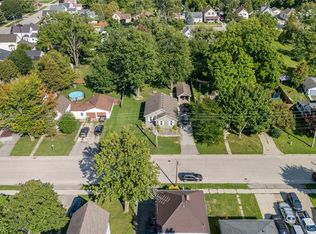
 - C$423,0004 bd1 ba-- sqft451 Princess St, Petrolia, ON N0N 1R0For Sale
 MLS ID #26019288, Charlie Kridiotis, Broker Of Record, Ck Realty Inc. Brokerage. Windsor-Essex County AOR
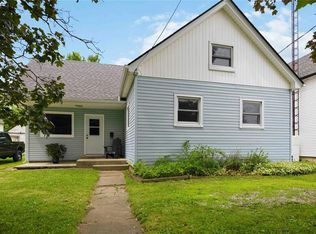
 - C$489,9003 bd2 ba-- sqft546 Princess St, Petrolia, ON N0N 1R0For Sale
 MLS ID #26017281, Courtney Levert, Sales Person, Exp Realty, Brokerage (London/Sarnia) Brokerage. Windsor-Essex County AOR
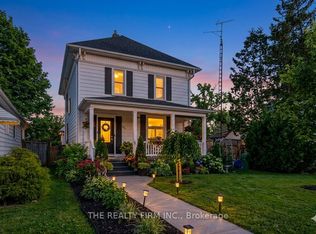
 - C$699,9004 bd2 ba-- sqft422 Greenfield St, Petrolia, ON N0N 1R0For Sale
 MLS ID #X13549568, THE REALTY FIRM INC.. TRREB
 - $619,9992 bd2 ba1.8k sqft4021 River Rd, East China, MI 48054For Sale
 MLS ID #50219971, Kristi Donaldson, Berkshire Hathaway HomeServices Kee Realty NB. MiRealSource
 - $659,9004 bd3 ba3.7k sqft2900 Woodstock Cir, Port Huron, MI 48060For Sale
 MLS ID #20261058527, Rhonda Bessette, Realty Executives Home Towne. Realcomp II
