Welcome to waterfront living at its finest! Perfectly positioned in a prime canal-front location with 80 feet of water frontage, this canal was dredged this summer, for easy access. This stunning 4-bedroom, 2.5-bath home offers nearly 2,900 square feet of beautifully updated living space, plus an additional 1,100 square feet in the basement, of living space providing endless possibilities for storage, recreation, or future finishing.
From the moment you enter, you’ll be impressed by the dramatic wide staircase showcasing gorgeous top of the line new flooring and setting the tone for this Luxury home with exceptional craftsmanship found throughout the home. Every detail has been thoughtfully updated, including prestige new flooring, fresh designer paint, beautifully remodeled bathrooms, custom blinds, a new furnace, new central air conditioning, and a spacious new deck designed for entertaining or simply relaxing while taking in the waterfront scenery.
The spacious kitchen and adjoining living areas flow effortlessly, creating the perfect setting for both everyday living and hosting family and friends. Abundant windows fill the home with natural light while framing breathtaking canal views from multiple rooms.
The expansive primary suite serves as a private retreat, featuring its own balcony overlooking the water, where you can enjoy your morning coffee, spectacular sunsets, or peaceful evenings watching the boats pass by. The views from this suite are truly unmatched.
Storage will never be an issue, with generous closets and abundant storage space throughout the home. The versatile floor plan also offers the opportunity to create a main-floor primary suite, making this home ideal for a variety of lifestyles and future needs.
Step outside to enjoy the new large 47X19 deck and beautifully maintained waterfront setting. With direct canal access, to Lake St Clair and Lake Huron. You’ll experience the very best of boating, fishing, kayaking, or simply embracing the peaceful waterfront lifestyle.
Combining
For sale
$659,900
2900 Woodstock Cir, Port Huron, MI 48060
4beds
3,750sqft
:
Get pre-qualified$4,770/mo
Single Family Residence
Built in 1978
0.26 Acres Lot
$638,900 Zestimate®
$176/sqft
$-- HOA
What's special
- 3 days |
- 238 |
- 11 |
Zillow last checked:
Listing updated:
Listed by:
Rhonda Bessette 810-334-8988,
Realty Executives Home Towne 810-982-1400
Source: Realcomp II,MLS#: 20261058527
Facts & features
Interior
Bedrooms & bathrooms
- Bedrooms: 4
- Bathrooms: 3
- Full bathrooms: 2
- 1/2 bathrooms: 1
Primary bedroom
- Level: Second
- Area: 234
- Dimensions: 18 X 13
Bedroom
- Level: Second
- Area: 168
- Dimensions: 14 X 12
Bedroom
- Level: Second
- Area: 144
- Dimensions: 12 X 12
Bedroom
- Level: Entry
- Area: 121
- Dimensions: 11 X 11
Primary bathroom
- Level: Second
- Area: 60
- Dimensions: 12 X 5
Other
- Level: Second
- Area: 50
- Dimensions: 10 X 5
Other
- Level: Entry
- Area: 25
- Dimensions: 5 X 5
Dining room
- Level: Entry
- Area: 121
- Dimensions: 11 X 11
Great room
- Level: Entry
- Area: 392
- Dimensions: 28 X 14
Kitchen
- Level: Entry
- Area: 132
- Dimensions: 12 X 11
Library
- Level: Entry
- Area: 156
- Dimensions: 13 X 12
Living room
- Level: Entry
- Area: 384
- Dimensions: 16 X 24
Heating
- Forced Air, Natural Gas
Cooling
- Ceiling Fans, Central Air
Appliances
- Included: Dishwasher, Dryer, Free Standing Electric Range, Free Standing Refrigerator, Microwave, Range Hood, Stainless Steel Appliances, Washer, Wine Cooler
Features
- Programmable Thermostat, Wet Bar
- Basement: Full,Partially Finished
- Has fireplace: Yes
- Fireplace features: Living Room, Wood Burning
Interior area
- Total interior livable area: 3,750 sqft
- Finished area above ground: 2,850
- Finished area below ground: 900
Property
Parking
- Total spaces: 2
- Parking features: Two Car Garage, Attached, Electricityin Garage, Garage Door Opener, Side Entrance, Workshop In Garage
- Attached garage spaces: 2
Features
- Levels: Three
- Stories: 3
- Entry location: GroundLevel
- Patio & porch: Covered, Deck, Patio, Porch
- Exterior features: Balcony
- Pool features: None
- On waterfront: Yes
- Waterfront features: All Sports Lake, Boat Facilities, Canal Access, Canal Front, Dock Facilities, River Access, Seawall
- Body of water: Black River-St. Clair River-Lake Huron
Lot
- Size: 0.26 Acres
- Dimensions: 80 x 140
Details
- Parcel number: 74066000003000
- Special conditions: Short Sale No,Standard
Construction
Type & style
- Home type: SingleFamily
- Architectural style: Colonial,Contemporary
- Property subtype: Single Family Residence
Materials
- Vinyl Siding
- Foundation: Basement, Block
Condition
- New construction: No
- Year built: 1978
- Major remodel year: 2022
Utilities & green energy
- Sewer: Public Sewer
- Water: Public
Community & HOA
Community
- Subdivision: RIVERWOOD SUB 6
HOA
- Has HOA: No
Location
- Region: Port Huron
Financial & listing details
- Price per square foot: $176/sqft
- Tax assessed value: $212,444
- Annual tax amount: $13,043
- Date on market: 8/4/2026
- Cumulative days on market: 3 days
- Listing agreement: Exclusive Right To Sell
- Listing terms: Cash,Conventional,FHA,Va Loan
Estimated market value
$638,900
$607,000 - $671,000
$2,358/mo
Price history
| Date | Event | Price |
|---|---|---|
| 8/4/2026 | Listed for sale | $659,900+26.9%$176/sqft |
Source:  Realcomp II #20261058527 Report a problem Realcomp II #20261058527 Report a problem | ||
| 3/23/2022 | Listing removed | -- |
Source:  Help-U-Sell Real Estate Report a problem Help-U-Sell Real Estate Report a problem | ||
| 3/19/2022 | Listed for sale | $520,000+15.6%$139/sqft |
Source: Help-U-Sell Real Estate #2210040554 Report a problem | ||
| 7/23/2021 | Sold | $450,000+2.3%$120/sqft |
Source: Public Record Report a problem | ||
| 6/19/2021 | Pending sale | $439,900$117/sqft |
Source: Realcomp II #2210045682 Report a problem | ||
| 6/17/2021 | Listed for sale | $439,900+5644.3%$117/sqft |
Source: Realcomp II #2210045682 Report a problem | ||
| 5/7/2021 | Sold | $7,658-80.1%$2/sqft |
Source: Public Record Report a problem | ||
| 2/8/2007 | Sold | $38,500-85.9%$10/sqft |
Source:  MiRealSource #876025 Report a problem MiRealSource #876025 Report a problem | ||
| 5/25/1995 | Sold | $272,500$73/sqft |
Source: MiRealSource #793553 Report a problem | ||
Public tax history
| Year | Property taxes | Tax assessment |
|---|---|---|
| 2025 | $12,700 +5.7% | $231,900 +4.2% |
| 2024 | $12,012 +2.1% | $222,500 -2% |
| 2023 | $11,763 +118.9% | $227,000 +21.5% |
| 2022 | $5,373 | $186,900 +37.4% |
| 2021 | -- | $136,000 +0.6% |
| 2020 | -- | $135,200 -4.1% |
| 2019 | $5,357 | $141,000 -0.7% |
| 2018 | -- | $142,000 +9.6% |
| 2017 | $5,237 +14.2% | $129,600 |
| 2016 | $4,587 | $129,600 +9.3% |
| 2015 | $4,587 +15.7% | $118,600 +5.3% |
| 2014 | $3,963 | $112,600 +3.5% |
| 2013 | $3,963 | $108,800 -0.1% |
| 2012 | -- | $108,900 -3.5% |
| 2011 | -- | $112,800 |
| 2010 | -- | $112,800 -12.1% |
| 2009 | -- | $128,300 -5.2% |
| 2008 | -- | $135,400 -0.2% |
| 2007 | -- | $135,700 |
| 2006 | -- | -- |
| 2003 | -- | $127,400 -17.6% |
| 2002 | -- | $154,600 +6.7% |
| 2001 | -- | $144,900 +0.6% |
| 2000 | -- | $144,100 |
Find assessor info on the county website
Monthly payment
Est. payment
Payment breakdown
Explore the cost of this home by adjusting the details. Changes won't be saved.Climate risks
Neighborhood: 48060
Nearby schools
GreatSchools rating
- 5/10H.D. Crull Elementary SchoolGrades: PK-5Distance: 0.2 mi
- 5/10Holland Woods Middle SchoolGrades: 6-8Distance: 1.4 mi
- 6/10Port Huron Northern High SchoolGrades: 9-12Distance: 1.8 mi
- $---- bd-- ba-- sqft2900 Woodstock Cir, Pt Huron, MI 48060Off Market
- $540,0004 bd5 ba4.9k sqft2908 Woodstock Cir, Port Huron, MI 48060Sold
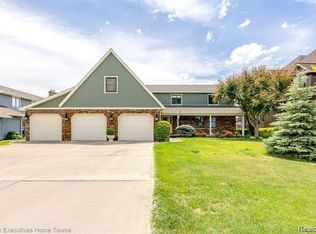
- $408,1003 bd3 ba2.9k sqft2838 Woodstock Cir, Port Huron, MI 48060Off Market
- $805,0005 bd4 ba7.1k sqft2916 Woodstock Cir, Port Huron, MI 48060Sold
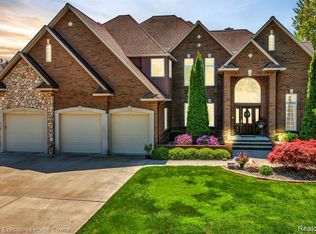
- $360,0003 bd2 ba1.9k sqft2830 Woodstock Cir, Port Huron, MI 48060Sold
- $295,5003 bd2 ba1.5k sqft2841 Woodstock Cir, Port Huron, MI 48060Off Market
- $333,2004 bd2 ba2.6k sqft2835 Woodstock Cir, Port Huron, MI 48060Off Market
- $490,5004 bd3 ba3.2k sqft2924 Woodstock Cir, Port Huron, MI 48060Off Market
A local agent can set up tours, give advice and negotiate with sellers.
Similar homes
- $--7 bd5 ba4.1k sqft5161 Parker Rd, Fort Gratiot, MI 48059Auction
 Auction.com 2
 - $349,0003 bd3 ba2.5k sqft2549 Riverwood Dr, Port Huron, MI 48060For Sale

 MLS ID #20261058279, Kim Richards, Lakeport Real Estate Services LLC. Realcomp II
 - $415,0003 bd3 ba4.3k sqft3391 N Burwick Dr, Port Huron, MI 48060For Sale
 MLS ID #20261057120, Matthew E Kearns, Kearns Real Estate Agency. Realcomp II
 - $460,0003 bd3 ba2.5k sqft3239 Turnberry, Port Huron, MI 48060For Sale
 MLS ID #20261048555, Ed Quain, O'Connor Realty, Inc. Realcomp II
 - $469,0004 bd2 ba3.3k sqft3800 Military St, Port Huron, MI 48060For SaleMLS ID #20261058550, Ed Quain, O'Connor Realty, Inc. Realcomp II
- $449,9005 bd3 ba4.3k sqft1907 Riverside Dr, Port Huron, MI 48060For SaleMLS ID #20261004499, Rhonda V Johnson, REMAX City Centre. Realcomp II
- $589,9004 bd3 ba2.3k sqft4399 Pine Grove Ave, Fort Gratiot, MI 48059For Sale
 MLS ID #50216445, Daniel Lovell, Ironstone Realty. MiRealSource
 - $500,0004 bd3 ba2.3k sqft3496 Lightle Rd, North Street, MI 48049For SaleMLS ID #20261058166, David Simpson, KW Platinum Port Huron. Realcomp II
- $429,9004 bd3 ba2.2k sqft3409 Ancient Dr, Port Huron, MI 48060For SaleMLS ID #20261023160, Bryan Best, Max Broock, REALTORS®-Troy. Realcomp II
- $510,0004 bd2 ba2.3k sqft2970 Military St, Port Huron, MI 48060For SaleMLS ID #50210496, Jackson Allen, Realty Executives Home Towne Chesterfield. MiRealSource
- $389,9003 bd2 ba3.9k sqft4291 Gratiot Ave, Fort Gratiot, MI 48059For SaleMLS ID #20261060417, Cindy Davis, Berkshire Hathaway HomeServices Kee Realty Ft Gra. Realcomp II
- $379,9004 bd3 ba2.9k sqft517 Kelli Ave, Marysville, MI 48040For SaleMLS ID #20261058869, Jeff Kakos, Hanging Gardens Real Estate LLC. Realcomp II
- $499,9004 bd5 ba3.3k sqft3040 Oak Moss Ct, Fort Gratiot, MI 48059For SaleMLS ID #20261059148, Michelle E Caldwell, Epique Realty. Realcomp II
- $599,0004 bd3 ba3.1k sqft3258 Shorewood Ave, Fort Gratiot, MI 48059New ConstructionMLS ID #20261059756, Frank Locricchio, Realty Executives Home Towne. Realcomp II
- $549,9004 bd3 ba2.7k sqft4705 Hall Dr, Avoca, MI 48006For SaleMLS ID #50217276, Malinda Kelly, Malinda Kelly & Associates Real Estate, LLC. MiRealSource
- $535,0003 bd3 ba3.5k sqft5252 Bowman Rd, Saint Clair, MI 48079For SaleMLS ID #20261060132, Brandon Verlinden, EXP Realty. Realcomp II
- $889,9003 bd2 ba2.5k sqft3345 Beach Road, Port Huron Charter Township, MI 48060For SaleMLS ID #20261030771, Robert Walker. eXp Realty
- $579,9003 bd3 ba2.4k sqft3171 Abbottsford Rd, North Street, MI 48049For SaleMLS ID #50214564, Renee Keller, Realty Executives Home Towne Port Huron. MiRealSource
- $475,0004 bd3 ba3.7k sqft2976 Midway Ln, Saint Clair, MI 48079For SaleMLS ID #50217492, Christopher Letarte, KW Platinum. MiRealSource
- $499,9003 bd3 ba3.3k sqft1628 Edison Shores Ln, Port Huron, MI 48060For SaleMLS ID #20261044309, Janelle Tatti, @properties Christie's Int'l RE Port Huron. Realcomp II
