***OPEN HOUSE SATURDAY JULY 18TH 12PM-2PM**
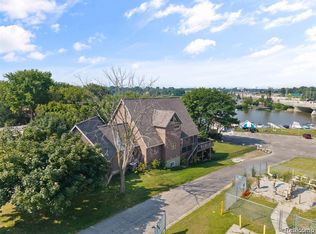
Imagine waking up every day just moments from the St. Clair River, enjoying your morning coffee on the patio with glimpses of the Blue Water Bridge. Whether you’re hosting family and friends, curling up by the two-sided fireplace, or spending a sunny afternoon by the community pool, life at Edison Shores is all about enjoying where you live. With spacious main-floor living, beautiful natural light, flexible spaces, and a finished basement, this condo offers the comfort, convenience, and low-maintenance lifestyle you’ve been looking for.
Step inside to find French doors opening to a versatile front room, perfect for a home office, den, or guest space. Vaulted ceilings and a wall of windows fill the main living area with natural light, creating an open and inviting feel. The kitchen features granite countertops, hardwood floors, abundant cabinetry, a breakfast nook, and a dining area designed for everyday living and entertaining.
The spacious primary suite offers dual closets, including a walk-in closet, and a private en-suite with double sinks, ceramic tile flooring, a tiled shower, and a separate water closet. A bedroom with an adjoining full bath and main-floor laundry complete the main level.
Upstairs, the loft with a built-in window seat creates the perfect spot to relax with a book, work from home, or unwind at the end of the day. The finished lower level adds even more living space with a full bathroom and plenty of storage.
Outside, enjoy beautifully maintained grounds, a community pool, putting green, and a private patio where you can take in glimpses of the St. Clair River and Blue Water Bridge. Conveniently located near parks, marinas, dining, shopping, and all the Blue Water Area has to offer, this home is more than just a place to live—it’s a lifestyle
For sale
Price cut: $20K (7/10)
$499,900
1628 Edison Shores Ln, Port Huron, MI 48060
3beds
3,396sqft
:
Get pre-qualified$4,161/mo
Condominium
Built in 1996
-- sqft lot
$492,900 Zestimate®
$147/sqft
$478/mo HOA
What's special
- 46 days |
- 1,074 |
- 24 |
Zillow last checked:
Listing updated:
Listed by:
Janelle Tatti 810-214-0048,
@properties Christie's Int'l RE Port Huron 810-214-0048
Source: Realcomp II,MLS#: 20261044309
Facts & features
Interior
Bedrooms & bathrooms
- Bedrooms: 3
- Bathrooms: 3
- Full bathrooms: 3
Primary bedroom
- Level: Entry
- Area: 252
- Dimensions: 18 X 14
Bedroom
- Level: Entry
- Area: 160
- Dimensions: 16 X 10
Bedroom
- Level: Entry
- Area: 132
- Dimensions: 12 X 11
Primary bathroom
- Level: Entry
- Area: 200
- Dimensions: 20 X 10
Other
- Level: Entry
- Area: 56
- Dimensions: 8 X 7
Other
- Level: Basement
- Area: 63
- Dimensions: 9 X 7
Other
- Level: Entry
- Area: 90
- Dimensions: 10 X 9
Dining room
- Level: Entry
- Area: 238
- Dimensions: 17 X 14
Kitchen
- Level: Entry
- Area: 120
- Dimensions: 12 X 10
Laundry
- Level: Entry
- Area: 77
- Dimensions: 11 X 7
Living room
- Level: Entry
- Area: 340
- Dimensions: 20 X 17
Loft
- Level: Second
- Area: 322
- Dimensions: 23 X 14
Heating
- Forced Air, Natural Gas
Appliances
- Included: Dishwasher, Dryer, Free Standing Electric Range, Microwave, Washer
Features
- High Speed Internet
- Basement: Partially Finished
- Has fireplace: Yes
- Fireplace features: Double Sided, Gas, Kitchen, Living Room
Interior area
- Total interior livable area: 3,396 sqft
- Finished area above ground: 2,357
- Finished area below ground: 1,039
Property
Parking
- Total spaces: 2
- Parking features: Two Car Garage, Attached, Driveway, Electricityin Garage, Garage Faces Front
- Attached garage spaces: 2
Features
- Levels: One And One Half
- Stories: 1.5
- Entry location: GroundLevel
- Exterior features: Grounds Maintenance, Private Entrance
- Pool features: Community, In Ground
Lot
- Features: Water View
Details
- Parcel number: 74069350046000
- Special conditions: Short Sale No,Standard
Construction
Type & style
- Home type: Condo
- Architectural style: Contemporary
- Property subtype: Condominium
Materials
- Brick, Vinyl Siding
- Foundation: Basement, Poured
Condition
- New construction: No
- Year built: 1996
Utilities & green energy
- Sewer: Public Sewer
- Water: Public
Community & HOA
Community
- Subdivision: EDISON SHORES CONDO
HOA
- Has HOA: Yes
- Services included: Maintenance Grounds, Maintenance Structure, Snow Removal
- HOA fee: $478 monthly
Location
- Region: Port Huron
Financial & listing details
- Price per square foot: $147/sqft
- Tax assessed value: $167,911
- Annual tax amount: $7,659
- Date on market: 6/13/2026
- Cumulative days on market: 90 days
- Listing agreement: Exclusive Right To Sell
- Listing terms: Cash,Conventional
- Exclusions: Exclusion(s) Do Not Exist
Estimated market value
$492,900
$468,000 - $518,000
$2,365/mo
Price history
| Date | Event | Price |
|---|---|---|
| 7/10/2026 | Price change | $499,900-3.8%$147/sqft |
Source:  Realcomp II #20261044309 Report a problem Realcomp II #20261044309 Report a problem | ||
| 6/13/2026 | Listed for sale | $519,900-4.6%$153/sqft |
Source: Realcomp II #20261044309 Report a problem | ||
| 6/13/2026 | Listing removed | $545,000$160/sqft |
Source: Realcomp II #20261030050 Report a problem | ||
| 5/13/2026 | Price change | $545,000-2.2%$160/sqft |
Source: Realcomp II #20261030050 Report a problem | ||
| 5/1/2026 | Listed for sale | $557,500$164/sqft |
Source: Realcomp II #20261030050 Report a problem | ||
Public tax history
| Year | Property taxes | Tax assessment |
|---|---|---|
| 2025 | $7,467 +6% | $231,300 +10.9% |
| 2024 | $7,045 +1.9% | $208,500 +9.1% |
| 2023 | $6,914 +5.2% | $191,100 +14.8% |
| 2022 | $6,570 | $166,400 +10.2% |
| 2021 | -- | $151,000 +5.4% |
| 2020 | -- | $143,300 +3.5% |
| 2019 | $6,513 -6% | $138,400 -14.3% |
| 2018 | $6,928 | $161,400 -7.2% |
| 2017 | $6,928 +13.7% | $174,000 |
| 2016 | $6,092 | $174,000 +2.1% |
| 2015 | $6,092 +14.9% | $170,500 +8.5% |
| 2014 | $5,303 | $157,100 +13.1% |
| 2013 | $5,303 | $138,900 +3.1% |
| 2012 | -- | $134,700 -7.8% |
| 2011 | -- | $146,100 -10.6% |
| 2010 | -- | $163,500 -13.2% |
| 2009 | -- | $188,400 -5.9% |
| 2008 | -- | $200,300 |
| 2007 | -- | $200,300 |
| 2006 | -- | -- |
| 2003 | -- | $180,300 |
| 2002 | -- | $180,300 +7.6% |
| 2001 | -- | $167,600 +7.6% |
| 2000 | -- | $155,800 |
Find assessor info on the county website
Monthly payment
Est. payment
Payment breakdown
Explore the cost of this home by adjusting the details. Changes won't be saved.Climate risks
Neighborhood: 48060
Nearby schools
GreatSchools rating
- 5/10H.D. Crull Elementary SchoolGrades: PK-5Distance: 1.3 mi
- 5/10Holland Woods Middle SchoolGrades: 6-8Distance: 1.9 mi
- 6/10Port Huron Northern High SchoolGrades: 9-12Distance: 2.4 mi
- $440,2003 bd3 ba1.8k sqft1642 Edison Shores Ln, Port Huron, MI 48060Off Market
- $488,3003 bd3 ba2k sqft1624 Edison Shores Ln, Port Huron, MI 48060Off Market
- $533,3003 bd4 ba2.3k sqft1646 Edison Shores Ln, Port Huron, MI 48060Off Market
- $490,8002 bd2 ba2.3k sqft1606 Edison Shores Ln, Port Huron, MI 48060Off Market
- $581,8003 bd3 ba2.3k sqft1664 Edison Shores Ln, Port Huron, MI 48060Off Market
- $466,2002 bd3 ba2.1k sqft1602 Edison Shores Ln, Port Huron, MI 48060Off Market
- $501,7003 bd3 ba2.3k sqft1668 Edison Shores Ln, Port Huron, MI 48060Off Market
- $522,9004 bd3 ba2.4k sqft1578 Edison Shores Ln, Port Huron, MI 48060Off Market
A local agent can set up tours, give advice and negotiate with sellers.
Similar homes
- $475,0003 bd3 ba2.5k sqft3239 Turnberry, Port Huron, MI 48060For Sale

 MLS ID #20261048555, Ed Quain, O'Connor Realty, Inc. Realcomp II
 - $449,9005 bd3 ba4.3k sqft1907 Riverside Dr, Port Huron, MI 48060For Sale
 MLS ID #20261004499, Rhonda V Johnson, REMAX City Centre. Realcomp II
 - $499,9004 bd5 ba3.3k sqft3040 Oak Moss Ct, Fort Gratiot, MI 48059For Sale
 MLS ID #20261059148, Michelle E Caldwell, Epique Realty. Realcomp II
 - $399,9004 bd3 ba2.5k sqft3034 Monticello Dr, Port Huron, MI 48060For Sale
 MLS ID #20261056179, Jeff Kakos, Hanging Gardens Real Estate LLC. Realcomp II
 - $510,0004 bd2 ba2.3k sqft2970 Military St, Port Huron, MI 48060For Sale
 MLS ID #50210496, Jackson Allen, Realty Executives Home Towne Chesterfield. MiRealSource
 - $429,9004 bd3 ba2.2k sqft3409 Ancient Dr, Port Huron, MI 48060For SaleMLS ID #20261023160, Bryan Best, Max Broock, REALTORS®-Troy. Realcomp II
- $349,0003 bd3 ba2.5k sqft2549 Riverwood Dr, Port Huron, MI 48060For SaleMLS ID #20261058279, Kim Richards, Lakeport Real Estate Services LLC. Realcomp II
- $275,0004 bd4 ba3.6k sqft2335 Water St, Port Huron, MI 48060For SaleMLS ID #50199463, Gloria Diaz, KW Platinum. MiRealSource
- $519,9005 bd3 ba2.7k sqft3531 State Rd, Fort Gratiot, MI 48059For SaleMLS ID #50211001, Charles Nantroup, Town & Country Realty-Lexington. MiRealSource
- $529,9004 bd4 ba4.2k sqft3007 Shorewood Blvd, Fort Gratiot, MI 48059For SaleMLS ID #50210738, James Sheldon, Real Estate One Port Huron. MiRealSource
- $--3 bd2 ba1.7k sqft4534 N River Rd, North Street, MI 48049AuctionAuction.com 2
- $525,0003 bd3 ba2.7k sqft6827 Lapeer Rd, Kimball, MI 48074For SaleMLS ID #20261042562, Alan Stalter, Benjamin Management Group, Inc. Realcomp II
- $475,0004 bd4 ba3.1k sqft4570 Atkins Rd, North Street, MI 48049For SaleMLS ID #50194157, Donna Hazlewood, KW Platinum Port Huron. MiRealSource
- $597,0003 bd3 ba2.4k sqft3171 Abbottsford Rd, North Street, MI 48049For SaleMLS ID #50214564, Renee Keller, Realty Executives Home Towne Port Huron. MiRealSource
- $329,9003 bd2 ba1.8k sqft2854 Elmwood St, Port Huron, MI 48060For SaleMLS ID #20261045627, Mary J Hart, Realty Executives Home Towne. Realcomp II
- $289,9004 bd2 ba2.6k sqft1828 Kennelworth Dr, Port Huron, MI 48060For SaleMLS ID #20261042505, Zack Lessner, New Michigan Realty. Realcomp II
- $459,9003 bd2 ba2.1k sqft5104 Ravenswood Rd, Smiths Creek, MI 48074For SaleMLS ID #20261049307, Mathew Belanger, Keller Williams Paint Creek. Realcomp II
- $274,9003 bd2 ba1.7k sqft2849 20th Ave, Port Huron, MI 48060For SaleMLS ID #50211647, Shawne Schulz, Sine & Monaghan Realtors LLC Algonac. MiRealSource
- $--4 bd3 ba2.6k sqft2115 Ditty Rd, Kimball, MI 48074AuctionServiceLink Auction
- $695,0003 bd2 ba1.7k sqft201 Beers St #61, Pt Huron, MI 48060For SaleMLS ID #20251059170, David Simpson, KW Platinum Port Huron. Realcomp II
