Skip main navigation
Sold for $565,000
  • $565,000

    1646 Edison Shores Ln, Port Huron, MI 48060

    3beds
    4,516sqft
    Condominium
    Built in 1997
    -- sqft lot
    $567,100 Zestimate®
    $125/sqft
    $2,187 Estimated rent

    Home value

    $567,100

    $510,000 - $629,000

    $2,187/mo

    Zestimate® history
    Loading
    Loading...

    Owner options

    List your home for rent

    $2,187/mo

    Rent Zestimate®

    Find your next renter with Zillow Rental Manager. Plus, with online applications, you can quickly screen prospective tenants – for free.

    Learn more

    $2,187/mo

    Rent Zestimate®

    Refinance and save

    $3,680/mo

    Est. payment

    Refinancing to a lower rate could help reduce your monthly payments and save thousands over the life of the loan.

    See today's rates

    $3,680/mo

    Est. payment

    Explore your selling options

    Work with a Zillow partner agent

    Leverage their expertise and Zillow's premium Showcase listings to get your home seen by more buyers.

    Get started

    List with your own agent

    Get your home in front of millions of buyers by listing it on Zillow.

    Learn how to do it

    Sell it yourself

    Take full control of how buyers see your home on Zillow by listing For Sale by Owner (FSBO).

    List your home

    What's special

    Well finished basementLarge windows and viewTiled private patio
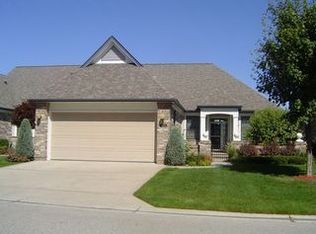
    Welcome to the Edison Shores Community. Enjoy a view of the River and Bridge surrounded by a private community with a putting green and pool. The entry to the home has a beautiful private courtyard with flowers and shrubs. The View off the tiled private patio is the scenic Bridge and River where you will see the ships enter and exit the St Clair River. The patio is large enough to entertain, grill, or relax in the evening. Enjoy the large spacious living areas this home has to offer. The Living Room with the fireplace makes a great spot to sit in the evening and apprciate the large windows and view. The Master bedroom has the same expansive view with a doorwall that leads to the private patio, grab your morning coffee and sit to watch the sun rise. The well finished basement offers an enclosed room for workout, bedroom, or movie theather. With an Egress door in the basement, bedroom and full bath your guests can stay with you and enjoy this private area. Large office on the first floor with double french door entries. Second floor has ample bedroom area with a full bath and large closet space. First floor second bedroom has the privacy of an EnSuite for your guests. All this and a great location with so much to offer! Close to the parks, boardwalk, restrauants and more. Come check this out, and call it home.

    Zillow last checked:

    Listing updated:

    Listed by:

    Susan Singer 586-909-7309,

    Sine & Monaghan Realtors LLC St Clair

    Bought with:

    Lori A Sheridan, 6506044057

    Realty Executives Home Towne Chesterfield

    Source: MiRealSource,MLS#: 50219805MLS LogoOriginating MLS: MiRealSource

    Facts & features

    Interior

    Bedrooms & bathrooms
    • Bedrooms: 3
    • Bathrooms: 4
    • Full bathrooms: 4
    Bedroom 1
    • Features: Wood
    • Level: First
    • Area: 132
    • Dimensions: 12 x 11
    Bedroom 2
    • Features: Wood
    • Level: First
    • Area: 247
    • Dimensions: 19 x 13
    Bedroom 3
    • Features: Carpet
    • Level: Second
    • Area: 308
    • Dimensions: 22 x 14
    Bathroom 1
    • Features: Ceramic
    • Level: First
    • Area: 64
    • Dimensions: 8 x 8
    Bathroom 2
    • Features: Ceramic
    • Level: First
    • Area: 140
    • Dimensions: 14 x 10
    Bathroom 3
    • Features: Ceramic
    • Level: Second
    • Area: 36
    • Dimensions: 9 x 4
    Bathroom 4
    • Features: Tile
    • Level: Basement
    • Area: 64
    • Dimensions: 8 x 8
    Dining room
    • Features: Wood
    • Level: First
    • Area: 121
    • Dimensions: 11 x 11
    Kitchen
    • Features: Wood
    • Level: First
    • Area: 132
    • Dimensions: 12 x 11
    Living room
    • Features: Wood
    • Level: First
    • Area: 336
    • Dimensions: 21 x 16
    Heating
    • Forced Air, Natural Gas
    Cooling
    • Central Air
    Appliances
    • Included: Dishwasher, Dryer, Microwave, Range/Oven, Refrigerator, Gas Water Heater
    Features
    • Flooring: Wood, Carpet, Ceramic Tile
    • Has basement: Yes
    • Number of fireplaces: 1
    • Fireplace features: Living Room
    Interior area
    • Total structure area: 4,516
    • Total interior livable area: 4,516 sqft
    • Finished area above ground: 2,398
    • Finished area below ground: 2,118

    Property

    Parking
    • Total spaces: 2
    • Parking features: Attached
    • Attached garage spaces: 2
    Features
    • Levels: One and One Half
    • Stories: 1.5
    • Has view: Yes
    • View description: Water
    • Has water view: Yes
    • Water view: Water
    Details
    • Parcel number: 069350048000
    • Special conditions: Private

    Construction

    Type & style
    • Home type: Condo
    • Architectural style: Ranch
    • Property subtype: Condominium
    Materials
    • Brick
    • Foundation: Basement
    Condition
    • Year built: 1997

    Utilities & green energy

    • Sewer: Public Sanitary
    • Water: Public

    Community & HOA

    Community
    • Subdivision: 2-10 Edison Shores
    HOA
    • Has HOA: No
    • HOA phone: 810-982-3305
    Location
    • Region: Port Huron

    Financial & listing details

    • Price per square foot: $125/sqft
    • Tax assessed value: $514,800
    • Annual tax amount: $321
    • Date on market: 8/26/2026
    • Cumulative days on market: 10 days
    • Listing agreement: Exclusive Right To Sell
    • Listing terms: Cash,Conventional

    Price history

    DateEventPrice
    9/28/2026Sold$565,000$125/sqft
    Source: MiRealSource #50219805 Report a problem
    9/4/2026Pending sale$565,000$125/sqft
    Source: MiRealSource #50219805 Report a problem
    8/26/2026Listed for sale$565,000$125/sqft
    Source: MiRealSource #50219805 Report a problem

    Public tax history

    YearProperty taxesTax assessment
    2026-- $257,400 +5.3%
    2025$304 +5.6%$244,500 +10.9%
    2024$288 +1040%$220,400
    2023$25 --
    2022$25 --
    2021-- --
    2020-- $151,800 +3.9%
    2019$6,874 -4.3%$146,100 -12.7%
    2018$7,180 $167,300 -7.3%
    2017$7,180 +13.7%$180,400
    2016$6,313 $180,400 +2%
    2015$6,313 +14.9%$176,900 +8.6%
    2014$5,496 $162,900 +13.2%
    2013$5,496 $143,900 +3.1%
    2012-- $139,600 -15.4%
    2011-- $165,000 -10.5%
    2010-- $184,400 -13.3%
    2009-- $212,800 -6.1%
    2008-- $226,600
    2007-- $226,600
    2006-- --
    2003-- $195,600
    2002-- $195,600 +16.7%
    2001-- $167,600 +0.6%
    2000-- $166,600
    Find assessor info on the county website

    Neighborhood: 48060

    Nearby schools

    GreatSchools rating
    Schools provided by the listing agent
    • District: Port Huron Area School District

    Source: MiRealSource. This data may not be complete. We recommend contacting the local school district to confirm school assignments for this home.

    Get a cash offer in 3 minutes
    Find out how much your home could sell for in as little as 3 minutes with a no-obligation cash offer.
    Estimated market value

    $567,100

    Get a cash offer in 3 minutes
    Find out how much your home could sell for in as little as 3 minutes with a no-obligation cash offer.
    Estimated market value

    $567,100