MOTIVATED SELLER! BRING ALL OFFERS! Welcome to waterfront living in this highly desirable canal-front neighborhood with stunning views of the Black River. Dock your boat or jet ski right in front of your home, and enjoy quick access to the beach, downtown dining, and all that waterfront living has to offer. This beautifully updated 1,872 sq ft. home features 3 bedrooms and 2 full bathrooms. The upper level has a spacious living room with hardwood floors, two generously sized bedrooms and a full bath. Retreat to the lower level where you'll find the private primary suite with it's own full bath, along with a spacious kitchen, cozy family room with a gas fireplace, and a large laundry room complete with a laundry chute. Outside, the drive-through garage opens to the perfect entertaining space featuring a pergola with a private sitting area and a beautiful paver stone fire pit for relaxing evenings by the water. The low-maintenance Trex dock is equipped with a charming two-person swing, boat mooring whips and a jet ski hoist making it easy to enjoy life on the river. Roof and furnace 2017. All appliances are included in the sale.
For sale
Price cut: $15K (7/21)
$329,900
2854 Elmwood St, Port Huron, MI 48060
3beds
1,872sqft
:
Get pre-qualified$2,409/mo
Single Family Residence
Built in 1961
9,583 Square Feet Lot
$328,300 Zestimate®
$176/sqft
$-- HOA
What's special
- 32 days |
- 1,357 |
- 81 |
Zillow last checked:
Listing updated:
Listed by:
Mary J Hart 810-956-4895,
Realty Executives Home Towne 810-982-1400,
Jeffrey Hart 810-956-4894,
Realty Executives Home Towne
Source: Realcomp II,MLS#: 20261045627
Facts & features
Interior
Bedrooms & bathrooms
- Bedrooms: 3
- Bathrooms: 2
- Full bathrooms: 2
Primary bedroom
- Level: Lower
- Area: 143
- Dimensions: 13 X 11
Bedroom
- Level: Upper
- Area: 143
- Dimensions: 13 X 11
Bedroom
- Level: Upper
- Area: 99
- Dimensions: 9 X 11
Other
- Level: Lower
- Area: 40
- Dimensions: 8 X 5
Other
- Level: Upper
- Area: 35
- Dimensions: 7 X 5
Family room
- Level: Lower
- Area: 252
- Dimensions: 21 X 12
Kitchen
- Level: Lower
- Area: 144
- Dimensions: 12 X 12
Laundry
- Level: Lower
- Area: 99
- Dimensions: 11 X 9
Living room
- Level: Upper
- Area: 550
- Dimensions: 25 X 22
Heating
- Forced Air, Natural Gas
Cooling
- Ceiling Fans, Central Air
Appliances
- Included: Built In Gas Oven, Dishwasher, Dryer, Free Standing Refrigerator, Gas Cooktop, Microwave, Washer
- Laundry: Laundry Room
Features
- High Speed Internet
- Has basement: No
- Has fireplace: Yes
- Fireplace features: Family Room, Gas
Interior area
- Total interior livable area: 1,872 sqft
- Finished area above ground: 1,872
Property
Parking
- Total spaces: 2
- Parking features: Two Car Garage, Attached, Direct Access, Drive Through
- Attached garage spaces: 2
Features
- Levels: Bi Level
- Entry location: MidLevelwSteps
- Pool features: None
- Fencing: Back Yard,Fenced
- On waterfront: Yes
- Waterfront features: Canal Front, Navigable Water, River Access, Seawall
- Body of water: Black River Canal
Lot
- Size: 9,583 Square Feet
- Dimensions: 80 x 122
Details
- Parcel number: 74065980023000
- Special conditions: Short Sale No,Standard
Construction
Type & style
- Home type: SingleFamily
- Architectural style: Split Level
- Property subtype: Single Family Residence
Materials
- Brick, Vinyl Siding
- Foundation: Block, Slab
- Roof: Asphalt
Condition
- New construction: No
- Year built: 1961
- Major remodel year: 2023
Utilities & green energy
- Electric: Fuses
- Sewer: Public Sewer
- Water: Public
- Utilities for property: Above Ground Utilities, Cable Available
Community & HOA
Community
- Subdivision: RIVERWOOD SUB 4
HOA
- Has HOA: No
Location
- Region: Port Huron
Financial & listing details
- Price per square foot: $176/sqft
- Tax assessed value: $99,687
- Annual tax amount: $4,476
- Date on market: 6/21/2026
- Cumulative days on market: 32 days
- Listing agreement: Exclusive Right To Sell
- Listing terms: Cash,Conventional,FHA,Va Loan
- Exclusions: Exclusion(s) Do Not Exist
Estimated market value
$328,300
$312,000 - $345,000
$1,841/mo
Price history
| Date | Event | Price |
|---|---|---|
| 7/21/2026 | Price change | $329,900-4.3%$176/sqft |
Source:  Realcomp II #20261045627 Report a problem Realcomp II #20261045627 Report a problem | ||
| 7/17/2026 | Price change | $344,900-0.3%$184/sqft |
Source: Realcomp II #20261045627 Report a problem | ||
| 7/7/2026 | Price change | $345,900-1.2%$185/sqft |
Source: Realcomp II #20261045627 Report a problem | ||
| 6/22/2026 | Listed for sale | $350,000+89.7%$187/sqft |
Source: Realcomp II #20261045627 Report a problem | ||
| 5/2/2018 | Sold | $184,500+2.6%$99/sqft |
Source:  MiRealSource #31320678 Report a problem MiRealSource #31320678 Report a problem | ||
| 3/21/2018 | Pending sale | $179,900$96/sqft |
Source: Bauer-Reno & Associates Real E #31320678 Report a problem | ||
| 3/14/2018 | Price change | $179,900-5.3%$96/sqft |
Source: Bauer-Reno & Associates Real E #31320678 Report a problem | ||
| 11/6/2017 | Price change | $189,900-14.8%$101/sqft |
Source: Bauer-Reno & Associates Real E #31320678 Report a problem | ||
| 10/2/2017 | Price change | $222,900+6.2%$119/sqft |
Source: Bauer-Reno & Associates Real E #31320678 Report a problem | ||
| 8/23/2017 | Price change | $209,900-4.5%$112/sqft |
Source: Bauer-Reno & Associates Real E #31320678 Report a problem | ||
| 8/22/2017 | Price change | $219,900-4.3%$117/sqft |
Source: Bauer-Reno & Associates Real E #31320678 Report a problem | ||
| 5/24/2017 | Listed for sale | $229,900+50.8%$123/sqft |
Source: Bauer-Reno & Associates Real E #31320678 Report a problem | ||
| 1/4/1999 | Sold | $152,450$81/sqft |
Source: MiRealSource #552071 Report a problem | ||
Public tax history
| Year | Property taxes | Tax assessment |
|---|---|---|
| 2025 | $4,363 +6% | $142,300 +5.5% |
| 2024 | $4,115 +4.5% | $134,900 +16.1% |
| 2023 | $3,939 +6% | $116,200 +23.4% |
| 2022 | $3,715 | $94,200 +11% |
| 2021 | -- | $84,900 +0.8% |
| 2020 | -- | $84,200 -3.8% |
| 2019 | $3,952 | $87,500 |
| 2018 | -- | -- |
| 2017 | $3,316 +13165.3% | -- |
| 2016 | $25 | -- |
| 2015 | $25 -99% | -- |
| 2014 | $2,502 | $70,100 +2% |
| 2013 | $2,502 | $68,700 -0.6% |
| 2012 | -- | $69,100 -3.4% |
| 2011 | -- | $71,500 |
| 2010 | -- | $71,500 -12.1% |
| 2009 | -- | $81,300 -5.1% |
| 2008 | -- | $85,700 |
| 2007 | -- | $85,700 |
| 2006 | -- | -- |
| 2003 | -- | $83,400 |
| 2002 | -- | $83,400 +8.7% |
| 2001 | -- | $76,700 +0.6% |
| 2000 | -- | $76,225 |
Find assessor info on the county website
Monthly payment
Est. payment
Payment breakdown
Explore the cost of this home by adjusting the details. Changes won't be saved.Climate risks
Neighborhood: 48060
Nearby schools
GreatSchools rating
- 5/10H.D. Crull Elementary SchoolGrades: PK-5Distance: 0.3 mi
- 5/10Holland Woods Middle SchoolGrades: 6-8Distance: 1.5 mi
- 6/10Port Huron Northern High SchoolGrades: 9-12Distance: 1.9 mi
- $321,3003 bd2 ba1.7k sqft2846 Elmwood St, Port Huron, MI 48060Off Market
- $241,1003 bd2 ba1.8k sqft2900 Elmwood St, Port Huron, MI 48060Off Market
- $---- bd-- ba-- sqft2838 Elmwood St, Pt Huron, MI 48060Off Market
- $230,0003 bd2 ba1.5k sqft2838 Elmwood St, Port Huron, MI 48060Sold
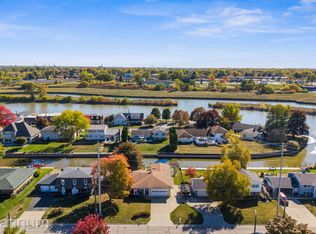
- $361,8004 bd1 ba2.1k sqft2912 Elmwood St, Port Huron, MI 48060Off Market
- $418,600-- bd2 ba3k sqft2851 Riverwood Ct, Port Huron, MI 48060Off Market
- $341,5004 bd1 ba1.9k sqft2847 Elmwood St, Port Huron, MI 48060Off Market
- $451,9003 bd2 ba2.6k sqft2857 Elmwood St, Port Huron, MI 48060Off Market
A local agent can set up tours, give advice and negotiate with sellers.
Similar homes
- $379,9003 bd3 ba2.4k sqft2857 Riverwood Ct, Port Huron, MI 48060For Sale
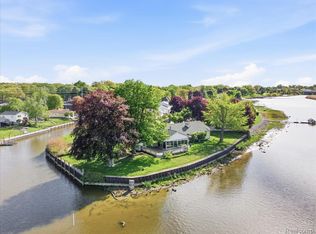
 MLS ID #20261036183, Thomas L Coleman, Berkshire Hathaway HomeServices Kee Realty Ft Gra. Realcomp II
 - $369,9004 bd3 ba2.7k sqft2549 Riverwood Dr, Port Huron, MI 48060For Sale
 MLS ID #20261041274, Michael Blake, Epique Realty. Realcomp II
 - $289,9004 bd2 ba2.6k sqft1828 Kennelworth Dr, Port Huron, MI 48060For Sale
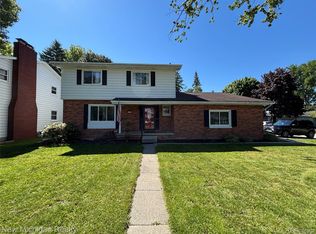 MLS ID #20261042505, Zack Lessner, New Michigan Realty. Realcomp II
 - $195,0004 bd2 ba1.4k sqft1639 Lapeer Ave, Port Huron, MI 48060For Sale
 MLS ID #20261051470, Jeff Kakos, Hanging Gardens Real Estate LLC. Realcomp II
 - $269,9003 bd2 ba2.4k sqft3127 W Woodland Dr, Port Huron, MI 48060For SaleMLS ID #20261030522, Robert C Khabbaz, Epique Realty. Realcomp II
- $375,0003 bd2 ba2k sqft3318 Richards Dr, Port Huron, MI 48060For Sale
 MLS ID #50208275, Francine Kanalos, Epique Inc.. MiRealSource
 - $309,9003 bd2 ba1.2k sqft2941 Beach Rd, Port Huron, MI 48060New ConstructionMLS ID #20261037893, Cindy Davis, Berkshire Hathaway HomeServices Kee Realty Ft Gra. Realcomp II
- $206,9003 bd2 ba1.5k sqft1116 Garfield St, Port Huron, MI 48060For SaleMLS ID #50213314, Rochelle Walker, Real Estate One Port Huron. MiRealSource
- $475,0003 bd3 ba2.5k sqft3239 Turnberry, Port Huron, MI 48060For SaleMLS ID #20261048555, Ed Quain, O'Connor Realty, Inc. Realcomp II
- $215,0003 bd2 ba1.6k sqft2436 20th Ave, Port Huron, MI 48060For SaleMLS ID #50207749, Nancy Loftus, KW Platinum Port Huron. MiRealSource
- $249,9004 bd1 ba1.4k sqft1568 Campau Ave, Port Huron, MI 48060For SaleMLS ID #50206618, Cori Schott, KW Platinum. MiRealSource
- $429,9004 bd3 ba2.2k sqft3409 Ancient Dr, Port Huron, MI 48060For SaleMLS ID #20261023160, Bryan Best, Max Broock, REALTORS®-Troy. Realcomp II
- $374,9003 bd3 ba1.5k sqft3834 Knapp Ave, Pt Huron, MI 48060For SaleMLS ID #20261050366, Ed Quain, O'Connor Realty, Inc. Realcomp II
- $299,9004 bd2 ba1.8k sqft4207 Pine Grove Ave, Fort Gratiot, MI 48059For SaleMLS ID #20261045053, Thomas Dado, Community Choice Realty Inc. Realcomp II
- $249,9002 bd3 ba2.5k sqft728 Lakeview Ave, Port Huron, MI 48060For SaleMLS ID #50214039, Marisa Sheldon, Epique Inc.. MiRealSource
- $230,0003 bd1 ba1.5k sqft3444 Maple St, Port Huron, MI 48060For SaleMLS ID #20261048189, Timothy Block, Showtime Realty. Realcomp II
- $220,0003 bd2 ba2.4k sqft3118 Elk St, Port Huron, MI 48060For SaleMLS ID #20261040652, John Walker, Keller Williams Realty-Great Lakes. Realcomp II
- $349,9003 bd2 ba1.6k sqft4046 State Rd, Fort Gratiot, MI 48059For SaleMLS ID #20261042098, Thomas Dado, Community Choice Realty Inc. Realcomp II
- $209,0003 bd1 ba2k sqft3541 Shenandoah Ave, Port Huron, MI 48060For SaleMLS ID #20261044088, Christopher L Ayers, @properties Christie's Int'l R.E. Birmingham. Realcomp II
- $299,9003 bd2 ba1.3k sqft1047 39th St, Pt Huron, MI 48060For SaleMLS ID #20261035549, Ed Quain, O'Connor Realty, Inc. Realcomp II
