Brand-new construction with low township taxes! This quality-built home offers over 1,500 square feet of thoughtfully designed living space with a highly functional floor plan that maximizes every inch. Featuring 3 bedrooms and 2.5 bathrooms, the open-concept layout is perfect for everyday living and entertaining. The beautiful kitchen boasts ceiling-height cabinetry, soft-close doors and drawers, quartz countertops, a tile backsplash, and a spacious pantry. Luxury vinyl plank flooring flows throughout for durability and easy maintenance. The spacious primary suite features a custom walk-in tile shower, generous storage, and ample closet space. Two additional bedrooms and a full bath complete the upper level, while a convenient half bath is located just off the oversized attached garage with its 8-foot overhead door. The bright living room offers abundant natural light and flows into the dining area with a sliding door leading to the backyard. Built for energy efficiency, this home includes Pella windows, spray foam insulated exterior walls, extra attic insulation, a high-efficiency furnace with central air, and a tankless water heater. Situated on a beautiful one-acre, partially wooded lot at the end of a quiet paved street, this home offers the perfect combination of privacy, quality construction, and modern finishes. If you've been waiting for the perfect brand-new home, this is the opportunity you've been looking for.
For sale
$374,900
3834 Knapp Ave, Pt Huron, MI 48060
3beds
1,532sqft
Single Family Residence
Built in 2026
0.91 Acres Lot
$374,100 Zestimate®
$245/sqft
$-- HOA
What's special
- 16 days |
- 715 |
- 18 |
Zillow last checked:
Listing updated:
Listed by:
Ed Quain 810-364-8700,
O'Connor Realty, Inc 810-364-8700
Source: Realcomp II,MLS#: 20261050366
Loading...
Facts & features
Interior
Bedrooms & bathrooms
- Bedrooms: 3
- Bathrooms: 3
- Full bathrooms: 2
- 1/2 bathrooms: 1
Primary bedroom
- Level: Entry
- Area: 210
- Dimensions: 15 X 14
Bedroom
- Level: Entry
- Area: 110
- Dimensions: 10 X 11
Bedroom
- Level: Entry
- Area: 110
- Dimensions: 11 X 10
Primary bathroom
- Level: Entry
Other
- Level: Entry
Other
- Level: Entry
Dining room
- Level: Entry
- Area: 110
- Dimensions: 11 X 10
Kitchen
- Level: Entry
- Area: 165
- Dimensions: 11 X 15
Laundry
- Level: Entry
- Area: 56
- Dimensions: 8 X 7
Living room
- Level: Entry
- Area: 378
- Dimensions: 21 X 18
Heating
- Forced Air, Natural Gas
Cooling
- Central Air
Appliances
- Laundry: Electric Dryer Hookup, Washer Hookup
Features
- Has basement: No
- Has fireplace: No
Interior area
- Total interior livable area: 1,532 sqft
- Finished area above ground: 1,532
Property
Parking
- Total spaces: 2.5
- Parking features: Twoand Half Car Garage, Attached, Garage Door Opener
- Attached garage spaces: 2.5
Features
- Levels: One
- Stories: 1
- Entry location: GroundLevelwSteps
- Pool features: None
Lot
- Size: 0.91 Acres
- Dimensions: 100 x 400
Details
- Parcel number: 74284500010001
- Special conditions: Short Sale No,Standard
Construction
Type & style
- Home type: SingleFamily
- Architectural style: Ranch
- Property subtype: Single Family Residence
Materials
- Vinyl Siding
- Foundation: Crawl Space
Condition
- New construction: No
- Year built: 2026
Utilities & green energy
- Sewer: Public Sewer
- Water: Public
Community & HOA
HOA
- Has HOA: No
Location
- Region: Pt Huron
Financial & listing details
- Price per square foot: $245/sqft
- Tax assessed value: $16,300
- Annual tax amount: $669
- Date on market: 7/2/2026
- Cumulative days on market: 16 days
- Listing agreement: Exclusive Right To Sell
- Listing terms: Cash,Conventional,FHA,Usda Loan,Va Loan
Estimated market value
$374,100
$355,000 - $393,000
$2,165/mo
Price history
| Date | Event | Price |
|---|---|---|
| 7/2/2026 | Listed for sale | $374,900$245/sqft |
Source:  Realcomp II #20261050366 Report a problem Realcomp II #20261050366 Report a problem | ||
Public tax history
Tax history is unavailable.
Monthly payment
Est. payment
Payment breakdown
Explore the cost of this home by adjusting the details. Changes won't be saved.Climate risks
Neighborhood: 48060
Nearby schools
GreatSchools rating
- 4/10Michigamme Elementary SchoolGrades: PK-5Distance: 1.5 mi
- 4/10Central Middle SchoolGrades: 6-8Distance: 1.3 mi
- 5/10Port Huron High SchoolGrades: 9-12Distance: 1.4 mi
- $236,3004 bd2 ba1.5k sqft3842 Knapp Ave, Port Huron, MI 48060Off Market
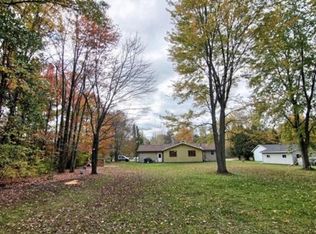
- $177,0003 bd1 ba1.2k sqft3852 Knapp Ave, Port Huron, MI 48060Off Market
- $175,00070 Acres3800 Knapp Ave, Pt Huron, MI 48060Sold

- $36,200-- bd-- ba-- sqftKnapp Ave, Port huron, MI 48060Off Market
- $36,200-- bd-- ba-- sqftKnapp Ave, Port huron, MI 48060Off Market
- $--3 bd1 ba1.2k sqft3862 Knapp Ave, Port Huron, MI 48060Auction
- $196,8004 bd3 ba2.1k sqft3865 Knapp Ave, Port Huron, MI 48060Off Market
- $---- bd-- ba-- sqft3865 Knapp Ave, Pt Huron, MI 48060Off Market
A local agent can set up tours, give advice and negotiate with sellers.
Similar homes
- $375,0003 bd2 ba2k sqft3318 Richards Dr, Port Huron, MI 48060For Sale

 MLS ID #50208275, Francine Kanalos, Epique Inc.. MiRealSource
 - $344,9003 bd2 ba1.8k sqft2854 Elmwood St, Port Huron, MI 48060For Sale
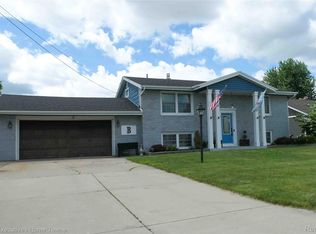
 MLS ID #20261045627, Mary J Hart, Realty Executives Home Towne. Realcomp II
 - $309,9003 bd2 ba1.2k sqft2941 Beach Rd, Port Huron, MI 48060New Construction
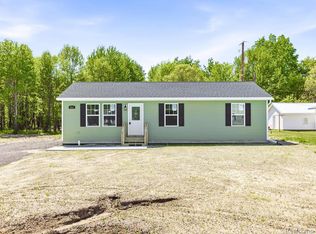 MLS ID #20261037893, Cindy Davis, Berkshire Hathaway HomeServices Kee Realty Ft Gra. Realcomp II
 - $429,9004 bd3 ba2.2k sqft3409 Ancient Dr, Port Huron, MI 48060For Sale
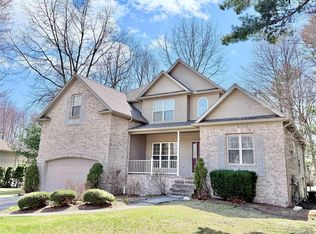 MLS ID #20261023160, Bryan Best, Max Broock, REALTORS®-Troy. Realcomp II
 - $299,9003 bd2 ba1.3k sqft1047 39th St, Pt Huron, MI 48060For SaleMLS ID #20261035549, Ed Quain, O'Connor Realty, Inc. Realcomp II
- $349,9003 bd2 ba1.6k sqft4046 State Rd, Fort Gratiot, MI 48059For SaleMLS ID #20261042098, Thomas Dado, Community Choice Realty Inc. Realcomp II
- $289,9003 bd2 ba1.2k sqft2971 Beach Rd, Port Huron, MI 48060New ConstructionMLS ID #20261037895, Cindy Davis, Berkshire Hathaway HomeServices Kee Realty Ft Gra. Realcomp II
- $357,0003 bd3 ba1.7k sqft2007 Edward Ln E, Kimball, MI 48074For SaleMLS ID #20251052583, Ed Quain, O'Connor Realty, Inc. Realcomp II
- $274,9003 bd2 ba1.7k sqft2849 20th Ave, Port Huron, MI 48060For SaleMLS ID #50211647, Shawne Schulz, Sine & Monaghan Realtors LLC Algonac. MiRealSource
- $249,9004 bd1 ba1.4k sqft1568 Campau Ave, Port Huron, MI 48060For SaleMLS ID #50206618, Cori Schott, KW Platinum. MiRealSource
- $359,9003 bd2 ba1.5k sqft343 Marion Ave, Smiths Creek, MI 48074For SaleMLS ID #50210944, Tricia Kerchkof, Berkshire Hathaway HomeServices Kee Realty. MiRealSource
- $206,9003 bd2 ba1.5k sqft1116 Garfield St, Port Huron, MI 48060For SaleMLS ID #50213314, Rochelle Walker, Real Estate One Port Huron. MiRealSource
- $209,9004 bd2 ba1.5k sqft727 13th St, Port Huron, MI 48060For SaleMLS ID #50214329, John F Zangara, RE/MAX First. MiRealSource
- $415,0003 bd3 ba1.7k sqft6870 Wildcat Rd, Jeddo, MI 48032For SaleMLS ID #20261051692, Jonathan E Wright, O'Connor Realty, Inc. Realcomp II
- $225,0003 bd2 ba1.6k sqft1324 22nd St, Port Huron, MI 48060For SaleMLS ID #50206667, Donna Hazlewood, KW Platinum Port Huron. MiRealSource
- $230,0003 bd1 ba1.5k sqft3444 Maple St, Port Huron, MI 48060For SaleMLS ID #20261048189, Timothy Block, Showtime Realty. Realcomp II
- $188,0005 bd2 ba1.7k sqft2739 Stone St, Port Huron, MI 48060For SaleMLS ID #20261046890, John Rowling II, Berkshire Hathaway HomeServices Kee Realty Ft Gra. Realcomp II
- $365,0003 bd2 ba1.6k sqft233 Oregon Ave, Marysville, MI 48040For SaleMLS ID #50201506, Shawne Schulz, Sine & Monaghan Realtors LLC Algonac. MiRealSource
- $415,0003 bd2 ba1.7k sqft210 Oregon Ave, Marysville, MI 48040New ConstructionMLS ID #50206050, Shawne Schulz, Sine & Monaghan Realtors LLC Algonac. MiRealSource
- $299,9004 bd2 ba1.8k sqft4207 Pine Grove Ave, Fort Gratiot, MI 48059For SaleMLS ID #20261045053, Thomas Dado, Community Choice Realty Inc. Realcomp II
