New Listing – Spacious 4-5 Bedroom Home on a Corner Lot in Port Huron!
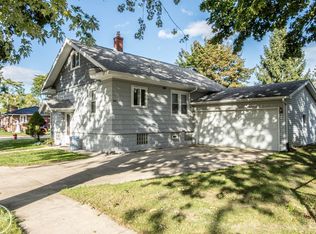
Welcome home to this charming 2-story residence offering 4-5 bedrooms and 1.5 baths, perfectly situated on a desirable corner lot in Port Huron. With plenty of space for family, guests, or a home office, this home combines classic character with important modern updates.
Features include a full basement for extra storage or future living space, an extra-deep one-car garage, central air conditioning, and a welcoming front porch perfect for relaxing. Inside, you'll find a separate dining room ideal for entertaining and everyday gatherings.
Enjoy peace of mind with newer windows, furnace, and hot water heater, along with low-maintenance vinyl siding.
Conveniently located close to public beaches, shopping, hospitals, and the local college, this home offers comfort, convenience, and exceptional value.
Don't miss your opportunity to make this wonderful Port Huron home your own—schedule your private showing today!
Pending
Price cut: $15K (9/4)
$159,900
2739 Stone St, Port Huron, MI 48060
5beds
1,728sqft
Single Family Residence
Built in 1918
4,791 Square Feet Lot
$156,400 Zestimate®
$93/sqft
$-- HOA
What's special
- 75 days
- 321
- 18
Zillow last checked:
Listing updated:
Listed by:
John Rowling II 810-985-5080,
Berkshire Hathaway HomeServices Kee Realty Ft Gra 810-985-5080
Source: Realcomp II,MLS#: 20261046890
Facts & features
Interior
Bedrooms & bathrooms
- Bedrooms: 5
- Bathrooms: 2
- Full bathrooms: 1
- 1/2 bathrooms: 1
Bedroom
- Level: Entry
- Area: 108
- Dimensions: 12 X 9
Bedroom
- Level: Second
- Area: 242
- Dimensions: 22 X 11
Bedroom
- Level: Second
- Area: 143
- Dimensions: 13 X 11
Bedroom
- Level: Second
- Area: 132
- Dimensions: 12 X 11
Bedroom
- Level: Second
- Area: 88
- Dimensions: 11 X 8
Other
- Level: Entry
- Area: 42
- Dimensions: 7 X 6
Other
- Level: Second
- Area: 20
- Dimensions: 5 X 4
Dining room
- Level: Entry
- Area: 182
- Dimensions: 14 X 13
Kitchen
- Level: Entry
- Area: 154
- Dimensions: 14 X 11
Laundry
- Level: Entry
- Area: 35
- Dimensions: 7 X 5
Living room
- Level: Entry
- Area: 169
- Dimensions: 13 X 13
Heating
- Forced Air, Natural Gas
Appliances
- Laundry: Gas Dryer Hookup, Laundry Room, Washer Hookup
Features
- Basement: Full,Unfinished
- Has fireplace: No
Interior area
- Total interior livable area: 1,728 sqft
- Finished area above ground: 1,728
Property
Parking
- Total spaces: 1
- Parking features: One Car Garage, Attached, Oversized
- Attached garage spaces: 1
Features
- Levels: Two
- Stories: 2
- Entry location: GroundLevel
- Pool features: None
Lot
- Size: 4,791 Square Feet
- Dimensions: 45 x 103
- Features: Corner Lot
Details
- Parcel number: 74063850005000
- Special conditions: Short Sale No,Standard
Construction
Type & style
- Home type: SingleFamily
- Architectural style: Victorian
- Property subtype: Single Family Residence
Materials
- Vinyl Siding
- Foundation: Basement, Block, Poured
- Roof: Asphalt
Condition
- New construction: No
- Year built: 1918
Utilities & green energy
- Sewer: Public Sewer
- Water: Public
- Utilities for property: Cable Available, Underground Utilities
Community & HOA
Community
- Subdivision: FRASER & FISHS SUB
HOA
- Has HOA: No
Location
- Region: Port Huron
Financial & listing details
- Price per square foot: $93/sqft
- Tax assessed value: $48,076
- Annual tax amount: $3,197
- Date on market: 7/12/2026
- Cumulative days on market: 75 days
- Listing agreement: Exclusive Right To Sell
- Listing terms: Cash,Conventional,FHA
Estimated market value
$156,400
$149,000 - $164,000
$1,672/mo
Price history
| Date | Event | Price |
|---|---|---|
| 9/17/2026 | Pending sale | $159,900$93/sqft |
Source:  Realcomp II #20261046890 Report a problem Realcomp II #20261046890 Report a problem | ||
| 9/4/2026 | Price change | $159,900-8.6%$93/sqft |
Source: Realcomp II #20261046890 Report a problem | ||
| 8/19/2026 | Price change | $174,900-7%$101/sqft |
Source: Realcomp II #20261046890 Report a problem | ||
| 7/12/2026 | Listed for sale | $188,000+157.5%$109/sqft |
Source: Realcomp II #20261046890 Report a problem | ||
| 1/30/2017 | Sold | $73,000-14%$42/sqft |
Source: Public Record Report a problem | ||
| 1/12/2017 | Pending sale | $84,900$49/sqft |
Source: Realty Executives Home Towne #216108445 Report a problem | ||
| 12/7/2016 | Price change | $84,900-4.6%$49/sqft |
Source: Realty Executives Home Towne #216108445 Report a problem | ||
| 11/10/2016 | Listed for sale | $89,000-23.9%$52/sqft |
Source: Realty Executives Home Towne #216108445 Report a problem | ||
| 9/7/2005 | Sold | $117,000+85.7%$68/sqft |
Source:  MiRealSource #405065 Report a problem MiRealSource #405065 Report a problem | ||
| 3/17/2005 | Sold | $63,000$36/sqft |
Source: Public Record Report a problem | ||
Public tax history
| Year | Property taxes | Tax assessment |
|---|---|---|
| 2026 | -- | $86,900 +7.3% |
| 2025 | $3,109 +5.7% | $81,000 +6.2% |
| 2024 | $2,941 +9.7% | $76,300 +11.2% |
| 2023 | $2,682 +4.7% | $68,600 +15.5% |
| 2022 | $2,561 | $59,400 +8.2% |
| 2021 | -- | $54,900 +6.8% |
| 2020 | -- | $51,400 +23% |
| 2019 | $1,698 | $41,800 +47.2% |
| 2018 | -- | $28,400 +5.6% |
| 2017 | $1,660 +68.3% | $26,900 |
| 2016 | $986 | $26,900 +10.7% |
| 2015 | $986 +18.6% | $24,300 +4.7% |
| 2014 | $832 | $23,200 -0.9% |
| 2013 | $832 | $23,400 -7.5% |
| 2012 | -- | $25,300 -23.8% |
| 2011 | -- | $33,200 |
| 2010 | -- | $33,200 -19.8% |
| 2009 | -- | $41,400 -9.4% |
| 2008 | -- | $45,700 |
| 2007 | -- | $45,700 |
| 2006 | -- | -- |
| 2003 | -- | $43,800 |
| 2002 | -- | $43,800 +21.7% |
| 2001 | -- | $36,000 +4% |
| 2000 | -- | $34,600 |
Find assessor info on the county website
Monthly payment
Est. payment
Payment breakdown
Explore the cost of this home by adjusting the details. Changes won't be saved.Climate risks
Neighborhood: 48060

Similar homes
- $165,0003 bd2 ba2k sqft1434 Pine St, Port Huron, MI 48060For Sale
 MLS ID #50223476, Bob MacKenzie, Real Estate One Inc -SCS. MiRealSource
 - $159,9003 bd1 ba1k sqft1319 12th St, Port Huron, MI 48060For Sale
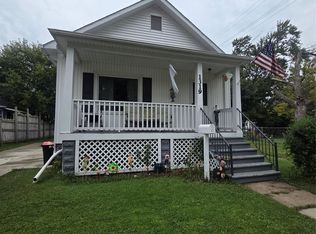
 MLS ID #20261074093, Elizabeth Yops, KW Platinum Port Huron. Realcomp II
 - $149,9004 bd2 ba1.5k sqft1217 12th St, Port Huron, MI 48060For Sale
 MLS ID #50220605, Steven Marcero, Real Estate One Port Huron. MiRealSource
 - $169,9003 bd2 ba1.5k sqft1518 Carleton St, Port Huron, MI 48060For Sale
 MLS ID #20261058489, Justin Tibble, NEXGEN Realty. Realcomp II
 - $159,9003 bd1 ba1k sqft1630 Gordon St, Port Huron, MI 48060For SaleMLS ID #20261046415, Jessica Belanger Marine, RE/MAX Noire. Realcomp II
- $125,0005 bd4 ba1.8k sqft419 14th St, Port Huron, MI 48060For SaleMLS ID #50221563, Maria Liniarski, Sine & Monaghan Realtors LLC St Clair. MiRealSource
- $155,0003 bd1 ba1.2k sqft1217 Rawlins St, Port Huron, MI 48060For SaleMLS ID #50208674, Rob Moen, Keller Williams First. MiRealSource
- $150,0003 bd1 ba1.4k sqft51 Runnels St, Port Huron, MI 48060For SaleMLS ID #20261017424, Kim Altenritter, RE/MAX Select. Realcomp II
- $125,0004 bd2 ba1.7k sqft1655 Lyon St, Port Huron, MI 48060For SaleMLS ID #20261052719, Jill R Adams, Fathom Realty MI LLC. Realcomp II
- $114,9004 bd2 ba1.6k sqft909 Pine St, Port Huron, MI 48060For SaleMLS ID #20261078130, John Graham, John Graham Realty, LLC. Realcomp II
- $179,0003 bd1 ba1.6k sqft1914 16th St, Port Huron, MI 48060For SaleMLS ID #50218708, Wynne E Achatz, Real Estate One Westrick-Marine City. MiRealSource
- $160,0003 bd1 ba1k sqft304 16th St, Port Huron, MI 48060For SaleMLS ID #20261062255, Michelle E Caldwell, Epique Realty. Realcomp II
- $195,0004 bd2 ba1.4k sqft1639 Lapeer Ave, Port Huron, MI 48060For SaleMLS ID #20261051470, Jeff Kakos, Hanging Gardens Real Estate LLC. Realcomp II
- $219,9004 bd3 ba1.8k sqft3125 Elk St, Port Huron, MI 48060For SaleMLS ID #20261065032, Robert Kearns, Kearns Real Estate Agency. Realcomp II
- $174,9002 bd1 ba1.1k sqft3310 Poplar St, Port Huron, MI 48060For SaleMLS ID #20261068090, Tom Schrader, KW Platinum Port Huron. Realcomp II
- $159,9003 bd2 ba1.2k sqft3003 North Blvd, Port Huron, MI 48060For SaleMLS ID #20261069347, Emily Sterling, Realty Executives Home Towne. Realcomp II
