Welcome to this beautifully maintained, move-in-ready home combining comfort and convenience! Featuring a spacious layout with 3 bedrooms and 2 full bathrooms, this 1,519 sq. ft. residence offers plenty of room to spread out. The Primary Suite located upstairs with it's own bath, walk-in closet, and French Doors leading out to a Balcony. The bright kitchen comes complete with all appliances included, making your move entirely seamless. Outside, enjoy a large, fully fenced-in backyard—perfect for entertaining, pets, or gardening. Situated in a fantastic location close to local shopping centers and just a short drive to the beach, this home offers the perfect balance of daily convenience and weekend relaxation. Schedule your tour today!
For sale
Price cut: $100 (6/30)
$206,900
1116 Garfield St, Port Huron, MI 48060
3beds
1,519sqft
Single Family Residence
Built in 1951
0.26 Acres Lot
$204,900 Zestimate®
$136/sqft
$-- HOA
What's special
- 55 days |
- 646 |
- 35 |
Zillow last checked:
Listing updated:
Listed by:
Rochelle Walker 586-822-9311,
Real Estate One Port Huron 810-966-1200
Source: MiRealSource,MLS#: 50213314 Originating MLS: MiRealSource
Originating MLS: MiRealSourceFacts & features
Interior
Bedrooms & bathrooms
- Bedrooms: 3
- Bathrooms: 2
- Full bathrooms: 2
- Main level bathrooms: 1
- Main level bedrooms: 2
Bedroom 1
- Level: Second
- Area: 255
- Dimensions: 17 x 15
Bedroom 2
- Level: Main
- Area: 144
- Dimensions: 12 x 12
Bedroom 3
- Level: Main
- Area: 144
- Dimensions: 12 x 12
Bathroom 1
- Level: Main
- Area: 48
- Dimensions: 8 x 6
Bathroom 2
- Level: Second
- Area: 80
- Dimensions: 8 x 10
Dining room
- Level: Main
- Area: 143
- Dimensions: 13 x 11
Kitchen
- Level: Main
- Area: 126
- Dimensions: 9 x 14
Living room
- Level: Main
- Area: 216
- Dimensions: 18 x 12
Heating
- Forced Air, Natural Gas
Cooling
- Central Air
Appliances
- Included: Dishwasher, Dryer, Microwave, Range/Oven, Refrigerator, Washer, Tankless Water Heater
Features
- Windows: Bay Window(s)
- Basement: Crawl Space
- Has fireplace: No
Interior area
- Total structure area: 1,519
- Total interior livable area: 1,519 sqft
- Finished area above ground: 1,519
- Finished area below ground: 0
Property
Parking
- Total spaces: 1.5
- Parking features: Detached
- Garage spaces: 1.5
Features
- Levels: One and One Half
- Stories: 1.5
- Patio & porch: Deck
- Exterior features: Balcony
- Fencing: Fenced
- Waterfront features: None
- Frontage type: Road
- Frontage length: 100
Lot
- Size: 0.26 Acres
- Dimensions: 100 x 114.5
Details
- Additional structures: Shed(s)
- Parcel number: 063850006000
- Zoning description: Residential
- Special conditions: Private
Construction
Type & style
- Home type: SingleFamily
- Architectural style: Bungalow
- Property subtype: Single Family Residence
Materials
- Vinyl Siding
Condition
- Year built: 1951
Utilities & green energy
- Sewer: Public Sanitary
- Water: Public
- Utilities for property: Cable/Internet Avail.
Community & HOA
Community
- Deposit fee: $0
- Application fee: $0
- Subdivision: Fraser & Fishs Subdivision
HOA
- Has HOA: No
Location
- Region: Port Huron
Financial & listing details
- Price per square foot: $136/sqft
- Tax assessed value: $161,000
- Annual tax amount: $2,918
- Date on market: 6/30/2026
- Cumulative days on market: 56 days
- Listing agreement: Exclusive Right To Sell
- Listing terms: Cash,Conventional
- Road surface type: Paved
Estimated market value
$204,900
$195,000 - $215,000
$1,613/mo
Price history
| Date | Event | Price |
|---|---|---|
| 6/30/2026 | Price change | $206,9000%$136/sqft |
Source:  MiRealSource #50213314 Report a problem MiRealSource #50213314 Report a problem | ||
| 6/1/2026 | Listed for sale | $207,000$136/sqft |
Source: Owner Report a problem | ||
| 6/1/2026 | Pending sale | $207,000$136/sqft |
Source: Owner Report a problem | ||
| 5/31/2026 | Listed for sale | $207,000+36.2%$136/sqft |
Source: Owner Report a problem | ||
| 11/3/2020 | Sold | $152,000-5%$100/sqft |
Source: Public Record Report a problem | ||
| 8/27/2020 | Pending sale | $160,000$105/sqft |
Source: Sine & Monaghan, REALTORS� Real Living #2200065374 Report a problem | ||
| 8/19/2020 | Price change | $160,000-3%$105/sqft |
Source: Sine & Monaghan #2200065374 Report a problem | ||
| 8/13/2020 | Price change | $165,000-0.3%$109/sqft |
Source: Sine & Monaghan Realtors Real Living LLC SC #2200065374 Report a problem | ||
| 8/11/2020 | Price change | $165,500-1.5%$109/sqft |
Source: Owner Report a problem | ||
| 8/7/2020 | Listed for sale | $168,000+110%$111/sqft |
Source: Owner Report a problem | ||
| 10/29/2007 | Sold | $80,000-36.7%$53/sqft |
Source: MiRealSource #294805 Report a problem | ||
| 5/11/2007 | Sold | $126,296+6.7%$83/sqft |
Source: Public Record Report a problem | ||
| 4/12/2006 | Sold | $118,350$78/sqft |
Source: MiRealSource #398777 Report a problem | ||
Public tax history
| Year | Property taxes | Tax assessment |
|---|---|---|
| 2025 | $3,047 +13.1% | $80,500 +6.3% |
| 2024 | $2,695 +8.4% | $75,700 +12.5% |
| 2023 | $2,487 +5.3% | $67,300 +16.4% |
| 2022 | $2,362 | $57,800 +8.2% |
| 2021 | -- | $53,400 +8.1% |
| 2020 | -- | $49,400 +16% |
| 2019 | $1,395 | $42,600 +24.2% |
| 2018 | -- | $34,300 +6.9% |
| 2017 | $1,364 +14% | $32,100 |
| 2016 | $1,197 | $32,100 +9.6% |
| 2015 | $1,197 +17.6% | $29,300 +3.2% |
| 2014 | $1,018 | $28,400 |
| 2013 | $1,018 | $28,400 -7.2% |
| 2012 | -- | $30,600 -1.9% |
| 2011 | -- | $31,200 |
| 2010 | -- | $31,200 -19.6% |
| 2009 | -- | $38,800 -9.6% |
| 2008 | -- | $42,900 -1.2% |
| 2007 | -- | $43,400 |
| 2006 | -- | -- |
| 2003 | -- | $34,600 |
| 2002 | -- | $34,600 +18.9% |
| 2001 | -- | $29,100 +3.2% |
| 2000 | -- | $28,200 |
Find assessor info on the county website
Monthly payment
Est. payment
Payment breakdown
Explore the cost of this home by adjusting the details. Changes won't be saved.Climate risks
Neighborhood: 48060
Nearby schools
GreatSchools rating
- 5/10Garfield Elementary SchoolGrades: PK-5Distance: 0.2 mi
- 5/10Holland Woods Middle SchoolGrades: 6-8Distance: 1 mi
- 6/10Port Huron Northern High SchoolGrades: 9-12Distance: 1.5 mi
Schools provided by the listing agent
- District: Port Huron Area School District
Source: MiRealSource. This data may not be complete. We recommend contacting the local school district to confirm school assignments for this home.
- $144,700-- bd1 ba1.4k sqft1120 Garfield St, Port Huron, MI 48060Off Market
- $174,9005 bd2 ba1.7k sqft2739 Stone St, Port Huron, MI 48060For Sale

- $144,5002 bd1 ba1k sqft2733 Stone St, Port Huron, MI 48060Off Market
- $184,2003 bd1 ba1.1k sqft1128 Garfield St, Port Huron, MI 48060Off Market
- $138,8003 bd1 ba1.2k sqft2729 Stone St, Port Huron, MI 48060Off Market
- $175,2003 bd2 ba1.5k sqft2725 Stone St, Port Huron, MI 48060Off Market
- $---- bd-- ba-- sqft2803 Stone St, Pt Huron, MI 48060Off Market
- $169,9003 bd1 ba1.3k sqft2721 Stone St, Port Huron, MI 48060Sold
A local agent can set up tours, give advice and negotiate with sellers.
Similar homes
- $204,9003 bd2 ba1.6k sqft2606 Stone St, Port Huron, MI 48060For Sale

 MLS ID #20261055809, Jeff Hedberg, Real Estate Masters. Realcomp II
 - $229,9004 bd3 ba1.8k sqft3125 Elk St, Port Huron, MI 48060For Sale
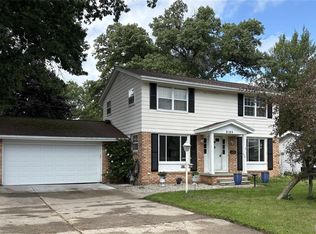 MLS ID #20261065032, Robert Kearns, Kearns Real Estate Agency. Realcomp II
 - $--4 bd3 ba1.6k sqft2049 Henry St, Port Huron, MI 48060Auction
 ServiceLink Auction
 - $194,9004 bd2 ba1.5k sqft1218 Stanton St, Port Huron, MI 48060For Sale
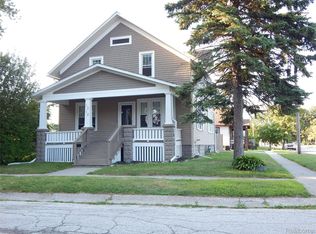 MLS ID #20261058946, John Rowling II, Berkshire Hathaway HomeServices Kee Realty Ft Gra. Realcomp II
 - $199,0003 bd2 ba1.4k sqft2822 South Blvd, Pt Huron, MI 48060For Sale
 MLS ID #50219467, Jennifer Hayes, Sine & Monaghan Realtors LLC St Clair. MiRealSource
 - $209,9004 bd2 ba1.5k sqft727 13th St, Port Huron, MI 48060For SaleMLS ID #50214329, John F Zangara, RE/MAX First. MiRealSource
- $174,9005 bd2 ba1.7k sqft2739 Stone St, Port Huron, MI 48060For SaleMLS ID #20261046890, John Rowling II, Berkshire Hathaway HomeServices Kee Realty Ft Gra. Realcomp II
- $189,0003 bd1 ba1.6k sqft1914 16th St, Port Huron, MI 48060For SaleMLS ID #50218708, Wynne E Achatz, Real Estate One Westrick-Marine City. MiRealSource
- $195,0004 bd2 ba1.4k sqft1639 Lapeer Ave, Port Huron, MI 48060For SaleMLS ID #20261051470, Jeff Kakos, Hanging Gardens Real Estate LLC. Realcomp II
- $219,9003 bd1 ba1.3k sqft4181 Maes Dr, Port Huron, MI 48060For SaleMLS ID #20261057117, Jeff Kakos, Hanging Gardens Real Estate LLC. Realcomp II
- $229,7503 bd1 ba1.5k sqft3444 Maple St, Port Huron, MI 48060For SaleMLS ID #20261048189, Timothy Block, Showtime Realty. Realcomp II
- $174,9005 bd1 ba1.6k sqft2711 Cherry St, Port Huron, MI 48060For SaleMLS ID #20261033146, John Rowling II, Berkshire Hathaway HomeServices Kee Realty Ft Gra. Realcomp II
- $219,9003 bd2 ba1.6k sqft1324 22nd St, Port Huron, MI 48060For SaleMLS ID #50206667, Donna Hazlewood, KW Platinum Port Huron. MiRealSource
- $234,9004 bd1 ba1.4k sqft1568 Campau Ave, Port Huron, MI 48060For SaleMLS ID #50206618, Cori Schott, KW Platinum. MiRealSource
- $134,9003 bd1 ba766 sqft2419 Cherry St, Port Huron, MI 48060For SaleMLS ID #50219360, Melanie Lovati, Innovation Real Estate Specialists Inc.. MiRealSource
- $268,0003 bd2 ba1.7k sqft2849 20th Ave, Port Huron, MI 48060For SaleMLS ID #50211647, Shawne Schulz, Sine & Monaghan Realtors LLC Algonac. MiRealSource
- $185,0002 bd2 ba1k sqft3712 Ramblewood Dr, Port Huron, MI 48060For SaleMLS ID #50218193, Marilyn OConnor, KW Platinum. MiRealSource
- $199,0003 bd1 ba1.4k sqft1207 Lapeer Ave, Port Huron, MI 48060For SaleMLS ID #20261021887, Kyle Tyson, Real Estate Masters. Realcomp II
- $169,9003 bd2 ba1.5k sqft1518 Carleton St, Port Huron, MI 48060For SaleMLS ID #20261058489, Justin Tibble, NEXGEN Realty. Realcomp II
- $122,5004 bd2 ba1.6k sqft909 Pine St, Port Huron, MI 48060For SaleMLS ID #20261066463, John Graham, John Graham Realty, LLC. Realcomp II
