Beautiful Ranch in a Quiet Family Neighborhood! Welcome home to this well-maintained 1,440 sq. ft. ranch tucked away at the end of a peaceful cul-de-sac. This 3-bedroom, 2.5-bath home offers an inviting open floor plan with vaulted ceilings, abundant natural light, and a spacious kitchen featuring granite countertops and main-floor laundry, well built home with quality materials and workmanship. The large primary suite is a true retreat with a full bath, generous closet space, and a sliding door that opens to a deck overlooking the private, fenced backyard — perfect for relaxing or entertaining. And 2 additional nice size bedrooms on the front of the house. The full 9’ basement adds incredible potential, with two rooms already framed and drywalled, a partially finished bathroom, a large open area ready for your personal touch, and even a second laundry area. Enjoy the convenience of an attached 2-car garage and a quiet setting with minimal traffic — ideal for families. All appliances are included, and the home shows beautifully inside and out. A wonderful place to call home!
For sale
Price cut: $9K (8/5)
$348,000
2007 Edward Ln E, Kimball, MI 48074
3beds
1,743sqft
Single Family Residence
Built in 2018
0.3 Acres Lot
$347,200 Zestimate®
$200/sqft
$-- HOA
What's special
Inviting open floor planPrivate fenced backyardAbundant natural lightVaulted ceilingsGranite countertopsGenerous closet spaceLarge primary suite
- 349 days
- 384
- 13
Zillow last checked:
Listing updated:
Listed by:
Ed Quain 810-364-8700,
O'Connor Realty, Inc 810-364-8700
Source: Realcomp II,MLS#: 20251052583
Facts & features
Interior
Bedrooms & bathrooms
- Bedrooms: 3
- Bathrooms: 3
- Full bathrooms: 2
- 1/2 bathrooms: 1
Primary bedroom
- Level: Entry
- Area: 196
- Dimensions: 14 X 14
Bedroom
- Level: Entry
- Area: 110
- Dimensions: 11 X 10
Bedroom
- Level: Entry
- Area: 100
- Dimensions: 10 X 10
Primary bathroom
- Level: Entry
Other
- Level: Entry
Other
- Level: Entry
Dining room
- Level: Entry
- Area: 90
- Dimensions: 10 X 9
Kitchen
- Level: Entry
- Area: 140
- Dimensions: 10 X 14
Living room
- Level: Entry
- Area: 374
- Dimensions: 22 X 17
Heating
- Forced Air, Natural Gas
Cooling
- Ceiling Fans
Features
- Basement: Full,Partially Finished
- Has fireplace: No
Interior area
- Total interior livable area: 1,743 sqft
- Finished area above ground: 1,443
- Finished area below ground: 300
Property
Parking
- Total spaces: 2
- Parking features: Two Car Garage, Attached
- Attached garage spaces: 2
Features
- Levels: One
- Stories: 1
- Entry location: GroundLevelwSteps
- Patio & porch: Porch
- Pool features: None
Lot
- Size: 0.3 Acres
- Dimensions: 105 x 115 x 130 x 120
Details
- Parcel number: 74259960011000
- Special conditions: Short Sale No,Standard
Construction
Type & style
- Home type: SingleFamily
- Architectural style: Ranch
- Property subtype: Single Family Residence
Materials
- Vinyl Siding
- Foundation: Basement, Poured, Sump Pump
Condition
- New construction: No
- Year built: 2018
Utilities & green energy
- Sewer: Public Sewer
- Water: Public
Community & HOA
Community
- Subdivision: WHISPERING WINDS II CONDO
HOA
- Has HOA: No
Location
- Region: Kimball
Financial & listing details
- Price per square foot: $200/sqft
- Tax assessed value: $159,892
- Annual tax amount: $4,202
- Date on market: 11/7/2025
- Cumulative days on market: 350 days
- Listing agreement: Exclusive Right To Sell
- Listing terms: Cash,Conventional,FHA,Usda Loan,Va Loan
Estimated market value
$347,200
$330,000 - $365,000
$2,378/mo
Price history
| Date | Event | Price |
|---|---|---|
| 8/5/2026 | Price change | $348,000-2.5%$200/sqft |
Source:  Realcomp II #20251052583 Report a problem Realcomp II #20251052583 Report a problem | ||
| 6/26/2026 | Listed for sale | $357,000-4%$205/sqft |
Source: Realcomp II #20251052583 Report a problem | ||
| 11/7/2025 | Listed for sale | $372,000+20%$213/sqft |
Source: Realcomp II #20251052583 Report a problem | ||
| 6/29/2022 | Sold | $310,000+5.4%$178/sqft |
Source:  MiRealSource #50073769 Report a problem MiRealSource #50073769 Report a problem | ||
| 6/29/2022 | Pending sale | $294,000$169/sqft |
Source: MiRealSource #50073769 Report a problem | ||
| 5/13/2022 | Listed for sale | $294,000+21%$169/sqft |
Source: MiRealSource #50073769 Report a problem | ||
| 9/28/2020 | Sold | $243,000+2.1%$139/sqft |
Source: MiRealSource #50020207 Report a problem | ||
| 8/16/2020 | Pending sale | $237,900$136/sqft |
Source: Bauer-Reno & Assoc Real Estate #50020207 Report a problem | ||
| 8/11/2020 | Listed for sale | $237,900+16%$136/sqft |
Source: Bauer-Reno & Assoc Real Estate #50020207 Report a problem | ||
| 9/24/2018 | Sold | $205,000$118/sqft |
Source: Public Record Report a problem | ||
Public tax history
| Year | Property taxes | Tax assessment |
|---|---|---|
| 2026 | -- | $170,300 +3.7% |
| 2025 | $4,131 +7.7% | $164,200 +5.3% |
| 2024 | $3,836 +14.7% | $155,900 +5.6% |
| 2023 | $3,343 | $147,700 +13.7% |
| 2022 | -- | $129,900 +5.3% |
| 2021 | -- | $123,400 +5.4% |
| 2020 | -- | $117,100 +11.6% |
| 2019 | $964 | $104,900 |
| 2018 | -- | -- |
Find assessor info on the county website
Monthly payment
Est. payment
Payment breakdown
Explore the cost of this home by adjusting the details. Changes won't be saved.Climate risks
Neighborhood: 48074
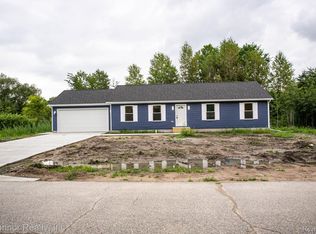
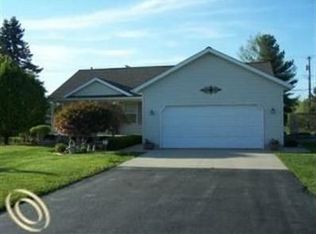
Similar homes
- $400,0003 bd1 ba1.9k sqft5167 Howard Rd, Smiths Creek, MI 48074For Sale

 MLS ID #20261078675, Brett S Knybel, KW Platinum. Realcomp II
 - $334,9003 bd2 ba1.5k sqft343 Marion Ave, Smiths Creek, MI 48074For Sale

 MLS ID #50210944, Tricia Kerchkof, Berkshire Hathaway HomeServices Kee Realty. MiRealSource
 - $369,9004 bd3 ba2.4k sqft4741 Ridgewood Dr, Smiths Creek, MI 48074For Sale
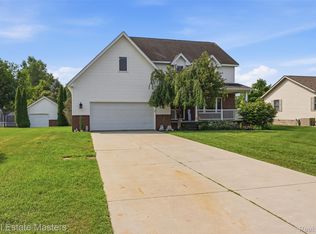 MLS ID #20261063580, Mary E Clark, Real Estate Masters. Realcomp II
 - $305,9993 bd2 ba1.4k sqft5080 Dove Rd, Smiths Creek, MI 48074For Sale
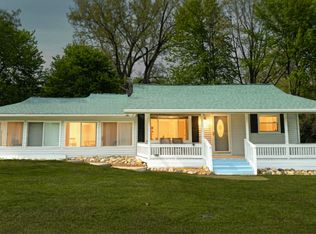 MLS ID #50208817, Jonathan Minerick, HomeCoin.com. MiRealSource
 - $244,7773 bd2 ba1.3k sqft4560 Lapeer Rd, Kimball, MI 48074For SaleMLS ID #20261061828, Tracey Smith, KW Platinum Port Huron. Realcomp II
- $368,0003 bd3 ba1.5k sqft3834 Knapp Ave, Port Huron, MI 48060For SaleMLS ID #20261079992, Ed Quain, O'Connor Realty, Inc. Realcomp II
- $369,9003 bd3 ba2.4k sqft232 Liberty Ave, Marysville, MI 48040For SaleMLS ID #50213087, Roman Torrez, KW Platinum Port Huron. MiRealSource
- $344,9003 bd2 ba1.6k sqft3400 King Rd, China, MI 48054For SaleMLS ID #50223982, Pita Bushay, My Home Realty LLC. MiRealSource
- $349,0004 bd2 ba1.7k sqft892 Braidwood Rd, Riley, MI 48041For SaleMLS ID #50224145, Nagib Zindani, KW Platinum. MiRealSource
- $327,9003 bd2 ba1.5k sqft794 Cove Rd, Goodells, MI 48027For SaleMLS ID #50221907, Rhonda Glefke, Coldwell Banker Professionals. MiRealSource
- $210,0003 bd2 ba1.4k sqft4025 Michel St, Port Huron, MI 48060For SaleMLS ID #20261084347, Jeff Kakos, Hanging Gardens Real Estate LLC. Realcomp II
- $299,9004 bd3 ba1.8k sqft2934 Palmer Ct, Port Huron, MI 48060For SaleMLS ID #50225247, Kimberly Tousignant, Community Choice Realty Inc.. MiRealSource
- $335,0004 bd3 ba1.8k sqft3131 King Rd, East China, MI 48054For SaleMLS ID #50220064, Dee J Patsalis, Sine & Monaghan Realtors LLC St Clair. MiRealSource
- $249,9994 bd1 ba1.7k sqft5030 W Water St, Clyde, MI 48049For SaleMLS ID #50219601, Jarred Ross, KW Platinum. MiRealSource
- $360,0003 bd2 ba1.9k sqft1195 Miller Rd, Allenton, MI 48002For SaleMLS ID #20261074025, Jacob R Elias, Berkshire Hathaway HomeServices Kee Realty Bham. Realcomp II
- $359,0003 bd2 ba1.9k sqft74875 Memphis Ridge Rd, Richmond, MI 48062For SaleMLS ID #50221190, Brian J Brickel, Shanks Real Estate. MiRealSource
- $319,9004 bd3 ba1.9k sqft3515 Strawberry Ln, Port Huron, MI 48060For SaleMLS ID #50202828, Jeffrey McNamara, Real Estate One Port Huron. MiRealSource
- $349,9004 bd2 ba1.8k sqft4431 County Line Rd, Casco, MI 48064For SaleMLS ID #50221505, Nancy Feldmann, RE/MAX First. MiRealSource
- $352,9003 bd3 ba1.9k sqft35791 Clarkston Ln, Richmond, MI 48062For SaleMLS ID #50224093, Sarah Foster, Berkshire Hathaway HomeServices Kee Realty NB. MiRealSource
