Welcome to this exceptional 3-bedroom, 2.5-bath home nestled in the highly desired Presidential Estates Subdivision. Thoughtfully designed with comfort, style, and functionality in mind, this beautiful residence offers spacious living areas and a versatile floor plan perfect for both relaxed everyday living and elegant entertaining. From the moment you step inside, you’ll appreciate the inviting atmosphere, generous room sizes, and the warmth this home provides. The well-appointed layout creates seamless flow between living spaces, offering the ideal backdrop for creating lasting memories with family and friends. Enjoy close proximity to top-rated schools, shopping, dining, parks, and all the amenities needed for today’s lifestyle. A rare opportunity to own a beautiful home in a welcoming community — schedule your private showing today and experience all this property has to offer! Open House Friday 07-17-2026 4:30pm-6:30pm
For sale
Price cut: $20K (7/14)
$429,900
232 Liberty Ave, Marysville, MI 48040
3beds
2,452sqft
:
Get pre-qualified$3,172/mo
Single Family Residence
Built in 2003
0.28 Acres Lot
$423,200 Zestimate®
$175/sqft
$-- HOA
What's special
Inviting atmosphereVersatile floor planGenerous room sizesWell-appointed layout
- 31 days |
- 863 |
- 27 |
Zillow last checked:
Listing updated:
Listed by:
Roman Torrez 810-956-3061,
KW Platinum Port Huron 810-385-0600
Source: MiRealSource,MLS#: 50213087 Originating MLS: MiRealSource
Originating MLS: MiRealSourceFacts & features
Interior
Bedrooms & bathrooms
- Bedrooms: 3
- Bathrooms: 3
- Full bathrooms: 2
- 1/2 bathrooms: 1
Bedroom 1
- Level: Second
- Area: 273
- Dimensions: 21 x 13
Bedroom 2
- Level: Second
- Area: 143
- Dimensions: 13 x 11
Bedroom 3
- Level: Second
- Area: 143
- Dimensions: 13 x 11
Bathroom 1
- Level: Second
- Area: 90
- Dimensions: 9 x 10
Bathroom 2
- Level: Second
- Area: 60
- Dimensions: 6 x 10
Dining room
- Level: First
- Area: 117
- Dimensions: 13 x 9
Family room
- Level: First
- Area: 330
- Dimensions: 15 x 22
Kitchen
- Level: First
- Area: 120
- Dimensions: 10 x 12
Living room
- Level: First
- Area: 192
- Dimensions: 12 x 16
Office
- Level: Third
- Area: 308
- Dimensions: 14 x 22
Heating
- Forced Air, Humidity Control, Natural Gas
Cooling
- Central Air
Appliances
- Included: Dishwasher, Disposal, Dryer, Humidifier, Microwave, Range/Oven, Refrigerator, Washer, Gas Water Heater
- Laundry: First Floor Laundry
Features
- Walk-In Closet(s)
- Basement: Block
- Number of fireplaces: 1
- Fireplace features: Gas
Interior area
- Total structure area: 3,686
- Total interior livable area: 2,452 sqft
- Finished area above ground: 2,452
- Finished area below ground: 0
Property
Parking
- Total spaces: 2
- Parking features: Garage Door Opener
- Garage spaces: 2
Features
- Levels: Two
- Stories: 2
- Patio & porch: Porch
- Frontage type: Road
- Frontage length: 90
Lot
- Size: 0.28 Acres
- Dimensions: 90 x 135
Details
- Parcel number: 039790201000
- Special conditions: Private
Construction
Type & style
- Home type: SingleFamily
- Architectural style: Colonial
- Property subtype: Single Family Residence
Materials
- Brick, Vinyl Siding
- Foundation: Basement
Condition
- Year built: 2003
Utilities & green energy
- Sewer: Public At Street
- Water: Public
Community & HOA
Community
- Subdivision: Presidential Estates Condo 7
HOA
- Has HOA: No
Location
- Region: Marysville
Financial & listing details
- Price per square foot: $175/sqft
- Tax assessed value: $418,800
- Annual tax amount: $6,885
- Date on market: 6/27/2026
- Cumulative days on market: 32 days
- Listing agreement: Exclusive Right To Sell
- Listing terms: Cash,Conventional,FHA,VA Loan
- Road surface type: Paved
Estimated market value
$423,200
$402,000 - $444,000
$2,797/mo
Price history
| Date | Event | Price |
|---|---|---|
| 7/14/2026 | Price change | $429,900-4.4%$175/sqft |
Source:  MiRealSource #50213087 Report a problem MiRealSource #50213087 Report a problem | ||
| 6/27/2026 | Listed for sale | $449,900+71.1%$183/sqft |
Source: MiRealSource #50213087 Report a problem | ||
| 7/12/2019 | Sold | $263,000$107/sqft |
Source: MiRealSource #31376277 Report a problem | ||
Public tax history
| Year | Property taxes | Tax assessment |
|---|---|---|
| 2025 | $6,602 +6.4% | $209,400 +21.7% |
| 2024 | $6,204 +4.8% | $172,100 +6.5% |
| 2023 | $5,922 +2.9% | $161,600 +23.3% |
| 2022 | $5,755 | $131,100 +0.6% |
| 2021 | -- | $130,300 -0.2% |
| 2020 | -- | $130,500 +7.1% |
| 2019 | $3,885 +2.4% | $121,800 +4.6% |
| 2018 | $3,794 | $116,400 +5.5% |
| 2017 | $3,794 +4% | $110,300 |
| 2016 | $3,648 | $110,300 +3% |
| 2015 | $3,648 | $107,100 +13.9% |
| 2014 | -- | $94,000 +7.3% |
| 2013 | -- | $87,600 +11.5% |
| 2012 | -- | $78,600 -26.1% |
| 2011 | -- | $106,300 |
| 2010 | -- | $106,300 -7.3% |
| 2009 | -- | $114,700 -7.3% |
| 2008 | -- | $123,700 -5.7% |
| 2007 | -- | $131,138 |
| 2006 | -- | -- |
Find assessor info on the county website
Monthly payment
Est. payment
Payment breakdown
Explore the cost of this home by adjusting the details. Changes won't be saved.Climate risks
Neighborhood: 48040
Nearby schools
GreatSchools rating
- 8/10Gardens Elementary SchoolGrades: PK-5Distance: 0.5 mi
- 6/10Marysville Middle SchoolGrades: 6-8Distance: 1.4 mi
- 7/10Marysville High SchoolGrades: 9-12Distance: 1.6 mi
Schools provided by the listing agent
- District: Marysville Public School District
Source: MiRealSource. This data may not be complete. We recommend contacting the local school district to confirm school assignments for this home.
- $387,0003 bd2 ba1.8k sqft222 Liberty Ave, Marysville, MI 48040Off Market
- $409,7004 bd3 ba2.3k sqft242 Liberty Ave, Marysville, MI 48040Off Market
- $455,9003 bd3 ba2.8k sqft212 Liberty Ave, Marysville, MI 48040Off Market
- $415,0003 bd3 ba2.8k sqft227 Liberty Ave, Marysville, MI 48040Sold
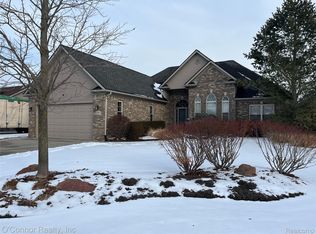
- $428,4004 bd2 ba2.6k sqft237 Liberty Ave, Marysville, MI 48040Off Market
- $440,3003 bd3 ba3k sqft252 Liberty Ave, Marysville, MI 48040Off Market
- $342,7003 bd2 ba1.5k sqft217 Liberty Ave, Marysville, MI 48040Off Market
- $422,1003 bd3 ba1.8k sqft257 Liberty Ave, Marysville, MI 48040Off Market
A local agent can set up tours, give advice and negotiate with sellers.
Similar homes
- $399,5003 bd3 ba2.3k sqft474 Colorado Ave, Marysville, MI 48040For Sale

 MLS ID #20261041351, Joe Schulte, O'Connor Realty, Inc. Realcomp II
 - $434,9004 bd3 ba3.1k sqft243 Oregon Ave, Marysville, MI 48040For Sale
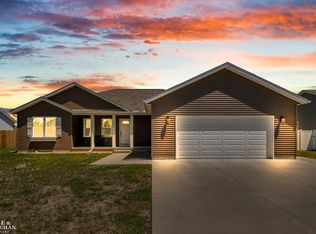
 MLS ID #50211230, Shawne Schulz, Sine & Monaghan Realtors LLC Algonac. MiRealSource
 - $434,0003 bd2 ba1.6k sqft183 Nevada Ave, Marysville, MI 48040New Construction
 MLS ID #50211632, Shawne Schulz, Sine & Monaghan Realtors LLC Algonac. MiRealSource
 - $415,0003 bd2 ba1.7k sqft210 Oregon Ave, Marysville, MI 48040New Construction
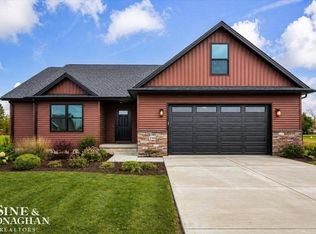 MLS ID #50206050, Shawne Schulz, Sine & Monaghan Realtors LLC Algonac. MiRealSource
 - $484,0003 bd3 ba3.5k sqft2516 River Rd, Marysville, MI 48040For SaleMLS ID #50193967, Diane Greig, St. Clair Realty. MiRealSource
- $359,9005 bd4 ba2.5k sqft1020 Hunter Ct, Marysville, MI 48040For SaleMLS ID #50215083, Stephanie Pilat, Sine & Monaghan Realtors LLC St Clair. MiRealSource
- $342,0004 bd3 ba2.4k sqft955 Covington Ct, Marysville, MI 48040For SaleMLS ID #20261015511, Ed Quain, O'Connor Realty, Inc. Realcomp II
- $429,9004 bd3 ba2.2k sqft3409 Ancient Dr, Port Huron, MI 48060For SaleMLS ID #20261023160, Bryan Best, Max Broock, REALTORS®-Troy. Realcomp II
- $255,0003 bd2 ba1.2k sqft655 Georgia Ave, Marysville, MI 48040For SaleMLS ID #20261056772, Ed Quain, O'Connor Realty, Inc. Realcomp II
- $399,9004 bd3 ba2.5k sqft3034 Monticello Dr, Port Huron, MI 48060For SaleMLS ID #20261056179, Jeff Kakos, Hanging Gardens Real Estate LLC. Realcomp II
- $475,0003 bd3 ba2.5k sqft3239 Turnberry, Port Huron, MI 48060For SaleMLS ID #20261048555, Ed Quain, O'Connor Realty, Inc. Realcomp II
- $299,9993 bd2 ba1.7k sqft125 Gratiot Blvd, Marysville, MI 48040For SaleMLS ID #50208605, Kristi Donaldson, Berkshire Hathaway HomeServices Kee Realty NB. MiRealSource
- $300,0003 bd2 ba2.2k sqft105 Gratiot Blvd, Marysville, MI 48040For SaleMLS ID #20261030609, Ed Quain, O'Connor Realty, Inc. Realcomp II
- $365,0003 bd2 ba1.6k sqft233 Oregon Ave, Marysville, MI 48040For SaleMLS ID #50201506, Shawne Schulz, Sine & Monaghan Realtors LLC Algonac. MiRealSource
- $354,9003 bd2 ba1.5k sqft343 Marion Ave, Smiths Creek, MI 48074For SaleMLS ID #50210944, Tricia Kerchkof, Berkshire Hathaway HomeServices Kee Realty. MiRealSource
- $374,9005 bd2 ba2.1k sqft6550 Lapeer Rd, North Street, MI 48049For SaleMLS ID #50197105, Robert Johnson, KW Platinum. MiRealSource
- $475,0004 bd4 ba3.1k sqft4570 Atkins Rd, North Street, MI 48049For SaleMLS ID #50194157, Donna Hazlewood, KW Platinum Port Huron. MiRealSource
- $459,0003 bd4 ba2.3k sqft7990 Marsh Rd, Cottrellville, MI 48039For SaleMLS ID #50214554, Greg Kunnath, Berkshire Hathaway HomeServices Kee Realty NB. MiRealSource
- $510,0004 bd2 ba2.3k sqft2970 Military St, Port Huron, MI 48060For SaleMLS ID #50210496, Jackson Allen, Realty Executives Home Towne Chesterfield. MiRealSource
- $519,9005 bd3 ba2.7k sqft3531 State Rd, Fort Gratiot, MI 48059For SaleMLS ID #50211001, Charles Nantroup, Town & Country Realty-Lexington. MiRealSource
