Welcome home to this beautifully maintained 5-bedroom, 3.5-bath home located in a quiet, family-friendly neighborhood! The spacious main floor features a welcoming living room with soaring ceilings and a cozy gas fireplace, open to the dining area and a large kitchen offering an abundance of cabinetry, a center island, and a bright eating area. A convenient main-floor laundry room and attached 2-car garage complete the main level. Upstairs you’ll find three generously sized bedrooms, a full bath, and a spacious primary suite with its own private bath. The fully finished basement provides even more living space with two additional bedrooms featuring egress windows, a full bath, and plenty of room for family, guests, or a home office. Step outside to enjoy the beautifully landscaped yard, a large deck perfect for entertaining, and a storage shed for all your outdoor needs. This exceptionally clean, move-in-ready home has been lovingly cared for and truly shows beautifully. Don’t miss your opportunity to make this wonderful home yours!
For sale
Price cut: $15K (7/27)
$359,900
1020 Hunter Ct, Marysville, MI 48040
5beds
2,577sqft
:
Get pre-qualified$2,687/mo
Single Family Residence
Built in 2002
7,840 Square Feet Lot
$356,700 Zestimate®
$140/sqft
$8/mo HOA
What's special
Cozy gas fireplaceCenter islandBeautifully landscaped yardSpacious main floorConvenient main-floor laundry roomBright eating area
- 15 days |
- 1,394 |
- 111 |
Zillow last checked:
Listing updated:
Listed by:
Stephanie Pilat 810-650-8574,
Sine & Monaghan Realtors LLC St Clair 810-329-9001
Source: MiRealSource,MLS#: 50215083 Originating MLS: MiRealSource
Originating MLS: MiRealSourceFacts & features
Interior
Bedrooms & bathrooms
- Bedrooms: 5
- Bathrooms: 4
- Full bathrooms: 3
- 1/2 bathrooms: 1
Bedroom 1
- Level: Second
- Area: 224
- Dimensions: 14 x 16
Bedroom 2
- Level: Second
- Area: 130
- Dimensions: 13 x 10
Bedroom 3
- Level: Second
- Area: 132
- Dimensions: 12 x 11
Bedroom 4
- Level: Lower
- Area: 132
- Dimensions: 12 x 11
Bedroom 5
- Level: Lower
- Area: 144
- Dimensions: 12 x 12
Bathroom 1
- Level: First
Bathroom 2
- Level: Second
Bathroom 3
- Level: Basement
Dining room
- Level: First
- Area: 120
- Dimensions: 10 x 12
Kitchen
- Level: First
- Area: 156
- Dimensions: 12 x 13
Living room
- Level: First
- Area: 240
- Dimensions: 15 x 16
Heating
- Forced Air, Natural Gas
Cooling
- Central Air
Features
- Basement: Finished
- Number of fireplaces: 1
- Fireplace features: Gas, Living Room
Interior area
- Total structure area: 2,585
- Total interior livable area: 2,577 sqft
- Finished area above ground: 1,677
- Finished area below ground: 900
Property
Parking
- Total spaces: 2
- Parking features: Attached
- Attached garage spaces: 2
Features
- Levels: Two
- Stories: 2
- Frontage type: Road
- Frontage length: 65
Lot
- Size: 7,840 Square Feet
- Dimensions: 65 x 119
- Features: Corner Lot
Details
- Parcel number: 039450059000
- Zoning description: Residential
- Special conditions: Private
Construction
Type & style
- Home type: SingleFamily
- Architectural style: Colonial
- Property subtype: Single Family Residence
Materials
- Brick, Vinyl Siding
- Foundation: Basement
Condition
- New construction: No
- Year built: 2002
Utilities & green energy
- Sewer: Public Sanitary
- Water: Public
Community & HOA
Community
- Subdivision: Emerald Forest Condo
HOA
- Has HOA: Yes
- HOA fee: $100 annually
- HOA name: Emerald Forest
- HOA phone: 810-956-6636
Location
- Region: Marysville
Financial & listing details
- Price per square foot: $140/sqft
- Tax assessed value: $308,800
- Annual tax amount: $7,131
- Date on market: 7/16/2026
- Cumulative days on market: 16 days
- Listing agreement: Exclusive Right To Sell
- Listing terms: Cash,Conventional,FHA,VA Loan
Estimated market value
$356,700
$339,000 - $375,000
$2,648/mo
Price history
| Date | Event | Price |
|---|---|---|
| 7/27/2026 | Price change | $359,900-4%$140/sqft |
Source:  MiRealSource #50215083 Report a problem MiRealSource #50215083 Report a problem | ||
| 7/16/2026 | Listed for sale | $374,900+11.9%$145/sqft |
Source: MiRealSource #50215083 Report a problem | ||
| 12/20/2024 | Sold | $335,000$130/sqft |
Source:  Realcomp II #20240087567 Report a problem Realcomp II #20240087567 Report a problem | ||
| 11/22/2024 | Pending sale | $335,000$130/sqft |
Source: Realcomp II #20240087567 Report a problem | ||
| 11/20/2024 | Listed for sale | $335,000+91.4%$130/sqft |
Source: Realcomp II #20240087567 Report a problem | ||
| 6/21/2007 | Sold | $175,000$68/sqft |
Source: MiRealSource #635180 Report a problem | ||
Public tax history
| Year | Property taxes | Tax assessment |
|---|---|---|
| 2025 | $4,244 +6.4% | $154,400 +8.3% |
| 2024 | $3,989 +4.8% | $142,600 +10.4% |
| 2023 | $3,807 +5.7% | $129,200 +7.5% |
| 2022 | $3,603 | $120,200 +7.1% |
| 2021 | -- | $112,200 +7.7% |
| 2020 | -- | $104,200 +10.7% |
| 2019 | $3,490 +2.4% | $94,100 +2.7% |
| 2018 | $3,408 | $91,600 +5.5% |
| 2017 | $3,408 +4% | $86,800 |
| 2016 | $3,277 | $86,800 -0.1% |
| 2015 | $3,277 | $86,900 +11% |
| 2014 | -- | $78,300 +8.3% |
| 2013 | -- | $72,300 -3.9% |
| 2012 | -- | $75,200 +0.3% |
| 2011 | -- | $75,000 |
| 2010 | -- | $75,000 -10.7% |
| 2009 | -- | $84,000 -4.1% |
| 2008 | -- | $87,600 -12.5% |
| 2007 | -- | $100,072 +3.3% |
| 2006 | -- | $96,881 +116.2% |
| 2003 | -- | $44,808 |
Find assessor info on the county website
Monthly payment
Est. payment
Payment breakdown
Explore the cost of this home by adjusting the details. Changes won't be saved.Climate risks
Neighborhood: 48040
Nearby schools
GreatSchools rating
- 6/10Washington Elementary SchoolGrades: PK-5Distance: 0.7 mi
- 6/10Marysville Middle SchoolGrades: 6-8Distance: 1.4 mi
- 7/10Marysville High SchoolGrades: 9-12Distance: 1.3 mi
Schools provided by the listing agent
- District: Marysville Public School District
Source: MiRealSource. This data may not be complete. We recommend contacting the local school district to confirm school assignments for this home.
- $328,4003 bd2 ba1.4k sqft1010 Hunter Ct, Marysville, MI 48040Off Market
- $332,3003 bd3 ba1.5k sqft1000 Hunter Ct, Marysville, MI 48040Off Market
- $350,7003 bd2 ba1.9k sqft977 Emerald Ct, Marysville, MI 48040Off Market
- $338,8003 bd3 ba1.6k sqft985 Emerald Ct, Marysville, MI 48040Off Market
- $323,8003 bd3 ba1.4k sqft1015 Hunter Ct, Marysville, MI 48040Off Market
- $347,2003 bd2 ba1.6k sqft969 Emerald Ct, Marysville, MI 48040Off Market
- $360,0004 bd4 ba2.5k sqft1010 Emerald Ct, Marysville, MI 48040Sold
- $335,3004 bd3 ba1.4k sqft1005 Hunter Ct, Marysville, MI 48040Off Market
A local agent can set up tours, give advice and negotiate with sellers.
Similar homes
- $342,0004 bd3 ba2.4k sqft955 Covington Ct, Marysville, MI 48040For Sale
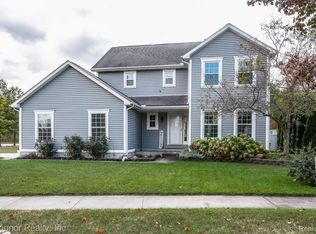
 MLS ID #20261015511, Ed Quain, O'Connor Realty, Inc. Realcomp II
 - $399,5003 bd3 ba2.3k sqft474 Colorado Ave, Marysville, MI 48040For Sale
 MLS ID #20261041351, Joe Schulte, O'Connor Realty, Inc. Realcomp II
 - $429,9003 bd3 ba2.4k sqft232 Liberty Ave, Marysville, MI 48040For Sale

 MLS ID #50213087, Roman Torrez, KW Platinum Port Huron. MiRealSource
 - $300,0003 bd2 ba2.2k sqft105 Gratiot Blvd, Marysville, MI 48040For Sale
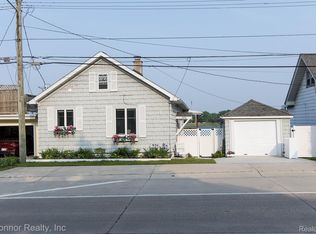 MLS ID #20261030609, Ed Quain, O'Connor Realty, Inc. Realcomp II
 - $349,9004 bd2 ba2.2k sqft3425 Lomar Dr, Fort Gratiot, MI 48059For SaleMLS ID #20261053154, Carson Day, Realty Executives Home Towne. Realcomp II
- $349,0003 bd3 ba2.5k sqft2549 Riverwood Dr, Port Huron, MI 48060For SaleMLS ID #20261058279, Kim Richards, Lakeport Real Estate Services LLC. Realcomp II
- $369,0003 bd3 ba1.5k sqft664 Francis St, East China, MI 48054For Sale By Owner
- $374,9005 bd2 ba2.1k sqft6550 Lapeer Rd, North Street, MI 48049For SaleMLS ID #50197105, Robert Johnson, KW Platinum. MiRealSource
- $249,9003 bd2 ba1.3k sqft536 Central Ave, Marysville, MI 48040For SaleMLS ID #20261050572, Emily Sterling, Realty Executives Home Towne. Realcomp II
- $344,9003 bd2 ba1.5k sqft343 Marion Ave, Smiths Creek, MI 48074For SaleMLS ID #50210944, Tricia Kerchkof, Berkshire Hathaway HomeServices Kee Realty. MiRealSource
- $439,0003 bd3 ba2.9k sqft4233 State Rd, Fort Gratiot, MI 48059For SaleMLS ID #20261059240, John Selby, AMC Realty Corporation. Realcomp II
- $299,9993 bd2 ba1.7k sqft125 Gratiot Blvd, Marysville, MI 48040For SaleMLS ID #50208605, Kristi Donaldson, Berkshire Hathaway HomeServices Kee Realty NB. MiRealSource
- $484,0003 bd3 ba3.5k sqft2516 River Rd, Marysville, MI 48040For SaleMLS ID #50193967, Diane Greig, St. Clair Realty. MiRealSource
- C$325,0004 bd3 ba1.3k sqft433 Lydia St, Sarnia, ON N7T 6P5For SaleMLS ID #40850949, Bryan Jaskolka, Salesperson, CMI REAL ESTATE INC. ITSO
- $434,9004 bd3 ba3.1k sqft243 Oregon Ave, Marysville, MI 48040For SaleMLS ID #50211230, Shawne Schulz, Sine & Monaghan Realtors LLC Algonac. MiRealSource
- $399,9004 bd3 ba2.5k sqft3034 Monticello Dr, Port Huron, MI 48060For SaleMLS ID #20261056179, Jeff Kakos, Hanging Gardens Real Estate LLC. Realcomp II
- $325,0003 bd2 ba1.3k sqft3221 Fanone Dr, Port Huron, MI 48060For SaleMLS ID #20261055797, David Simpson, KW Platinum Port Huron. Realcomp II
- $--4 bd3 ba2.5k sqft68135 Lake Angela Dr, Richmond, MI 48062AuctionAuction.com 2
- $399,5003 bd2 ba1.8k sqft294 Recor Rd, East China, MI 48054For SaleMLS ID #50216776, Jeremiah Glowski, Berkshire Hathaway HomeServices Kee Realty NB. MiRealSource
- $214,9003 bd1 ba1.4k sqft685 Heather Ln, Marysville, MI 48040For SaleMLS ID #20261035808, Sal Dado, Hanging Gardens Real Estate LLC. Realcomp II
