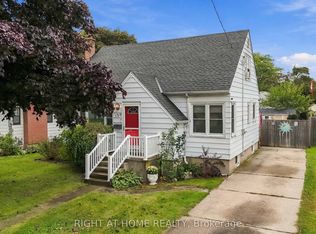
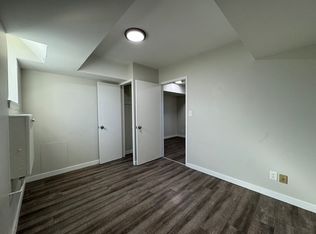
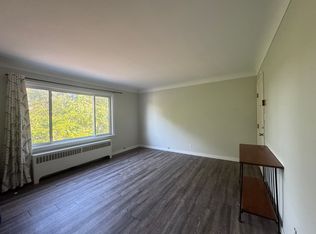
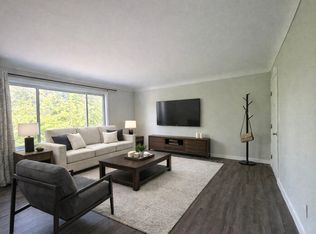
Quaint family home offerings 3+1bed, 3 bath w/ finished bsmt over 1300sqft of living space located in highly sought after High Park neighbourhood steps to top rated schools, parks, shopping, recreation; mins to HWY 402, beaches, Lake Huron, USA. Calling all first-time home buyers, buyers looking to purchase on a budget, investors, & buyers looking to downsize! Large covered porch ideal for morning coffee. Bright foyer entry presents open concept layout. Front living room adjacent from open dining area. Family room w/ french door walk-out to large entertainment deck. Eat-in family style kitchen perfect for growing families. Head upstairs to find 3-spacious beds & full 3-pc bath. Sep-entrance full finished bsmt w/ rec room, additional guest bedroom & utility space. Shared driveway leads to detached garage & backyard perfect for summer enjoyment.
For sale
C$325,000
433 Lydia St, Sarnia, ON N7T 6P5
4beds
1,350sqft
Single Family Residence, Residential
Built in ----
3,618 Square Feet Lot
$-- Zestimate®
C$241/sqft
C$-- HOA
What's special
Bright foyer entryOpen concept layoutOpen dining areaLarge entertainment deckShared drivewayDetached garage
- 79 days
- 77
- 1
Zillow last checked:
Listing updated:
Listed by:
Bryan Jaskolka, Salesperson,
Cmi Real Estate Inc
Source: ITSO,MLS®#: 40850949Originating MLS®#: Cornerstone Association of REALTORS®
Facts & features
Interior
Bedrooms & bathrooms
- Bedrooms: 4
- Bathrooms: 3
- Full bathrooms: 2
- 1/2 bathrooms: 1
- Main level bathrooms: 1
Kitchen
- Level: Main
Heating
- Forced Air, Natural Gas
Cooling
- Central Air
Features
- In-law Capability
- Basement: Separate Entrance,Full,Finished
- Has fireplace: No
Interior area
- Total structure area: 1,350
- Total interior livable area: 1,350 sqft
- Finished area above ground: 1,350
Property
Parking
- Total spaces: 4
- Parking features: Detached Garage, Asphalt, Mutual/Shared, Private Drive Single Wide
- Garage spaces: 1
- Uncovered spaces: 3
Features
- Stories: 1
- Patio & porch: Deck, Patio, Porch
- Exterior features: Controlled Entry, Landscaped, Privacy
- Has view: Yes
- View description: City, Garden, Panoramic, Park/Greenbelt, Trees/Woods
- Frontage type: West
- Frontage length: 27.00
Lot
- Size: 3,618 Square Feet
- Dimensions: 27 x 134
- Features: Urban, Park, Rec./Community Centre, Schools
Details
- Parcel number: 432400087
- Zoning: R2
Construction
Type & style
- Home type: SingleFamily
- Property subtype: Single Family Residence, Residential
Materials
- Aluminum Siding, Vinyl Siding
- Foundation: Concrete Block
- Roof: Asphalt Shing
Condition
- 51-99 Years
- New construction: No
Utilities & green energy
- Sewer: Sewer (Municipal)
- Water: Municipal
Community & HOA
Location
- Region: Sarnia
Financial & listing details
- Price per square foot: C$241/sqft
- Annual tax amount: C$2,080
- Date on market: 7/28/2026
- Inclusions: Negotiable
Price history
| Date | Event | Price |
|---|---|---|
| 7/28/2026 | Listed for sale | C$325,000C$241/sqft |
Source:  TRREB #X13614534 Report a problem TRREB #X13614534 Report a problem | ||
Public tax history
Tax history is unavailable.
Climate risks
Neighborhood: N7T
Similar homes
- C$345,0005 bd3 ba1.6k sqft115 Collingwood St, Sarnia, ON N7T 6M8For Sale
 MLS ID #40843306, Nick Johnston, Salesperson, Royal LePage Wolle Realty. ITSO
 - $329,9004 bd3 ba2k sqft2904 Gratiot Ave, Port Huron, MI 48060For SaleMLS ID #768-26-0004, Jim Bowser, KW Platinum. RMLS Multi-List
- $319,9004 bd3 ba1.9k sqft3515 Strawberry Ln, Port Huron, MI 48060For Sale
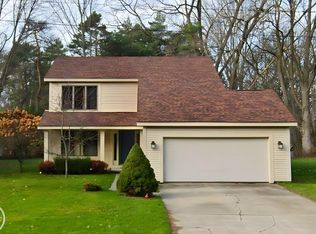
 MLS ID #50202828, Jeffrey McNamara, Real Estate One Port Huron. MiRealSource
 - C$298,9002 bd1 ba1.1k sqft993 Murphy Rd, Sarnia, ON N7S 2Y3For Sale
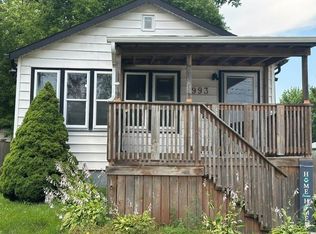 MLS ID #26019912, Leo Shanahan, Sales Person, Shanahan Realty Inc., Real Estate Brokerage Brokerage. Windsor-Essex County AOR
 - $345,0004 bd3 ba1.8k sqft685 Cardinal Dr, Marysville, MI 48040For Sale
 MLS ID #20261072230, Mary Morasso, Keller Williams Paint Creek. Realcomp II
 - $279,9004 bd2 ba1.8k sqft4207 Pine Grove Ave, Fort Gratiot, MI 48059For SaleMLS ID #20261045053, Thomas Dado, Community Choice Realty Inc. Realcomp II
- $275,0003 bd2 ba1.6k sqft8384 Imlay City Rd, Avoca, MI 48006For SaleMLS ID #20261083259, Jeff Kakos, Hanging Gardens Real Estate LLC. Realcomp II
- $335,0004 bd3 ba1.8k sqft3131 King Rd, East China, MI 48054For SaleMLS ID #50220064, Dee J Patsalis, Sine & Monaghan Realtors LLC St Clair. MiRealSource
- $279,9003 bd1 ba1.7k sqft3246 Keewahdin Rd, Fort Gratiot, MI 48059For SaleMLS ID #20261071643, Jeff Kakos, Hanging Gardens Real Estate LLC. Realcomp II
- $344,9003 bd2 ba1.6k sqft3400 King Rd, China, MI 48054For SaleMLS ID #50223982, Pita Bushay, My Home Realty LLC. MiRealSource
- $279,9003 bd2 ba1.4k sqft4639 Brott Rd, North Street, MI 48049For SaleMLS ID #50224427, Zane Peterson, Homewaters LLC. MiRealSource
- $375,0004 bd2 ba1.9k sqft8760 Gratiot Ave, Columbus, MI 48063For SaleMLS ID #50224802, Kristie Lohmann, RE/MAX First. MiRealSource
- $305,9993 bd2 ba1.4k sqft5080 Dove Rd, Smiths Creek, MI 48074For SaleMLS ID #50208817, Jonathan Minerick, HomeCoin.com. MiRealSource
- $249,9994 bd1 ba1.7k sqft5030 W Water St, Clyde, MI 48049For SaleMLS ID #50219601, Jarred Ross, KW Platinum. MiRealSource
- $244,7773 bd2 ba1.3k sqft4560 Lapeer Rd, Kimball, MI 48074For SaleMLS ID #20261061828, Tracey Smith, KW Platinum Port Huron. Realcomp II
- $368,0003 bd3 ba1.5k sqft3834 Knapp Ave, Port Huron, MI 48060For SaleMLS ID #20261079992, Ed Quain, O'Connor Realty, Inc. Realcomp II
- $327,9003 bd2 ba1.5k sqft794 Cove Rd, Goodells, MI 48027For SaleMLS ID #50221907, Rhonda Glefke, Coldwell Banker Professionals. MiRealSource
- $399,9002 bd1 ba1.7k sqft4300 Carrigan Rd, Fort Gratiot, MI 48059For SaleMLS ID #50224503, Charles Nantroup, Town & Country Realty-Lexington. MiRealSource
