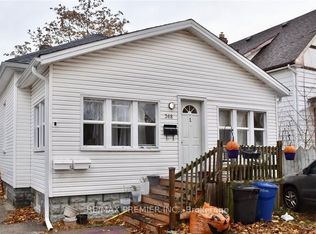
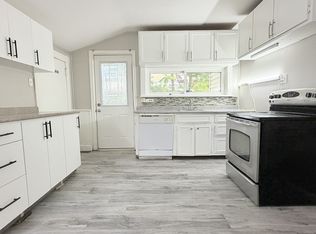
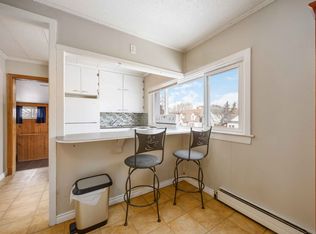
VACANT POSSESSION! Centrally located and freshly updated, this turnkey 2,209 SF duplex offers easy access to shopping, transit, and entertainment, with a desirable unit mix: a fully renovated 1-bedroom upper unit and a spacious 4-bedroom main floor unit. The upper unit is delivered vacant and move-in ready, extensively renovated in 2025 with a new kitchen, bathroom, flooring, appliances, and energy-efficient heat pump — ideal for immediate occupancy, formerly leasing for $1,495 monthly. The 4-bedroom main floor unit will be vacant at the end of September, it's currently tenanted all-inclusive at $1,217 per month. A strong value-add opportunity for investors, or owner-occupiers looking to unlock additional value.
For sale
C$365,000
115 Collingwood St, Sarnia, ON N7T 6M8
5beds
3baths
1,698sqft
Duplex, Multi Family
Built in ----
-- sqft lot
$-- Zestimate®
C$215/sqft
C$-- HOA
What's special
Freshly updatedNew kitchenEnergy-efficient heat pump
- 74 days
- 57
- 1
Zillow last checked:
Listing updated:
Listed by:
Nick Johnston, Salesperson,
Royal LePage Wolle Realty
Source: ITSO,MLS®#: 40843306Originating MLS®#: Cornerstone Association of REALTORS®
Facts & features
Interior
Bedrooms & bathrooms
- Bedrooms: 5
- Bathrooms: 3
Heating
- Forced Air
Cooling
- Ductless
Appliances
- Included: Dishwasher, Dryer, Refrigerator, Stove, Washer
- Laundry: In-Suite
Features
- None
- Basement: Walk-Out Access,Full,Partially Finished
- Has fireplace: No
Interior area
- Total structure area: 2,209
- Total interior livable area: 1,698 sqft
- Finished area above ground: 1,698
- Finished area below ground: 511
Property
Parking
- Total spaces: 6
- Parking features: Private Drive Double Wide
- Uncovered spaces: 6
Features
- Stories: 2
- Waterfront features: Access to Water
- Frontage length: 44.00
Lot
- Size: 5,808 Square Feet
- Dimensions: 44 x 132
- Features: Rectangular, Airport, Ample Parking, Business Centre, City Lot, High Traffic Area, Highway Access, Hospital, Park, Place of Worship, Playground Nearby, Public Parking, Public Transit, Rec./Community Centre, Regional Mall, School Bus Route, Schools
Details
- Parcel number: 432400034
- Zoning: R2
Construction
Type & style
- Home type: MultiFamily
- Property subtype: Duplex, Multi Family
Materials
- Wood Siding
- Roof: Asphalt Shing
Condition
- 51-99 Years
- New construction: No
Utilities & green energy
- Sewer: Sewer (Municipal)
- Water: Municipal
Community & HOA
Community
- Security: Carbon Monoxide Detector, Carbon Monoxide Detector(s)
Location
- Region: Sarnia
Financial & listing details
- Price per square foot: C$215/sqft
- Annual tax amount: C$2,201
- Date on market: 6/26/2026
- Inclusions: Carbon Monoxide Detector
- Road surface type: Paved
Price history
| Date | Event | Price |
|---|---|---|
| 8/18/2026 | Price change | C$365,000-1.1%C$215/sqft |
Source: ITSO #40843306 Report a problem | ||
| 6/26/2026 | Listed for sale | C$369,000C$217/sqft |
Source: ITSO #40843306 Report a problem | ||
Public tax history
Tax history is unavailable.
Climate risks
Neighborhood: N7T

Similar homes
- C$325,0004 bd3 ba1.3k sqft433 Lydia St, Sarnia, ON N7T 6P5For Sale
 MLS ID #40850949, Bryan Jaskolka, Salesperson, CMI REAL ESTATE INC. ITSO
 - $--4 bd3 ba1.6k sqft2049 Henry St, Port Huron, MI 48060Auction
 ServiceLink Auction
 - $329,9004 bd3 ba2k sqft2904 Gratiot Ave, Port Huron, MI 48060For SaleMLS ID #768-26-0004, Jim Bowser, KW Platinum. RMLS Multi-List
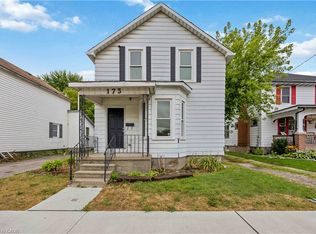
- C$274,9004 bd2 ba1.4k sqft173 Brock St S, Sarnia, ON N7T 2W3For Sale
 MLS ID #40783968, Nathan Blanco, Salesperson, EXP REALTY. ITSO
 - $399,9008 bd2 ba2.4k sqft1699 Ditty Rd, Kimball, MI 48074For Sale
 MLS ID #20261045762, Norman Campbell, Keller Williams Realty-Great Lakes. Realcomp II
 - $339,9003 bd1 ba2.1k sqft8728 Rynn Rd, Avoca, MI 48006For SaleMLS ID #20261068565, Jeff Glover, KW Professionals. Realcomp II
- $347,0003 bd2 ba2.4k sqft1300 Briarwood Dr, Port Huron, MI 48060For SaleMLS ID #20261069505, Jeff Kakos, Hanging Gardens Real Estate LLC. Realcomp II
- $389,9004 bd3 ba2.4k sqft4741 Ridgewood Dr, Smiths Creek, MI 48074For SaleMLS ID #20261063580, Mary E Clark, Real Estate Masters. Realcomp II
- $355,0005 bd2 ba2.1k sqft6550 Lapeer Rd, North Street, MI 48049For Sale
 MLS ID #50197105, Robert Johnson, KW Platinum. MiRealSource
 - $355,0003 bd4 ba2.2k sqft886 Montana St, Marysville, MI 48040For SaleMLS ID #50217510, Kortney Surowiec, Sine & Monaghan Realtors LLC St Clair. MiRealSource
- $279,9004 bd2 ba1.8k sqft4207 Pine Grove Ave, Fort Gratiot, MI 48059For SaleMLS ID #20261045053, Thomas Dado, Community Choice Realty Inc. Realcomp II
- $319,9004 bd3 ba1.9k sqft3515 Strawberry Ln, Port Huron, MI 48060For SaleMLS ID #50202828, Jeffrey McNamara, Real Estate One Port Huron. MiRealSource
- $429,9004 bd3 ba2.2k sqft3409 Ancient Dr, Port Huron, MI 48060For SaleMLS ID #20261023160, Bryan Best, Max Broock, REALTORS®-Troy. Realcomp II
- $403,9003 bd3 ba2.2k sqft137 E Meldrum Cir, Saint Clair, MI 48079For SaleMLS ID #50220817, Kelly A Sadowski, Sine & Monaghan Realtors LLC St Clair. MiRealSource
- $399,9003 bd3 ba2.4k sqft232 Liberty Ave, Marysville, MI 48040For SaleMLS ID #50213087, Roman Torrez, KW Platinum Port Huron. MiRealSource
- $344,9003 bd3 ba2.4k sqft1327 Maddison Ave, Marysville, MI 48040For SaleMLS ID #20261059439, Jonathan E Wright, O'Connor Realty, Inc. Realcomp II
- $249,9005 bd1 ba1.9k sqft5918 Jeddo Rd, Grant Twp, MI 48032For SaleMLS ID #20261072167, Brett S Knybel, KW Platinum. Realcomp II
- $385,0004 bd3 ba2.1k sqft135 Maple St, Marine City, MI 48039For SaleMLS ID #50220014, Sara Levin, Keller Williams Realty Lakeside. MiRealSource
- $315,0004 bd2 ba2k sqft1598 Mayer Rd, Kimball, MI 48074For SaleMLS ID #50217762, Eric Raymo, EXP Realty LLC. MiRealSource
