Welcome home to this beautifully thoughtfully designed home offering space,comfort and flexibility inside and out. Step onto the covered front porch for quiet relaxation for yourself but also welcomes your guests into the foyer with French doors to a quiet sitting room that could be a den or office space. Beyond that is an open concept main floor with hardwood floors throughout creating a warm & inviting atmosphere.The Living room has a natural gas FP plus transom window for indirect sunlight.The open kitchen allows you to stay connected to guests while preparing meals,plus a large pantry and snack counter keep the kids happy and all appliances to remain.The convenient mudroom entry from the attached garage keeps kids & daily clutter organized & tidy.Main floor laundry too just steps away. Upstairs you'll find 4 bedrooms.Grand primary suite with soaking tub & walk-in shower. the 4th bedroom is expansive and could be transformed into additional upper-level familyroom,playroom,craftroom or larger home office. Whatever fits your lifestyle. The full basement is already stubbed for another bathroom and offers a wide open canvas to finish however you envision-rec room,home gym or additional living space. Outside opens to a peaceful greenbelt full of wildlife. Fenced for privacy & safety for kids and pets and sprinkler system for easy watering. A second 20 x 20 detached garage is a stand out feature Dad will love! Already equipped with natural gas and electricity to make a perfect mancave! With generous living areas,flexible spaces,multiple garage options,friendly neighborhood with no association fee and a beautiful natural setting, this home offers the space you have been looking for-inside and out!
For sale
Price cut: $10K (9/14)
$379,900
4741 Ridgewood Dr, Smiths Creek, MI 48074
4beds
2,476sqft
Single Family Residence
Built in 1999
0.39 Acres Lot
$377,500 Zestimate®
$153/sqft
$-- HOA
What's special
- 52 days
- 525
- 26
Likely to sell faster than
Zillow last checked:
Listing updated:
Listed by:
Mary E Clark 810-488-9508,
Real Estate Masters 810-987-8600
Source: Realcomp II,MLS#: 20261063580
Facts & features
Interior
Bedrooms & bathrooms
- Bedrooms: 4
- Bathrooms: 3
- Full bathrooms: 2
- 1/2 bathrooms: 1
Primary bedroom
- Level: Second
- Area: 260
- Dimensions: 20 X 13
Bedroom
- Level: Second
- Area: 130
- Dimensions: 13 X 10
Bedroom
- Level: Second
- Area: 130
- Dimensions: 13 X 10
Bedroom
- Level: Second
- Area: 270
- Dimensions: 18 X 15
Primary bathroom
- Level: Second
- Area: 120
- Dimensions: 12 X 10
Other
- Level: Second
- Area: 40
- Dimensions: 8 X 5
Other
- Level: Entry
- Area: 20
- Dimensions: 5 X 4
Dining room
- Level: Entry
- Area: 108
- Dimensions: 12 X 9
Kitchen
- Level: Entry
- Area: 121
- Dimensions: 11 X 11
Laundry
- Level: Entry
- Area: 48
- Dimensions: 8 X 6
Living room
- Level: Entry
- Area: 266
- Dimensions: 19 X 14
Mud room
- Level: Entry
- Area: 88
- Dimensions: 11 X 8
Sitting room
- Level: Entry
- Area: 120
- Dimensions: 15 X 8
Heating
- Forced Air, Natural Gas
Cooling
- Ceiling Fans, Central Air
Appliances
- Included: Dishwasher, Dryer, Free Standing Electric Oven, Free Standing Electric Range, Free Standing Refrigerator, Microwave, Washer
- Laundry: Laundry Room
Features
- Basement: Full,Unfinished
- Has fireplace: Yes
- Fireplace features: Living Room
Interior area
- Total interior livable area: 2,476 sqft
- Finished area above ground: 2,476
Property
Parking
- Total spaces: 3
- Parking features: One Car Garage, Two Car Garage, Attached, Detached, Driveway, Electricityin Garage, Garage Faces Front, Garage Door Opener
- Attached garage spaces: 3
Features
- Levels: Two
- Stories: 2
- Entry location: GroundLevelwSteps
- Patio & porch: Patio, Porch
- Pool features: None
- Fencing: Back Yard,Fenced
Lot
- Size: 0.39 Acres
- Dimensions: 94.6 x 180.92
- Features: Sprinklers
Details
- Additional structures: Second Garage
- Parcel number: 74258530002000
- Special conditions: Short Sale No,Standard
Construction
Type & style
- Home type: SingleFamily
- Architectural style: Colonial
- Property subtype: Single Family Residence
Materials
- Brick, Vinyl Siding
- Foundation: Basement, Poured
- Roof: Composition
Condition
- New construction: No
- Year built: 1999
Utilities & green energy
- Sewer: Public Sewer
- Water: Public
Community & HOA
Community
- Subdivision: WESTWOOD ESTATES 5
HOA
- Has HOA: No
Location
- Region: Smiths Creek
Financial & listing details
- Price per square foot: $153/sqft
- Tax assessed value: $125,501
- Annual tax amount: $3,657
- Date on market: 8/13/2026
- Cumulative days on market: 52 days
- Listing agreement: Exclusive Right To Sell
- Listing terms: Cash,Conventional,FHA,Usda Loan,Va Loan
Estimated market value
$377,500
$359,000 - $396,000
$2,697/mo
Price history
| Date | Event | Price |
|---|---|---|
| 9/14/2026 | Price change | $379,900-2.6%$153/sqft |
Source:  Realcomp II #20261063580 Report a problem Realcomp II #20261063580 Report a problem | ||
| 8/13/2026 | Listed for sale | $389,900+66%$157/sqft |
Source: Realcomp II #20261063580 Report a problem | ||
| 6/17/2005 | Sold | $234,900$95/sqft |
Source:  MiRealSource #715435 Report a problem MiRealSource #715435 Report a problem | ||
Public tax history
| Year | Property taxes | Tax assessment |
|---|---|---|
| 2026 | -- | $178,100 +4.8% |
| 2025 | $3,524 +6.7% | $169,900 +4.4% |
| 2024 | $3,304 +3.3% | $162,700 +2.4% |
| 2023 | $3,198 +39.1% | $158,900 +12.1% |
| 2022 | $2,299 | $141,800 +7.3% |
| 2021 | -- | $132,100 +1.2% |
| 2020 | -- | $130,500 +0.5% |
| 2019 | $2,798 | $129,800 +6.7% |
| 2018 | -- | $121,700 +12.3% |
| 2017 | -- | $108,400 |
| 2016 | -- | $108,400 +1.6% |
| 2015 | -- | $106,700 +13.9% |
| 2014 | -- | $93,700 +0.4% |
| 2013 | -- | $93,300 +10.2% |
| 2012 | -- | $84,700 -5.2% |
| 2011 | -- | $89,300 |
| 2010 | -- | $89,300 -5.1% |
| 2009 | -- | $94,100 -13.6% |
| 2008 | -- | $108,900 -4.3% |
| 2007 | -- | $113,800 -5.5% |
| 2006 | -- | $120,400 +17.1% |
| 2003 | -- | $102,800 +7.1% |
| 2001 | -- | $96,000 +10% |
| 2000 | -- | $87,300 |
Find assessor info on the county website
Monthly payment
Est. payment
Payment breakdown
Explore the cost of this home by adjusting the details. Changes won't be saved.Climate risks
Neighborhood: 48074
- $335,7003 bd3 ba1.4k sqft4751 Ridgewood Dr, Smiths Creek, MI 48074Off Market
- $375,3004 bd3 ba2k sqft4731 Ridgewood Dr, Smiths Creek, MI 48074Off Market
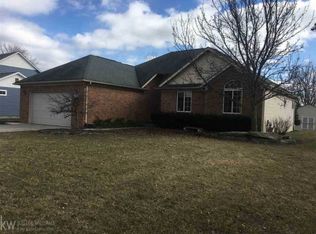
- $392,800-- bd-- ba-- sqft4731 Ridgewood Dr, Smiths Creek, MI 48074Off Market
- $415,4003 bd2 ba2.1k sqft4761 Ridgewood Dr, Smiths Creek, MI 48074Off Market
Similar homes
- $422,0004 bd3 ba3k sqft3799 Arlington Ave, Fort Gratiot, MI 48059For Sale

 MLS ID #20261064937, Lisa Glombowski, Realty Executives Home Towne. Realcomp II
 - $244,7773 bd2 ba1.3k sqft4560 Lapeer Rd, Kimball, MI 48074For Sale
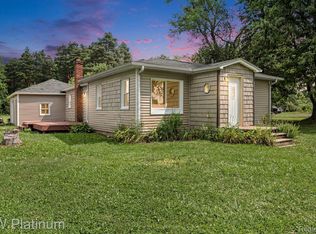 MLS ID #20261061828, Tracey Smith, KW Platinum Port Huron. Realcomp II
 - $375,0004 bd4 ba3.1k sqft4570 Atkins Rd, North Street, MI 48049For Sale
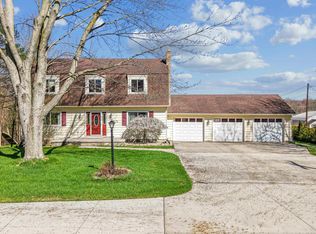
 MLS ID #50194157, Dianna Maxwell, KW Platinum Port Huron. MiRealSource
 - $399,9003 bd3 ba2.9k sqft4233 State Rd, Fort Gratiot, MI 48059For Sale
 MLS ID #20261059240, John Selby, AMC Realty Corporation. Realcomp II
 - $348,0003 bd3 ba1.7k sqft2007 Edward Ln E, Kimball, MI 48074For SaleMLS ID #20251052583, Ed Quain, O'Connor Realty, Inc. Realcomp II
- $360,0004 bd3 ba2.8k sqft4165 Surrey Ln, Fort Gratiot, MI 48059For SaleMLS ID #50219002, Staci Schott, KW Platinum. MiRealSource
- $368,0003 bd3 ba1.5k sqft3834 Knapp Ave, Port Huron, MI 48060For SaleMLS ID #20261079992, Ed Quain, O'Connor Realty, Inc. Realcomp II
- $389,9003 bd3 ba2.4k sqft232 Liberty Ave, Marysville, MI 48040For SaleMLS ID #50213087, Roman Torrez, KW Platinum Port Huron. MiRealSource
- $325,0003 bd2 ba3.6k sqft5068 Atkins Rd, Clyde, MI 48049For SaleMLS ID #20261062619, Suzanne M O'Brien, Real Estate One GPF. Realcomp II
- $399,5003 bd3 ba2.3k sqft474 Colorado Ave, Marysville, MI 48040For SaleMLS ID #20261041351, Joe Schulte, O'Connor Realty, Inc. Realcomp II
- $345,0004 bd3 ba1.8k sqft685 Cardinal Dr, Marysville, MI 48040For SaleMLS ID #20261072230, Mary Morasso, Keller Williams Paint Creek. Realcomp II
- $410,0005 bd4 ba2.4k sqft10535 Brandon Rd, Emmett, MI 48022For SaleMLS ID #20261079408, David Castillo, Epique Realty. Realcomp II
- $299,0004 bd3 ba3.5k sqft1070 Burns Rd, Smiths Creek, MI 48074For SaleMLS ID #20261064123, Ed Quain, O'Connor Realty, Inc. Realcomp II
- $360,0003 bd3 ba2.6k sqft3655 Ravenswood Rd, Marysville, MI 48040For SaleMLS ID #50217711, Dona Leigh Grimes, Sine & Monaghan Realtors LLC St Clair. MiRealSource
- $360,0004 bd3 ba2.6k sqft5282 McIntyre Rd, North Street, MI 48049For SaleMLS ID #20261073180, Matthew E Kearns, Kearns Real Estate Agency. Realcomp II
- $429,9004 bd3 ba2.2k sqft3409 Ancient Dr, Port Huron, MI 48060For SaleMLS ID #20261023160, Bryan Best, Max Broock, REALTORS®-Troy. Realcomp II
- $379,9994 bd2 ba2k sqft2616 Palms Rd, Columbus, MI 48063For SaleMLS ID #20261055820, Rhonda Bessette, Realty Executives Home Towne. Realcomp II
- $334,9003 bd2 ba1.5k sqft343 Marion Ave, Smiths Creek, MI 48074For SaleMLS ID #50210944, Tricia Kerchkof, Berkshire Hathaway HomeServices Kee Realty. MiRealSource
- $325,0003 bd3 ba2.3k sqft4281 Ravenswood Rd, Marysville, MI 48040For SaleMLS ID #50221582, Shelley M Watters, Sine & Monaghan Realtors LLC St Clair. MiRealSource
