Spacious one owner home, situated on a partially wooded, 7.5 Acre lot with Geothermal Heating & Cooling! Enjoy this peaceful property offering walking trails and an abundance of wildlife. The back yard features a 24'x24' detached garage (built in 2021) with a workshop area and an enclosed porch to overlook the property. On the main floor you have a large living room with a natural fireplace which connects to the enclosed porch by french doors. The updated kitchen has granite countertops, a large farmhouse sink, tile backsplash, built-in oven and microwave, and an island overlooking the dining room. All three bathrooms have been well updated with the two full baths featuring in floor radiant heat systems. On the second floor you have a large primary bedroom with a natural fireplace along with two additional bedrooms and a full bath. From the Laundry/Mud room on the main floor, you have a second staircase that brings you to the private fourth bedroom, bonus room and half bath. Many updates completed within the last 10 years including the Roof in 2023.
For sale
$375,000
5282 McIntyre Rd, North Street, MI 48049
4beds
2,634sqft
Single Family Residence
Built in 1972
7.52 Acres Lot
$304,200 Zestimate®
$142/sqft
$-- HOA
What's special
- 2 days
- 522
- 53
Zillow last checked:
Listing updated:
Listed by:
Matthew E Kearns 810-987-3330,
Kearns Real Estate Agency 810-987-3330
Source: Realcomp II,MLS#: 20261073180
Facts & features
Interior
Bedrooms & bathrooms
- Bedrooms: 4
- Bathrooms: 3
- Full bathrooms: 2
- 1/2 bathrooms: 1
Primary bedroom
- Level: Second
- Area: 285
- Dimensions: 15 X 19
Bedroom
- Level: Entry
- Area: 144
- Dimensions: 12 X 12
Bedroom
- Level: Second
- Area: 120
- Dimensions: 10 X 12
Bedroom
- Level: Second
- Area: 247
- Dimensions: 19 X 13
Other
- Level: Entry
- Area: 35
- Dimensions: 5 X 7
Other
- Level: Second
- Area: 55
- Dimensions: 11 X 5
Other
- Level: Second
- Area: 40
- Dimensions: 4 X 10
Bonus room
- Level: Second
- Area: 108
- Dimensions: 12 X 9
Dining room
- Level: Entry
- Area: 144
- Dimensions: 12 X 12
Kitchen
- Level: Entry
- Area: 168
- Dimensions: 14 X 12
Laundry
- Level: Entry
- Area: 210
- Dimensions: 21 X 10
Living room
- Level: Entry
- Area: 375
- Dimensions: 25 X 15
Heating
- Electric, Forced Air, Geothermal, Radiant
Appliances
- Included: Built In Electric Oven, Dishwasher, Dryer, Electric Cooktop, Free Standing Refrigerator, Microwave, Washer
- Laundry: Laundry Room
Features
- High Speed Internet
- Basement: Unfinished
- Has fireplace: Yes
- Fireplace features: Living Room, Master Bedroom, Wood Burning
Interior area
- Total interior livable area: 2,634 sqft
- Finished area above ground: 2,634
Property
Parking
- Total spaces: 2
- Parking features: Two Car Garage, Attached, Detached, Electricityin Garage, Garage Door Opener
- Attached garage spaces: 2
Features
- Levels: Two
- Stories: 2
- Entry location: GroundLevelwSteps
- Patio & porch: Deck, Enclosed
- Pool features: None
Lot
- Size: 7.52 Acres
- Dimensions: 223 x 1408
- Features: Cleared, Wooded
Details
- Additional structures: Second Garage
- Parcel number: 74150021003000
- Special conditions: Short Sale No,Standard
Construction
Type & style
- Home type: SingleFamily
- Architectural style: Dutch Colonial
- Property subtype: Single Family Residence
Materials
- Vinyl Siding
- Foundation: Basement, Block, Sump Pump
Condition
- New construction: No
- Year built: 1972
Utilities & green energy
- Electric: Circuit Breakers
- Sewer: Septic Tank
- Water: Well
Community & HOA
HOA
- Has HOA: No
Location
- Region: North Street
Financial & listing details
- Price per square foot: $142/sqft
- Tax assessed value: $97,688
- Annual tax amount: $2,470
- Date on market: 9/10/2026
- Cumulative days on market: 2 days
- Listing agreement: Exclusive Right To Sell
- Listing terms: Cash,Conventional,FHA,Va Loan
Estimated market value
$304,200
$246,000 - $359,000
$1,656/mo
Price history
| Date | Event | Price |
|---|---|---|
| 9/10/2026 | Listed for sale | $375,000$142/sqft |
Source:  Realcomp II #20261073180 Report a problem Realcomp II #20261073180 Report a problem | ||
Public tax history
| Year | Property taxes | Tax assessment |
|---|---|---|
| 2026 | -- | $137,100 +5% |
| 2025 | $2,434 +8.6% | $130,600 +3.6% |
| 2024 | $2,241 +2.2% | $126,100 +7% |
| 2023 | $2,194 +10.1% | $117,900 +11.8% |
| 2022 | $1,993 | $105,500 +4.1% |
| 2021 | -- | $101,300 +2.2% |
| 2020 | -- | $99,100 +4.1% |
| 2019 | $2,035 | $95,200 +6.5% |
| 2018 | -- | $89,400 +7.1% |
| 2017 | -- | $83,500 |
| 2016 | -- | $83,500 +8.9% |
| 2015 | -- | $76,700 -1.2% |
| 2014 | -- | $77,600 +14% |
| 2013 | -- | $68,100 -2.2% |
| 2012 | -- | $69,600 -13% |
| 2011 | -- | $80,000 |
| 2010 | -- | $80,000 -20.4% |
| 2009 | -- | $100,497 -10.2% |
| 2008 | -- | $111,919 +2% |
| 2007 | -- | $109,720 -2.9% |
| 2006 | -- | $112,975 +49% |
| 2001 | -- | $75,800 +7.7% |
| 2000 | -- | $70,400 |
Find assessor info on the county website
Monthly payment
Est. payment
Payment breakdown
Explore the cost of this home by adjusting the details. Changes won't be saved.Climate risks
Neighborhood: 48049
Similar homes
- $395,0004 bd4 ba3.1k sqft4570 Atkins Rd, North Street, MI 48049For Sale
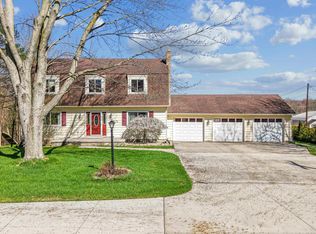
 MLS ID #50194157, Dianna Maxwell, KW Platinum Port Huron. MiRealSource
 - $319,9003 bd2 ba2.4k sqft5417 North Rd, North Street, MI 48049For Sale

 MLS ID #20261059696, Janice Donnelly, TrustLink Real Estate. Realcomp II
 - $424,9995 bd3 ba3.2k sqft11779 Dunn Rd, Riley, MI 48041For Sale
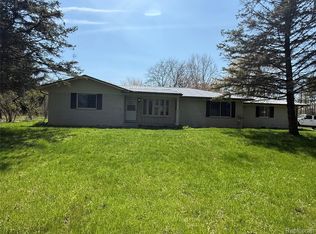 MLS ID #20261073193, Jonathan Yelda, Esoteric Realty LLC. Realcomp II
 - $355,0005 bd2 ba2.1k sqft6550 Lapeer Rd, North Street, MI 48049For Sale
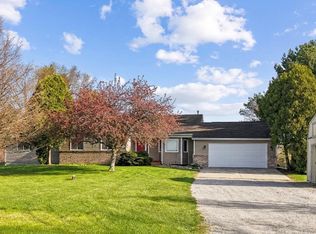 MLS ID #50197105, Robert Johnson, KW Platinum. MiRealSource
 - $399,9003 bd3 ba2.9k sqft4233 State Rd, Fort Gratiot, MI 48059For SaleMLS ID #20261059240, John Selby, AMC Realty Corporation. Realcomp II
- $509,9004 bd4 ba3.3k sqft3837 Spartan Dr, Fort Gratiot, MI 48059For SaleMLS ID #20261036377, Jessica Belanger Marine, RE/MAX Noire. Realcomp II
- $339,9003 bd1 ba2.1k sqft8728 Rynn Rd, Avoca, MI 48006For SaleMLS ID #20261068565, Jeff Glover, KW Professionals. Realcomp II
- $320,0004 bd2 ba1.9k sqft7280 North Rd, Burtchville, MI 48059For SaleMLS ID #20261050172, Raschelle L Goff, KW Platinum Port Huron. Realcomp II
- $249,9994 bd1 ba1.7k sqft5030 W Water St, Clyde, MI 48049For SaleMLS ID #50219601, Jarred Ross, KW Platinum. MiRealSource
- $374,9002 bd1 ba1.4k sqft5893 Cribbins Rd, Avoca, MI 48006For SaleMLS ID #20261034620, Timothy Kearns, Kearns Real Estate Agency. Realcomp II
- $299,9993 bd3 ba2.5k sqft4063 N River Rd, Fort Gratiot, MI 48059For SaleMLS ID #50208659, Angela Spadafore, Real Estate One Port Huron. MiRealSource
- $379,9994 bd2 ba2k sqft2616 Palms Rd, Columbus, MI 48063For SaleMLS ID #20261055820, Rhonda Bessette, Realty Executives Home Towne. Realcomp II
- $399,9004 bd3 ba2.1k sqft13202 Speaker Rd, Yale, MI 48097For SaleMLS ID #50217734, Jack Combs, Keller Williams Realty Lakeside. MiRealSource
- $499,9994 bd3 ba2.7k sqft4705 Hall Dr, Avoca, MI 48006For SaleMLS ID #50217276, Malinda Kelly, Malinda Kelly & Associates Real Estate, LLC. MiRealSource
- $271,8003 bd2 ba1.7k sqft6865 Abbottsford Rd, North Street, MI 48049For SaleMLS ID #20261019709, Chantel Fick, Realty Executives Main St LLC. Realcomp II
- $349,9003 bd2 ba1.6k sqft8970 Lakeshore Rd, Lakeport, MI 48059For SaleMLS ID #50219886, Carla Cann, KW Platinum Port Huron. MiRealSource
- $324,9003 bd2 ba2.7k sqft2595 Evergreen Ln, Port Huron, MI 48060For SaleMLS ID #20261063218, Morris B Hall, Maxim Properties LLC. Realcomp II
- $439,0003 bd2 ba2k sqft5350 Emmett Rd, Emmett, MI 48022For SaleMLS ID #50215467, Robert Kean, Coldwell Banker Professionals. MiRealSource
