Spacious and full of potential, this sprawling 6-bedroom, 2-bath home offers just under 3,000 square feet of living space in desirable Fort Gratiot Township. Situated on over an acre, this property provides the perfect blend of privacy and convenience, just minutes from shopping and local amenities.
Inside, you’ll find generous living space with both a large living room and separate family room—ideal for entertaining or giving everyone room to spread out. A cozy fireplace adds warmth and character, while the 2-car garage and durable metal roof offer practicality and peace of mind.
With its size, layout, and prime location, this home is ready for your personal touch—an excellent opportunity to create the space you’ve been dreaming of.
For sale
$319,000
4265 Pine Grove Ave, Fort Gratiot, MI 48059
6beds
2,956sqft
Single Family Residence
Built in 1948
1.41 Acres Lot
$301,900 Zestimate®
$108/sqft
$-- HOA
What's special
Cozy fireplaceDurable metal roofSeparate family roomGenerous living space
- 165 days
- 237
- 16
Zillow last checked:
Listing updated:
Listed by:
Amy Tyson 810-858-9206,
Real Estate Masters 810-987-8600,
Kyle Tyson 810-858-9049,
Real Estate Masters
Source: Realcomp II,MLS#: 20261020176
Facts & features
Interior
Bedrooms & bathrooms
- Bedrooms: 6
- Bathrooms: 2
- Full bathrooms: 2
Primary bedroom
- Level: Entry
- Area: 285
- Dimensions: 19 X 15
Bedroom
- Level: Second
- Area: 170
- Dimensions: 17 X 10
Bedroom
- Level: Second
- Area: 130
- Dimensions: 13 X 10
Bedroom
- Level: Entry
- Area: 132
- Dimensions: 12 X 11
Bedroom
- Level: Entry
- Area: 176
- Dimensions: 16 X 11
Bedroom
- Level: Entry
- Area: 100
- Dimensions: 10 X 10
Other
- Level: Entry
- Area: 84
- Dimensions: 12 X 7
Other
- Level: Second
- Area: 42
- Dimensions: 7 X 6
Dining room
- Level: Entry
- Area: 208
- Dimensions: 16 X 13
Family room
- Level: Entry
- Area: 420
- Dimensions: 21 X 20
Kitchen
- Level: Entry
- Area: 156
- Dimensions: 13 X 12
Laundry
- Level: Entry
- Area: 99
- Dimensions: 11 X 9
Living room
- Level: Entry
- Area: 289
- Dimensions: 17 X 17
Other
- Level: Entry
- Area: 100
- Dimensions: 10 X 10
Heating
- Forced Air, Natural Gas
Features
- Has basement: No
- Has fireplace: Yes
- Fireplace features: Family Room
Interior area
- Total interior livable area: 2,956 sqft
- Finished area above ground: 2,956
Property
Parking
- Total spaces: 2
- Parking features: Two Car Garage, Detached
- Garage spaces: 2
Features
- Levels: Two
- Stories: 2
- Entry location: GroundLevel
- Pool features: None
Lot
- Size: 1.41 Acres
- Dimensions: 148 x 75 x 650 x 76 x 790
Details
- Parcel number: 74200214002000
- Special conditions: Short Sale No,Standard
Construction
Type & style
- Home type: SingleFamily
- Architectural style: Other
- Property subtype: Single Family Residence
Materials
- Aluminum Siding, Brick
- Foundation: Crawl Space
- Roof: Metal
Condition
- New construction: No
- Year built: 1948
Utilities & green energy
- Sewer: Septic Tank
- Water: Public
Community & HOA
HOA
- Has HOA: No
Location
- Region: Fort Gratiot
Financial & listing details
- Price per square foot: $108/sqft
- Tax assessed value: $59,858
- Annual tax amount: $3,357
- Date on market: 3/29/2026
- Cumulative days on market: 165 days
- Listing agreement: Exclusive Right To Sell
- Listing terms: Cash,Conventional
Estimated market value
$301,900
$287,000 - $317,000
$2,485/mo
Price history
| Date | Event | Price |
|---|---|---|
| 3/29/2026 | Listed for sale | $319,000+45.1%$108/sqft |
Source:  Realcomp II #20261020176 Report a problem Realcomp II #20261020176 Report a problem | ||
| 3/23/2022 | Listing removed | -- |
Source:  Help-U-Sell Real Estate Report a problem Help-U-Sell Real Estate Report a problem | ||
| 3/19/2022 | Listed for sale | $219,900$74/sqft |
Source: Help-U-Sell Real Estate #2210005126 Report a problem | ||
| 10/28/2021 | Listing removed | $219,900$74/sqft |
Source:  MiRealSource #40140500 Report a problem MiRealSource #40140500 Report a problem | ||
| 6/26/2021 | Price change | $219,900-4.3%$74/sqft |
Source: Realcomp II #2210005126 Report a problem | ||
| 1/29/2021 | Price change | $229,900-4.2%$78/sqft |
Source: Realcomp II #2210005126 Report a problem | ||
| 1/26/2021 | Listed for sale | $239,900+9.1%$81/sqft |
Source: Realcomp II #2210005126 Report a problem | ||
| 10/19/2019 | Listing removed | $219,800$74/sqft |
Source: Bauer-Reno & Assoc Real Estate #31376522 Report a problem | ||
| 8/15/2019 | Price change | $219,8000%$74/sqft |
Source: Bauer-Reno & Assoc Real Estate #31376522 Report a problem | ||
| 4/16/2019 | Listed for sale | $219,900+388.7%$74/sqft |
Source: Bauer-Reno & Assoc Real Estate #31376522 Report a problem | ||
| 3/3/2010 | Sold | $45,000-43.2%$15/sqft |
Source: MiRealSource #282455 Report a problem | ||
| 10/9/2009 | Listing removed | $79,200$27/sqft |
Source: Bauer Reno & Associates, LLC #29122851 Report a problem | ||
| 9/19/2009 | Listed for sale | $79,200-27.9%$27/sqft |
Source: Bauer Reno & Associates, LLC #29122851 Report a problem | ||
| 2/27/2009 | Sold | $109,900-53%$37/sqft |
Source: Public Record Report a problem | ||
| 9/7/2006 | Sold | $234,000$79/sqft |
Source: Public Record Report a problem | ||
Public tax history
| Year | Property taxes | Tax assessment |
|---|---|---|
| 2026 | -- | $122,300 +12.7% |
| 2025 | $3,291 +8.6% | $108,500 +6.6% |
| 2024 | $3,030 +3.5% | $101,800 +17% |
| 2023 | $2,927 +6.7% | $87,000 +10.5% |
| 2022 | $2,743 | $78,700 +4.7% |
| 2021 | -- | $75,200 +14.8% |
| 2020 | -- | $65,500 +7.6% |
| 2019 | $2,618 | $60,900 +7.2% |
| 2018 | -- | $56,800 +0.4% |
| 2017 | -- | $56,600 |
| 2016 | -- | $56,600 +14.1% |
| 2015 | -- | $49,600 +8.1% |
| 2014 | -- | $45,900 -2.1% |
| 2013 | -- | $46,900 -0.6% |
| 2012 | -- | $47,200 -4.6% |
| 2011 | -- | $49,500 -3.9% |
| 2010 | -- | $51,500 -15% |
| 2009 | -- | $60,600 -9% |
| 2008 | -- | $66,600 +0.1% |
| 2007 | -- | $66,550 +3% |
| 2006 | -- | $64,600 +4.8% |
| 2003 | -- | $61,657 +4.2% |
| 2002 | -- | $59,172 +6% |
| 2001 | -- | $55,823 +9.5% |
| 2000 | -- | $51,000 |
Find assessor info on the county website
Monthly payment
Est. payment
Payment breakdown
Explore the cost of this home by adjusting the details. Changes won't be saved.Climate risks
Neighborhood: 48059
- $639,4003 bd3 ba2.6k sqft4271 Pine Grove Ave, Fort Gratiot, MI 48059Sold
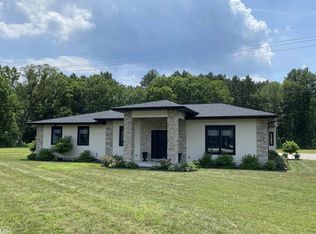
- $277,0003 bd3 ba2k sqft4231 Pine Grove, Fort Gratiot, MI 48059Off Market
- $268,7003 bd1 ba1.8k sqft4246 Pine Grove Ave, Fort Gratiot, MI 48059Off Market
- $348,500-- bd-- ba-- sqft4271 Pine Grove Ave, Fort Gratiot, MI 48059Off Market
Similar homes
- $279,9004 bd2 ba1.8k sqft4207 Pine Grove Ave, Fort Gratiot, MI 48059For Sale

 MLS ID #20261045053, Thomas Dado, Community Choice Realty Inc. Realcomp II
 - $299,9993 bd3 ba2.5k sqft4063 N River Rd, Fort Gratiot, MI 48059For Sale
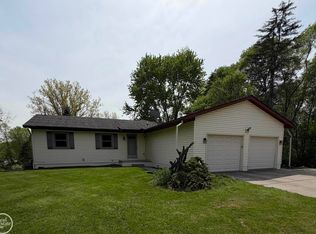
 MLS ID #50208659, Angela Spadafore, Real Estate One Port Huron. MiRealSource
 - $325,0003 bd2 ba1.6k sqft3956 Keewahdin Rd, Fort Gratiot, MI 48059For Sale
 MLS ID #20261067213, Chase Gonion, Unique Properties Real Estate. Realcomp II
 - $320,0004 bd2 ba1.9k sqft7280 North Rd, Burtchville, MI 48059For Sale
 MLS ID #20261050172, Raschelle L Goff, KW Platinum Port Huron. Realcomp II
 - $399,9003 bd3 ba2.9k sqft4233 State Rd, Fort Gratiot, MI 48059For SaleMLS ID #20261059240, John Selby, AMC Realty Corporation. Realcomp II
- $422,0004 bd3 ba3k sqft3799 Arlington Ave, Fort Gratiot, MI 48059For SaleMLS ID #20261064937, Lisa Glombowski, Realty Executives Home Towne. Realcomp II
- $389,9003 bd2 ba3.9k sqft4291 Gratiot Ave, Fort Gratiot, MI 48059For SaleMLS ID #20261060417, Cindy Davis, Berkshire Hathaway HomeServices Kee Realty Ft Gra. Realcomp II
- $319,9003 bd2 ba2.4k sqft5417 North Rd, North Street, MI 48049For SaleMLS ID #20261059696, Janice Donnelly, TrustLink Real Estate. Realcomp II
- $435,0007 bd5 ba4.1k sqft5161 Parker Rd, Fort Gratiot, MI 48059For SaleMLS ID #20261061513, David Binkley Jr, Real Broker LLC - The Binkley Group. Realcomp II
- $324,9003 bd2 ba2.7k sqft2595 Evergreen Ln, Port Huron, MI 48060For SaleMLS ID #20261063218, Morris B Hall, Maxim Properties LLC. Realcomp II
- $319,9004 bd3 ba1.9k sqft3515 Strawberry Ln, Port Huron, MI 48060For SaleMLS ID #50202828, Jeffrey McNamara, Real Estate One Port Huron. MiRealSource
- $347,0003 bd2 ba2.4k sqft1300 Briarwood Dr, Port Huron, MI 48060For SaleMLS ID #20261069505, Jeff Kakos, Hanging Gardens Real Estate LLC. Realcomp II
- $229,9003 bd1 ba1.4k sqft3660 Keewahdin Rd, Fort Gratiot, MI 48059For SaleMLS ID #20261036549, Rachelle Bayliss, INITIA Real Estate. Realcomp II
- $349,9003 bd2 ba1.6k sqft8970 Lakeshore Rd, Lakeport, MI 48059For SaleMLS ID #50219886, Carla Cann, KW Platinum Port Huron. MiRealSource
- $350,0003 bd2 ba4.3k sqft5068 Atkins Rd, Clyde, MI 48049For SaleMLS ID #20261062619, Suzanne M O'Brien, Real Estate One GPF. Realcomp II
- $339,9003 bd1 ba2.1k sqft8728 Rynn Rd, Avoca, MI 48006For SaleMLS ID #20261068565, Jeff Glover, KW Professionals. Realcomp II
- $279,9004 bd2 ba2.6k sqft1828 Kennelworth Dr, Port Huron, MI 48060For SaleMLS ID #20261042505, Zack Lessner, New Michigan Realty. Realcomp II
- $280,0003 bd2 ba2.3k sqft7308 Bryce Rd, Clyde, MI 48049For SaleMLS ID #20261067963, David Simpson, KW Platinum Port Huron. Realcomp II
