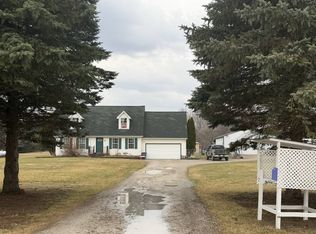
This beautifully renovated 2-storey home is perfect for families,first-time buyers, or investors. With 4 spacious bedrooms and 2 full bathrooms, it offers the ideal balance of comfort and functionality.The thoughtful layout includes a main floor bedroom, 3 piece bath, and main floor laundry, while the second floor boasts 3 additional bedrooms and a 4-piece bath.The modern kitchen features brand-new appliances, a large island for entertaining, and stylish finishes that blend practicality with elegance. The bright, inviting living room offers plenty of natural light and space to relax. Step outside to enjoy a large back deck and a private fenced yard perfect for family gatherings, pets, or summer barbecues. Located within walking distance to downtown Sarnia and the beautiful waterfront, this home is truly move-in ready and waiting for its next owners. Maasive upgrades have been carried out to the foundation, flooring, sub flooring and interior walls. An ideal homestead for those from out of area seeking to move for something more affordable; in this case without having to make sacrifices on owning a sizeable home with ample bedrooms, living space and a functional outdoor space with large yard. Sarnia offers many green spaces and waterfont parks and spaces on Lake Huron and Lake St.Clair. Experiencing year over year growth, this growing City continues to offer more and more ammenties and more opportunity!
For sale
C$274,900
173 Brock St S, Sarnia, ON N7T 2W3
4beds
1,474sqft
Single Family Residence, Residential
Built in 1890
6,316 Square Feet Lot
$-- Zestimate®
C$186/sqft
C$-- HOA
What's special
Main floor bedroomMain floor laundryModern kitchenBrand-new appliancesLarge island for entertainingStylish finishesPlenty of natural light
- 1 day
- 8
- 0
Zillow last checked:
Listing updated:
Listed by:
Nathan Blanco, Salesperson,
EXP REALTY
Source: ITSO,MLS®#: 40783968Originating MLS®#: Cornerstone Association of REALTORS®
Facts & features
Interior
Bedrooms & bathrooms
- Bedrooms: 4
- Bathrooms: 2
- Full bathrooms: 2
- Main level bathrooms: 1
- Main level bedrooms: 1
Bedroom
- Level: Main
Bedroom
- Level: Second
Bedroom
- Level: Second
Other
- Level: Second
Bathroom
- Features: 3-Piece
- Level: Main
Bathroom
- Features: 4-Piece
- Level: Second
Dining room
- Level: Main
Kitchen
- Level: Main
Laundry
- Level: Main
Living room
- Level: Main
Heating
- Heat Pump
Cooling
- Ductless, Wall Unit(s)
Appliances
- Included: Water Heater Owned, Dishwasher, Dryer, Hot Water Tank Owned, Refrigerator, Stove, Washer
- Laundry: In-Suite, Laundry Room, Main Level
Features
- Basement: Crawl Space,Unfinished
- Has fireplace: No
Interior area
- Total structure area: 1,474
- Total interior livable area: 1,474 sqft
- Finished area above ground: 1,474
- Finished area below ground: 0
Property
Parking
- Total spaces: 4
- Parking features: Detached Garage, Gravel, Tandem, Private Drive Single Wide
- Uncovered spaces: 4
Features
- Stories: 2
- Patio & porch: Deck, Porch
- Exterior features: Canopy, Lighting, Year Round Living
- Fencing: Full
- Has view: Yes
- View description: City
- Frontage type: West
- Frontage length: 41.74
Lot
- Size: 6,316 Square Feet
- Dimensions: 41.74 x 151.41
- Features: Urban, Rectangular, Dog Park, Library, Major Anchor, Open Spaces, Place of Worship, Playground Nearby, Public Parking, Public Transit, Rec./Community Centre, School Bus Route, Schools, Shopping Nearby, Other
- Topography: Flat
Details
- Parcel number: 432700139
- Zoning: R2
Construction
Type & style
- Home type: SingleFamily
- Property subtype: Single Family Residence, Residential
Materials
- Aluminum Siding
- Foundation: Concrete Block
- Roof: Asphalt Shing
Condition
- 100+ Years
- New construction: No
- Year built: 1890
Utilities & green energy
- Sewer: Sewer (Municipal)
- Water: Municipal-Metered
- Utilities for property: Cable Available, Electricity Connected, Fibre Optics, Garbage/Sanitary Collection, High Speed Internet Avail, Natural Gas Connected, Recycling Pickup, Street Lights, Phone Available
Community & HOA
Community
- Security: Carbon Monoxide Detector, Smoke Detector, Carbon Monoxide Detector(s), Smoke Detector(s)
Location
- Region: Sarnia
Financial & listing details
- Price per square foot: C$186/sqft
- Annual tax amount: C$1,587
- Date on market: 8/31/2026
- Inclusions: Carbon Monoxide Detector, Dishwasher, Dryer, Hot Water Tank Owned, Refrigerator, Smoke Detector, Stove, Washer, Stove, Fridge, Range Hood, Dishwasher, Washer, Dryer, Hot Water Tank (Owned), Heat Pump/Ac Units X 2, Barbecue (In "as-Is" Condition)
- Exclusions: None
- Electric utility on property: Yes
Price history
Price history is unavailable.
Public tax history
Tax history is unavailable.
Climate risks
Neighborhood: N7T
Nearby schools
Schools provided by the listing agent
- Elementary: Pe Mcgibbon Public School /Holy Trinity Catholic School
- High: Great Lakes Ss / St. Patrick's Catholic Hs
Source: ITSO. This data may not be complete. We recommend contacting the local school district to confirm school assignments for this home.
- C$--1 bd1 ba632 sqft176 Vidal St S #1B-1BA-700SQFT, Sarnia, ON N7T2T6Off Market

- C$--2 bd1 ba886 sqft176 Vidal St S #2B-1BA-950SQFT, Sarnia, ON N7T2T6Off Market
- C$--2 bd1 ba886 sqft176 Vidal St S #867501, Sarnia, ON N7T2T6Off Market

- C$--1 bd1 ba632 sqft176 Vidal St S #867500, Sarnia, ON N7T2T6Off Market
Similar homes
- $279,9004 bd1 ba1.7k sqft5030 W Water St, Clyde, MI 48049For Sale

 MLS ID #50219601, Jarred Ross, KW Platinum. MiRealSource
 - C$325,0004 bd3 ba1.3k sqft433 Lydia St, Sarnia, ON N7T 6P5For Sale
 MLS ID #40850949, Bryan Jaskolka, Salesperson, CMI REAL ESTATE INC. ITSO
 - $--4 bd2 ba1.6k sqft6533 Kilburn Rd, Jeddo, MI 48032Auction
 Auction.com 1
 - $289,9004 bd4 ba1.9k sqft157 Rural St, Port Huron, MI 48060For Sale
 MLS ID #50220202, Jeff Papsdorf, Michigan Homes Group Inc. MiRealSource
 - $289,0003 bd2 ba1.8k sqft4608 Huntington Dr, Port Huron, MI 48060For Sale
 MLS ID #20261067944, Meghan Zuzga, Epique Realty. Realcomp II
 - $260,0003 bd2 ba1.3k sqft4560 Lapeer Rd, Kimball, MI 48074For SaleMLS ID #20261061828, Tracey Smith, KW Platinum Port Huron. Realcomp II
- $174,9003 bd2 ba1.2k sqft1234 Court St, Port Huron, MI 48060For SaleMLS ID #50220035, Briann Graham, KW Platinum. MiRealSource
- $279,9004 bd2 ba1.8k sqft4207 Pine Grove Ave, Fort Gratiot, MI 48059For SaleMLS ID #20261045053, Thomas Dado, Community Choice Realty Inc. Realcomp II
- $268,0003 bd2 ba1.7k sqft2849 20th Ave, Port Huron, MI 48060For SaleMLS ID #50211647, Shawne Schulz, Sine & Monaghan Realtors LLC Algonac. MiRealSource
- $296,5003 bd1 ba1k sqft2970 Range Rd, Pt Huron, MI 48060For SaleMLS ID #20261058428, Timothy Block, Showtime Realty. Realcomp II
- $265,0004 bd2 ba1.2k sqft7339 Lakewood Rd, Lexington, MI 48450For SaleMLS ID #50219395, Stephanie Chisholm, KW Platinum Port Huron. MiRealSource
- $229,9004 bd3 ba1.8k sqft3125 Elk St, Port Huron, MI 48060For SaleMLS ID #20261065032, Robert Kearns, Kearns Real Estate Agency. Realcomp II
- $234,9004 bd1 ba1.4k sqft1568 Campau Ave, Port Huron, MI 48060For SaleMLS ID #50206618, Cori Schott, KW Platinum. MiRealSource
- $286,0003 bd2 ba1.7k sqft125 Gratiot Blvd, Marysville, MI 48040For SaleMLS ID #50208605, Kristi Donaldson, Berkshire Hathaway HomeServices Kee Realty NB. MiRealSource
- $194,9004 bd2 ba1.5k sqft1218 Stanton St, Port Huron, MI 48060For SaleMLS ID #20261058946, John Rowling II, Berkshire Hathaway HomeServices Kee Realty Ft Gra. Realcomp II
- $199,0003 bd2 ba1.4k sqft2822 South Blvd, Pt Huron, MI 48060For SaleMLS ID #50219467, Jennifer Hayes, Sine & Monaghan Realtors LLC St Clair. MiRealSource
