Pride of ownership shows in this stately home in Marine City, perfectly positioned for stunning St. Clair River views and easy access to water activities! This move-in-ready, 4 bedroom, 2.5 bath home sits on TWO BEAUTIFUL PARCELS, providing over a 1/2 an acre (.62) spacious yard w/ fence, ideal for gatherings and tranquil retreats. Relax on the upper and lower porches, enjoying serene river views and watching freighters glide by. Inside, a warm interior features rich wood floors, high ceilings, cozy fireplace in the large family room, which is adjacent to a very large all season sunroom offering panoramic river views. Great floor plan for large family and friend gatherings. Freshly painted, new flooring and new bathroom on main level. This home blends timeless charm with modern comfort. Steps from downtown Marine City’s parks, shops, restaurants and beach. This double lot property offers unmatched space that’s hard to find and proximity to water-centric adventures.
For sale
Price cut: $25K (10/6)
$360,000
135 Maple St, Marine City, MI 48039
4beds
2,182sqft
Single Family Residence
Built in 1926
0.64 Acres Lot
$354,800 Zestimate®
$165/sqft
$-- HOA
What's special
Freshly paintedHigh ceilingsUpper and lower porchesRich wood floorsTwo beautiful parcelsSerene river viewsNew flooring
- 47 days
- 976
- 81
Zillow last checked:
Listing updated:
Listed by:
Sara Levin 586-532-0500,
Keller Williams Realty Lakeside 586-532-0500
Source: MiRealSource,MLS#: 50220014 Originating MLS: MiRealSource
Originating MLS: MiRealSourceFacts & features
Interior
Bedrooms & bathrooms
- Bedrooms: 4
- Bathrooms: 3
- Full bathrooms: 2
- 1/2 bathrooms: 1
Rooms
- Room types: Basement Full Bath, Entry, Exercise Room, Family Room, First Flr Lavatory, Dining Room, Second Flr Full Bathroom, Sun/Florida Room
Bedroom 1
- Features: Carpet
- Level: Upper
- Area: 169
- Dimensions: 13 x 13
Bedroom 2
- Features: Carpet
- Level: Upper
- Area: 104
- Dimensions: 13 x 8
Bedroom 3
- Features: Carpet
- Level: Upper
- Area: 143
- Dimensions: 13 x 11
Bedroom 4
- Features: Carpet
- Level: Upper
- Area: 81
- Dimensions: 9 x 9
Bathroom 1
- Level: Upper
Bathroom 2
- Level: Basement
Dining room
- Features: Wood
- Level: Entry
- Area: 169
- Dimensions: 13 x 13
Family room
- Features: Carpet
- Area: 299
- Dimensions: 13 x 23
Kitchen
- Features: Wood
- Level: Entry
- Area: 117
- Dimensions: 13 x 9
Heating
- Steam, Natural Gas
Cooling
- Wall/Window Unit(s)
Appliances
- Included: Dishwasher, Dryer, Freezer, Microwave, Range/Oven, Refrigerator, Washer, Gas Water Heater
Features
- Sump Pump, Pantry
- Flooring: Hardwood, Carpet, Wood
- Windows: Bay Window(s)
- Basement: Block,Full
- Number of fireplaces: 1
- Fireplace features: Family Room, Natural Fireplace
Interior area
- Total structure area: 3,132
- Total interior livable area: 2,182 sqft
- Finished area above ground: 2,020
- Finished area below ground: 162
Property
Parking
- Total spaces: 3
- Parking features: Garage, On Street, Detached
- Garage spaces: 3
- Has uncovered spaces: Yes
Features
- Levels: Two
- Stories: 2
- Exterior features: Balcony
- Fencing: Fenced
- Has view: Yes
- View description: Water
- Has water view: Yes
- Water view: Water
- Frontage type: Road
- Frontage length: 100
Lot
- Size: 0.64 Acres
- Dimensions: 100 x 280
- Features: Sidewalks
Details
- Additional structures: Shed(s)
- Parcel number: 024000022000
- Zoning description: Residential
- Special conditions: Private
Construction
Type & style
- Home type: SingleFamily
- Architectural style: Traditional
- Property subtype: Single Family Residence
Materials
- Vinyl Trim
- Foundation: Basement
Condition
- Year built: 1926
Utilities & green energy
- Sewer: Public Sanitary
- Water: Public
Green energy
- Energy efficient items: Thermostat, Water Heater
Community & HOA
Community
- Subdivision: R Hollands Add
HOA
- Has HOA: No
Location
- Region: Marine City
Financial & listing details
- Price per square foot: $165/sqft
- Tax assessed value: $306,600
- Annual tax amount: $2,239
- Date on market: 8/27/2026
- Cumulative days on market: 48 days
- Listing agreement: Exclusive Right To Sell
- Listing terms: Cash,Conventional
- Road surface type: Paved
Estimated market value
$354,800
$337,000 - $373,000
$2,250/mo
Price history
| Date | Event | Price |
|---|---|---|
| 10/6/2026 | Price change | $360,000-6.5%$165/sqft |
Source:  MiRealSource #50220014 Report a problem MiRealSource #50220014 Report a problem | ||
| 8/27/2026 | Listed for sale | $385,000-3.7%$176/sqft |
Source: MiRealSource #50220014 Report a problem | ||
| 11/2/2025 | Listing removed | $399,950$183/sqft |
Source: MiRealSource #50176906 Report a problem | ||
| 9/18/2025 | Price change | $399,950-3.6%$183/sqft |
Source: MiRealSource #50176906 Report a problem | ||
| 7/13/2025 | Listed for sale | $415,000$190/sqft |
Source: MiRealSource #50176906 Report a problem | ||
| 7/10/2025 | Pending sale | $415,000$190/sqft |
Source: MiRealSource #50176906 Report a problem | ||
| 6/3/2025 | Listed for sale | $415,000+7.8%$190/sqft |
Source: MiRealSource #50176906 Report a problem | ||
| 6/2/2025 | Listing removed | $385,000$176/sqft |
Source: MiRealSource #50165957 Report a problem | ||
| 2/5/2025 | Listed for sale | $385,000+2.7%$176/sqft |
Source: MiRealSource #50165957 Report a problem | ||
| 11/27/2024 | Listing removed | $375,000$172/sqft |
Source: MiRealSource #50159836 Report a problem | ||
| 11/19/2024 | Pending sale | $375,000$172/sqft |
Source: MiRealSource #50159836 Report a problem | ||
| 10/31/2024 | Listed for sale | $375,000+189.6%$172/sqft |
Source: MiRealSource #50159836 Report a problem | ||
| 3/17/1992 | Sold | $129,500$59/sqft |
Source: Agent Provided Report a problem | ||
Public tax history
| Year | Property taxes | Tax assessment |
|---|---|---|
| 2026 | -- | $153,300 +1.1% |
| 2025 | $2,179 +5.2% | $151,700 +12.6% |
| 2024 | $2,071 +1.7% | $134,700 +3.7% |
| 2023 | $2,037 +4.7% | $129,900 +9.5% |
| 2022 | $1,945 | $118,600 +12.2% |
| 2021 | -- | $105,700 -4.2% |
| 2020 | -- | $110,300 +36.3% |
| 2019 | $1,822 | $80,900 +14.6% |
| 2018 | -- | $70,600 +15.4% |
| 2017 | $1,879 +3.5% | $61,200 |
| 2016 | $1,817 | $61,200 +14.8% |
| 2015 | $1,817 | $53,300 +31% |
| 2014 | -- | $40,700 -16.9% |
| 2013 | -- | $49,000 -10.1% |
| 2012 | -- | $54,500 -12.7% |
| 2011 | -- | $62,400 |
| 2010 | -- | $62,400 -26.6% |
| 2009 | -- | $85,000 -18.5% |
| 2008 | -- | $104,300 -6.1% |
| 2007 | -- | $111,055 +508.2% |
| 2006 | -- | $18,261 -80.7% |
| 2002 | -- | $94,647 +14% |
| 2001 | -- | $83,043 +9.9% |
| 2000 | -- | $75,545 |
Find assessor info on the county website
Monthly payment
Est. payment
Payment breakdown
Explore the cost of this home by adjusting the details. Changes won't be saved.Climate risks
Neighborhood: 48039
Nearby schools
Schools provided by the listing agent
- District: East China School District
Source: MiRealSource. This data may not be complete. We recommend contacting the local school district to confirm school assignments for this home.
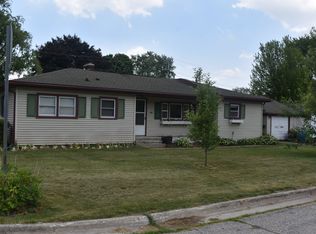
Similar homes
- $256,0004 bd2 ba2.2k sqft421 Brown St, Marine City, MI 48039For Sale

 MLS ID #20261081790, Michele Murphy, Berkshire Hathaway HomeServices Kee Realty Washin. Realcomp II
 - $415,0003 bd4 ba2.3k sqft7990 Marsh Rd, Cottrellville, MI 48039For Sale

 MLS ID #50214554, Greg Kunnath, Berkshire Hathaway HomeServices Kee Realty NB. MiRealSource
 - $364,9993 bd2 ba1.5k sqft8938 Marsh Rd, Algonac, MI 48001For Sale
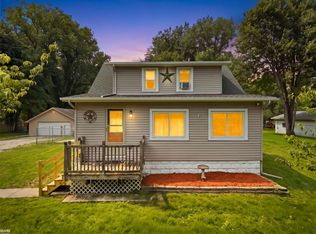 MLS ID #50223994, Maria McGuire, RE/MAX Advisors. MiRealSource
 - $419,0003 bd2 ba1.7k sqft5765 Roberts Rd, Cottrellville, MI 48039For Sale
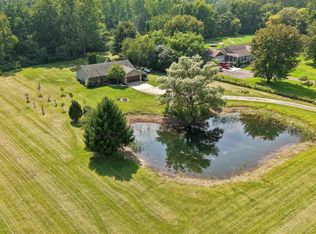 MLS ID #50220656, Francis Ulicny, Realty Executives Home Towne Chesterfield. MiRealSource
 - $335,0004 bd3 ba1.8k sqft3131 King Rd, East China, MI 48054For SaleMLS ID #50220064, Dee J Patsalis, Sine & Monaghan Realtors LLC St Clair. MiRealSource
- $379,9004 bd3 ba2k sqft6580 Swartout Rd, Algonac, MI 48001For SaleMLS ID #50214348, Salvatore Delisi, Select RE Prof - James Ray & Associates. MiRealSource
- $394,5003 bd2 ba1.8k sqft294 Recor Rd, East China, MI 48054For SaleMLS ID #50216776, Jeremiah Glowski, Berkshire Hathaway HomeServices Kee Realty NB. MiRealSource
- $198,9004 bd2 ba1.8k sqft914 Chartier, Cottrellville, MI 48039For SaleMLS ID #20261049494, Brandon Perkins, Irongate Realty Group. Realcomp II
- $344,9003 bd2 ba1.6k sqft3400 King Rd, China, MI 48054For SaleMLS ID #50223982, Pita Bushay, My Home Realty LLC. MiRealSource
- $360,0003 bd3 ba2.6k sqft3655 Ravenswood Rd, Marysville, MI 48040For SaleMLS ID #50217711, Dona Leigh Grimes, Sine & Monaghan Realtors LLC St Clair. MiRealSource
- $352,9003 bd3 ba1.9k sqft35791 Clarkston Ln, Richmond, MI 48062For SaleMLS ID #50224093, Sarah Foster, Berkshire Hathaway HomeServices Kee Realty NB. MiRealSource
- $235,9002 bd1 ba1.1k sqft342 S Mary St, Marine City, MI 48039For SaleMLS ID #50219385, Kimberley Catenacci, Realty Executives Home Towne Chesterfield. MiRealSource
- $349,9004 bd2 ba1.8k sqft4431 County Line Rd, Casco, MI 48064For SaleMLS ID #50221505, Nancy Feldmann, RE/MAX First. MiRealSource
- $399,9003 bd3 ba3.2k sqft212 Victoria Ct, Saint Clair, MI 48079For SaleMLS ID #50220863, Marni Cooke, Realty Executives Home Towne Chesterfield. MiRealSource
- $369,9003 bd3 ba2.4k sqft232 Liberty Ave, Marysville, MI 48040For SaleMLS ID #50213087, Roman Torrez, KW Platinum Port Huron. MiRealSource
- $299,9004 bd2 ba2k sqft124 Roselawn St, Algonac, MI 48001For Sale
 MLS ID #26033597, Amber Eastcott, Keller Williams GR North. MichRIC
 - $379,0005 bd3 ba2.9k sqft8730 Marsh Rd, Algonac, MI 48001For SaleMLS ID #50204363, Jennifer Biondi, Berkshire Hathaway HomeServices Kee Realty NB. MiRealSource
- $369,8984 bd2 ba2.8k sqft1945 Saint Clair Blvd, Algonac, MI 48001For SaleMLS ID #50214898, Brian Ghesquiere, Fortuna Realty LLC. MiRealSource
- $439,9003 bd3 ba1.8k sqft6440 Benoit Rd, Algonac, MI 48001For SaleMLS ID #50209921, Laura Janski, RE/MAX Advisors. MiRealSource
- $385,9003 bd2 ba1.8k sqft9017 Stone Rd, Algonac, MI 48001For SaleMLS ID #50208194, Pamela Ceder, Sine & Monaghan Realtors LLC Algonac. MiRealSource
