Stunning Victorian split level, built in 94, on over a half-acre, Mature trees, PRIVATE back yard on a quiet cul-de-sac. Featuring a large covered front porch to sit and enjoy the neighborhood. Upon entry you will be greeted with soaring 19-foot ceilings in the foyer and living room. Extensive crown molding throughout. The living room features a marble, natural gas, fireplace featuring built in cabinets and glass shelving, dramatic two-story bay window with stained glass and custom blinds. Updated kitchen with SS appliances and granite counter tops. Expansive Master bedroom features cathedral ceilings, large door wall exiting to the deck, with beautifully renovated en suite full bath, with a Tiffany hanging lamp and stained glass. Hardwood flooring throughout most of the entry level. The second floor has two generously sized bedrooms with a Jack and Jill full bath. Enjoy the outdoors on the rear deck with retractable awning while taking in the natural beauty of the private back yard and fenced in retreat. The over-sized finished garage has a work space and built-in cabinets offering plenty of additional storage! Updates include, but not limited to: Brand new roof, sump pump, newer furnace and a/c, newly finished basement.
For sale
$415,000
212 Victoria Ct, Saint Clair, MI 48079
3beds
3,241sqft
Single Family Residence
Built in 1994
0.59 Acres Lot
$408,200 Zestimate®
$128/sqft
$-- HOA
What's special
Marble natural gas fireplaceMature treesOver a half-acreLarge covered front porchQuiet cul-de-sacExtensive crown molding throughoutTwo generously sized bedrooms
- 5 days
- 515
- 35
Zillow last checked:
Listing updated:
Listed by:
Marni Cooke 586-372-5483,
Realty Executives Home Towne Chesterfield 586-949-8300
Source: MiRealSource,MLS#: 50220863 Originating MLS: MiRealSource
Originating MLS: MiRealSourceFacts & features
Interior
Bedrooms & bathrooms
- Bedrooms: 3
- Bathrooms: 3
- Full bathrooms: 2
- 1/2 bathrooms: 1
Bedroom 1
- Level: Entry
- Area: 210
- Dimensions: 15 x 14
Bedroom 2
- Level: Second
- Area: 180
- Dimensions: 15 x 12
Bedroom 3
- Level: Second
- Area: 144
- Dimensions: 12 x 12
Bathroom 1
- Level: Entry
Bathroom 2
- Level: Second
Dining room
- Features: Wood
- Level: Entry
- Area: 120
- Dimensions: 12 x 10
Kitchen
- Features: Wood
- Level: Entry
- Area: 150
- Dimensions: 15 x 10
Living room
- Features: Wood
- Level: Entry
- Area: 375
- Dimensions: 25 x 15
Heating
- Forced Air, Natural Gas
Cooling
- Central Air
Appliances
- Included: Dishwasher, Dryer, Microwave, Range/Oven, Refrigerator, Washer
Features
- Cathedral/Vaulted Ceiling, Sump Pump, Walk-In Closet(s)
- Flooring: Hardwood, Wood
- Basement: Finished
- Number of fireplaces: 1
- Fireplace features: Gas
Interior area
- Total structure area: 3,616
- Total interior livable area: 3,241 sqft
- Finished area above ground: 2,141
- Finished area below ground: 1,100
Property
Parking
- Total spaces: 2
- Parking features: Attached
- Attached garage spaces: 2
Features
- Levels: Multi/Split,One and One Half
- Stories: 1.5
- Patio & porch: Deck, Porch
- Exterior features: Sidewalks
- Fencing: Fenced
- Frontage type: Road
- Frontage length: 75
Lot
- Size: 0.59 Acres
- Dimensions: 75 x 341
- Features: Deep Lot - 150+ Ft., Cul-De-Sac, Wooded
Details
- Parcel number: 079950013000
- Special conditions: Private
Construction
Type & style
- Home type: SingleFamily
- Property subtype: Single Family Residence
Materials
- Vinyl Siding
- Foundation: Basement
Condition
- Year built: 1994
Utilities & green energy
- Sewer: Public Sanitary
- Water: Public
Community & HOA
Community
- Subdivision: Victorian Hills Condo
HOA
- Has HOA: No
Location
- Region: Saint Clair
Financial & listing details
- Price per square foot: $128/sqft
- Tax assessed value: $392,800
- Annual tax amount: $5,844
- Date on market: 9/4/2026
- Cumulative days on market: 25 days
- Listing agreement: Exclusive Right To Sell
- Listing terms: Cash,Conventional,FHA,VA Loan
Estimated market value
$408,200
$388,000 - $429,000
$2,719/mo
Price history
| Date | Event | Price |
|---|---|---|
| 9/4/2026 | Listed for sale | $415,000$128/sqft |
Source:  MiRealSource #50220863 Report a problem MiRealSource #50220863 Report a problem | ||
| 9/4/2026 | Listing removed | $415,000$128/sqft |
Source: MiRealSource #50218672 Report a problem | ||
| 8/24/2026 | Price change | $415,000-2.4%$128/sqft |
Source: MiRealSource #50218672 Report a problem | ||
| 8/15/2026 | Listed for sale | $425,000+28.8%$131/sqft |
Source: MiRealSource #50218672 Report a problem | ||
| 9/16/2021 | Sold | $330,000+37.6%$102/sqft |
Source: MiRealSource #50049375 Report a problem | ||
| 1/5/2016 | Sold | $239,900-3.6%$74/sqft |
Source: MiRealSource #31256033 Report a problem | ||
| 12/29/2015 | Pending sale | $248,900$77/sqft |
Source: Sine & Monaghan Realtors RE #31256033 Report a problem | ||
| 12/29/2015 | Listed for sale | $248,900$77/sqft |
Source: Sine & Monaghan Realtors RE #31256033 Report a problem | ||
| 11/19/2015 | Listing removed | $248,900$77/sqft |
Source: Sine & Monaghan Realtors Real Living Llc Sc #215082668 Report a problem | ||
| 10/29/2015 | Price change | $248,900-0.4%$77/sqft |
Source: Sine & Monaghan Realtors Real Living Llc Sc #215082668 Report a problem | ||
| 8/21/2015 | Listed for sale | $249,900-3.8%$77/sqft |
Source: Sine & Monaghan Realtors Real Living Llc Sc #215082668 Report a problem | ||
| 5/11/2008 | Listing removed | $259,900$80/sqft |
Source: Listhub #30553720 Report a problem | ||
| 4/22/2008 | Listed for sale | $259,900$80/sqft |
Source: Listhub #30553720 Report a problem | ||
| 12/19/2007 | Listing removed | $259,900$80/sqft |
Source: Listhub #30553720 Report a problem | ||
| 12/5/2007 | Listed for sale | $259,900$80/sqft |
Source: Listhub #30553720 Report a problem | ||
Public tax history
| Year | Property taxes | Tax assessment |
|---|---|---|
| 2026 | -- | $196,400 +2.3% |
| 2025 | $5,686 +7.1% | $192,000 +4% |
| 2024 | $5,310 +0.3% | $184,700 +28.4% |
| 2023 | $5,293 +17% | $143,900 +10.5% |
| 2022 | $4,522 | $130,200 +6.4% |
| 2021 | -- | $122,400 +8.5% |
| 2020 | -- | $112,800 -1.8% |
| 2019 | $4,409 | $114,900 +5.1% |
| 2018 | -- | $109,300 +7.2% |
| 2017 | -- | $102,000 |
| 2016 | -- | $102,000 +20.6% |
| 2015 | -- | $84,600 +5.2% |
| 2014 | -- | $80,400 +4.1% |
| 2013 | -- | $77,200 +2.8% |
| 2012 | -- | $75,100 -2.8% |
| 2011 | -- | $77,300 |
| 2010 | -- | $77,300 -10.6% |
| 2009 | -- | $86,500 -20.1% |
| 2008 | -- | $108,300 -7.8% |
| 2007 | -- | $117,434 |
| 2006 | -- | -- |
| 2003 | -- | -- |
| 2002 | -- | $119,826 +15.9% |
| 2001 | -- | $103,401 +1.9% |
| 2000 | -- | $101,472 |
Find assessor info on the county website
Monthly payment
Est. payment
Payment breakdown
Explore the cost of this home by adjusting the details. Changes won't be saved.Climate risks
Neighborhood: 48079
Nearby schools
Schools provided by the listing agent
- District: East China School District
Source: MiRealSource. This data may not be complete. We recommend contacting the local school district to confirm school assignments for this home.

Similar homes
- $403,9003 bd3 ba2.2k sqft137 E Meldrum Cir, Saint Clair, MI 48079For Sale
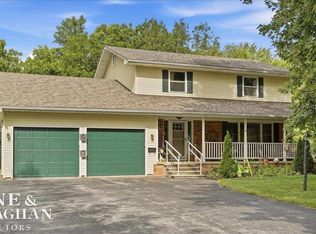
 MLS ID #50220817, Kelly A Sadowski, Sine & Monaghan Realtors LLC St Clair. MiRealSource
 - $419,0003 bd2 ba1.7k sqft5765 Roberts Rd, Cottrellville, MI 48039For Sale
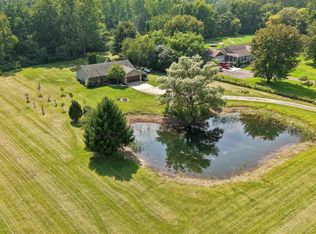 MLS ID #50220656, Francis Ulicny, Realty Executives Home Towne Chesterfield. MiRealSource
 - $288,5004 bd2 ba1.9k sqft732 N 9th St, Saint Clair, MI 48079For Sale
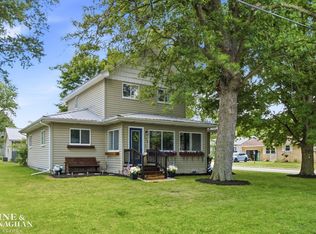 MLS ID #50214059, Shelley M Watters, Sine & Monaghan Realtors LLC St Clair. MiRealSource
 - $414,9004 bd3 ba1.9k sqft2 Riley Rd, Saint Clair, MI 48079New Construction
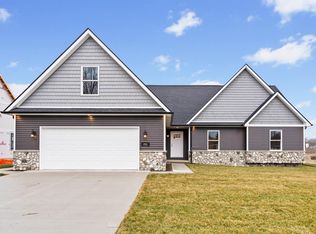 MLS ID #50205321, Marcus Cronce, Real Estate One Port Huron. MiRealSource
 - $385,0004 bd3 ba2.1k sqft135 Maple St, Marine City, MI 48039For SaleMLS ID #50220014, Sara Levin, Keller Williams Realty Lakeside. MiRealSource
- $400,0002 bd3 ba2k sqft1935 River Road Unit 21 Unit 21, Saint Clair, MI 48079For SaleMLS ID #50218685, Robert Stocki, Sine & Monaghan Realtors LLC St Clair. MiRealSource
- $400,0002 bd3 ba2k sqft1935 River Rd Unit 16, Saint Clair, MI 48079For SaleMLS ID #50218596, Shawne Schulz, Sine & Monaghan Realtors LLC Algonac. MiRealSource
- $394,5003 bd2 ba1.8k sqft294 Recor Rd, East China, MI 48054For SaleMLS ID #50216776, Jeremiah Glowski, Berkshire Hathaway HomeServices Kee Realty NB. MiRealSource
- $399,9003 bd3 ba2.4k sqft232 Liberty Ave, Marysville, MI 48040For SaleMLS ID #50213087, Roman Torrez, KW Platinum Port Huron. MiRealSource
- $449,0004 bd3 ba2.1k sqft1423 Belle River Rd, East China, MI 48054For Sale
 MLS ID #20261058204, Hank Miller, RE/MAX Eclipse. Realcomp II
 - $429,0003 bd4 ba2.3k sqft7990 Marsh Rd, Cottrellville, MI 48039For SaleMLS ID #50214554, Greg Kunnath, Berkshire Hathaway HomeServices Kee Realty NB. MiRealSource
- $399,5003 bd3 ba2.3k sqft474 Colorado Ave, Marysville, MI 48040For SaleMLS ID #20261041351, Joe Schulte, O'Connor Realty, Inc. Realcomp II
- $389,9004 bd3 ba2k sqft6580 Swartout Rd, Algonac, MI 48001For SaleMLS ID #50214348, Salvatore Delisi, Select RE Prof - James Ray & Associates. MiRealSource
- $449,9004 bd3 ba3.3k sqft6266 Plank Rd, Cottrellville, MI 48039For SaleMLS ID #50213009, Melanie Lovati, Innovation Real Estate Specialists Inc.. MiRealSource
- $355,0003 bd4 ba2.2k sqft886 Montana St, Marysville, MI 48040For SaleMLS ID #50217510, Kortney Surowiec, Sine & Monaghan Realtors LLC St Clair. MiRealSource
- $395,0004 bd4 ba3.1k sqft4570 Atkins Rd, North Street, MI 48049For SaleMLS ID #50194157, Dianna Maxwell, KW Platinum Port Huron. MiRealSource
- $405,0003 bd3 ba4.3k sqft3391 N Burwick Dr, Port Huron, MI 48060For SaleMLS ID #20261057120, Matthew E Kearns, Kearns Real Estate Agency. Realcomp II
- $435,0004 bd3 ba4.7k sqft7099 Arnold Rd, Cottrellville, MI 48039For SaleMLS ID #50218472, Mary Rose Olejniczak, Real Estate One Clinton. MiRealSource
- $420,0003 bd4 ba3.2k sqft52824 Mary Martin Dr, Chesterfield, MI 48051For SaleMLS ID #20261068492, Allie Dado, KW Platinum Port Huron. Realcomp II
