Welcome to River Hills Condominium Unit 21 with stunning St. Clair River views from every level. All-brick construction with a brand new roof. Inside, an open great room and dining area with cathedral ceilings, hardwood floors, and a fireplace. The updated kitchen offers stainless appliances and a wine fridge. First floor laundry, an attached garage, and a sunroom to savor the view. Two bedrooms each feature a private ensuite bath and walk out to a lower-level patio. Half bath on first floor. Thoughtful design, solid construction, and truly exceptional views.
For sale
$400,000
1935 River Road Unit 21 Unit 21, Saint Clair, MI 48079
2beds
2,014sqft
Condominium, Duplex, Townhouse
Built in 1989
1,742 Square Feet Lot
$-- Zestimate®
$199/sqft
$300/mo HOA
What's special
All-brick constructionAttached garageHardwood floorsCathedral ceilingsBrand new roofFirst floor laundryUpdated kitchen
- 21 hours |
- 114 |
- 2 |
Zillow last checked:
Listing updated:
Listed by:
Robert Stocki 810-637-1849,
Sine & Monaghan Realtors LLC St Clair 810-329-9001
Source: MiRealSource,MLS#: 50218685 Originating MLS: MiRealSource
Originating MLS: MiRealSourceFacts & features
Interior
Bedrooms & bathrooms
- Bedrooms: 2
- Bathrooms: 3
- Full bathrooms: 2
- 1/2 bathrooms: 1
Rooms
- Room types: Den/Study/Lib, Laundry, Sun/Florida Room, Office, Basement Full Bath, First Flr Lavatory, Master Bedroom, Dining Room
Bedroom 1
- Level: Lower
- Area: 204
- Dimensions: 12 x 17
Bedroom 2
- Level: Lower
- Area: 160
- Dimensions: 10 x 16
Bathroom 1
- Level: Lower
Bathroom 2
- Level: Lower
Dining room
- Level: Entry
- Area: 143
- Dimensions: 11 x 13
Kitchen
- Level: Entry
- Area: 99
- Dimensions: 9 x 11
Living room
- Level: Entry
- Area: 165
- Dimensions: 15 x 11
Heating
- Forced Air, Natural Gas
Cooling
- Central Air
Appliances
- Included: Gas Water Heater
- Laundry: First Floor Laundry, Entry
Features
- Walk-In Closet(s)
- Flooring: Ceramic Tile, Hardwood
- Windows: Window Treatments
- Has basement: Yes
- Number of fireplaces: 1
- Fireplace features: Living Room
Interior area
- Total structure area: 2,014
- Total interior livable area: 2,014 sqft
- Finished area above ground: 1,007
- Finished area below ground: 1,007
Property
Parking
- Total spaces: 2
- Parking features: Garage, Attached, Electric in Garage
- Attached garage spaces: 2
Features
- Levels: Two
- Stories: 2
- Patio & porch: Porch
- Has spa: Yes
- Spa features: Spa/Jetted Tub
- Has view: Yes
- View description: Water
- Has water view: Yes
- Water view: Water
- Body of water: St. Clair River
- Frontage type: Road
- Frontage length: 21
Lot
- Size: 1,742 Square Feet
- Dimensions: 62 x 24
- Features: Subdivision
Details
- Parcel number: 309730021000
- Zoning description: Residential
- Special conditions: Private
Construction
Type & style
- Home type: Townhouse
- Property subtype: Condominium, Duplex, Townhouse
- Attached to another structure: Yes
Materials
- Aluminum Siding, Brick
- Foundation: Basement
Condition
- Year built: 1989
Utilities & green energy
- Sewer: Public Sanitary
- Water: Public
- Utilities for property: Cable/Internet Avail.
Community & HOA
Community
- Subdivision: River Hills Condo
HOA
- Has HOA: Yes
- Amenities included: Maintenance Grounds
- Services included: Maintenance Grounds, Snow Removal, Maintenance Structure
- HOA fee: $300 monthly
- HOA phone: 810-388-9300
Location
- Region: Saint Clair
Financial & listing details
- Price per square foot: $199/sqft
- Tax assessed value: $14,000
- Annual tax amount: $3,187
- Date on market: 8/15/2026
- Listing agreement: Exclusive Right To Sell
- Listing terms: Cash,Conventional
Estimated market value
Not available
Estimated sales range
Not available
Not available
Price history
| Date | Event | Price |
|---|---|---|
| 8/15/2026 | Listed for sale | $400,000$199/sqft |
Source:  MiRealSource #50218685 Report a problem MiRealSource #50218685 Report a problem | ||
Public tax history
Tax history is unavailable.
Monthly payment
Est. payment
Payment breakdown
Explore the cost of this home by adjusting the details. Changes won't be saved.Climate risks
Neighborhood: 48079
Nearby schools
GreatSchools rating
- 6/10St. Clair Middle SchoolGrades: 5-8Distance: 0.8 mi
- 7/10St. Clair High SchoolGrades: 9-12Distance: 2.7 mi
Schools provided by the listing agent
- District: East China School District
Source: MiRealSource. This data may not be complete. We recommend contacting the local school district to confirm school assignments for this home.
- $387,700-- bd2 ba2k sqft1935 River Rd UNIT 21, Saint Clair, MI 48079Off Market

- $41,0000.37 acres19 Old Course Rd, Saint Clair, MI 48079Sold

- $322,6003 bd3 ba2.1k sqft1935 N River Rd UNIT 17, Saint Clair, MI 48079Off Market
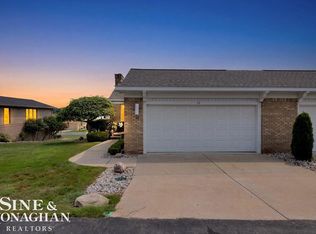
- $310,0003 bd3 ba1.9k sqft1935 N River Rd UNIT 10, Saint Clair, MI 48079Off Market
- $231,5002 bd2 ba1.2k sqft1935 N River Rd UNIT 29, Saint Clair, MI 48079Off Market
- $723,2003 bd3 ba2.2k sqft1933 River Rd, Saint Clair, MI 48079Off Market
- $502,800-- bd2 ba2k sqft550 River Shores Dr, Saint Clair, MI 48079Off Market
- $690,800-- bd2 ba3k sqft1905 River Rd, Saint Clair, MI 48079Off Market
A local agent can set up tours, give advice and negotiate with sellers.
Similar homes
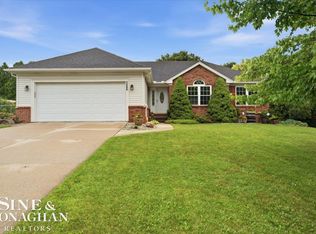
- $400,0002 bd3 ba2k sqft1935 River Rd Unit 16, Saint Clair, MI 48079For Sale
 MLS ID #50218596, Shawne Schulz, Sine & Monaghan Realtors LLC Algonac. MiRealSource
 - $399,0003 bd3 ba2.1k sqft1715 River Rd APT 58, Saint Clair, MI 48079For Sale
 MLS ID #50210361, Kelly A Sadowski, Sine & Monaghan Realtors LLC St Clair. MiRealSource
 - $359,9003 bd2 ba1.3k sqft1580 S Delano St, Saint Clair, MI 48079For Sale
 MLS ID #50218385, Danielle Boulier, Sine & Monaghan Realtors LLC St Clair. MiRealSource
 - $429,9003 bd3 ba2.2k sqft137 E Meldrum Cir, Saint Clair, MI 48079For Sale
 MLS ID #50217068, Kelly A Sadowski, Sine & Monaghan Realtors LLC St Clair. MiRealSource
 - $364,9003 bd3 ba1.8k sqft4049 Blue River Dr, Saint Clair, MI 48079For Sale
 MLS ID #20261054563, Adison Cook, Epique Realty. Realcomp II
 - $425,0002 bd3 ba2.1k sqft1715 River Rd APT 59, Saint Clair, MI 48079For SaleMLS ID #50210971, Judith L Shaune, St. Clair Realty. MiRealSource
- $479,9003 bd3 ba2.1k sqft1001 S River Pointe Ln, Saint Clair, MI 48079For SaleMLS ID #50214763, Robert Stocki, Sine & Monaghan Realtors LLC St Clair. MiRealSource
- $339,9002 bd4 ba2.7k sqft1935 River Rd Unit 11, Saint Clair, MI 48079For SaleMLS ID #50210488, Shawne Schulz, Sine & Monaghan Realtors LLC Algonac. MiRealSource
- $253,9003 bd2 ba2k sqft830 S 12th St, Saint Clair, MI 48079For SaleMLS ID #50218328, Sara Hillier, Sine & Monaghan Realtors LLC St Clair. MiRealSource
- $489,9003 bd3 ba1.9k sqft6930 Trumble Rd, Saint Clair, MI 48079For SaleMLS ID #50217860, Michelle Bittner, Sine & Monaghan Realtors LLC St Clair. MiRealSource
- $--2 bd1 ba1k sqft224 S 10th St, Saint Clair, MI 48079AuctionXome
- $229,9003 bd1 ba1.3k sqft503 Trumbull St, Saint Clair, MI 48079For SaleMLS ID #20261063684, Rory MacDonald, EXP Realty Clinton Twp. Realcomp II
- $389,9004 bd3 ba2.4k sqft4741 Ridgewood Dr, Smiths Creek, MI 48074For SaleMLS ID #20261063580, Mary E Clark, Real Estate Masters. Realcomp II
- $394,9004 bd3 ba3k sqft1006 Broad Ax Ln, Smiths Creek, MI 48074For SaleMLS ID #50218350, James Sheldon, Real Estate One Port Huron. MiRealSource
- $229,0003 bd2 ba1.4k sqft1105 Whiting St, Saint Clair, MI 48079For SaleMLS ID #20261061196, Jamie D'Luge, EXP Realty Romeo. Realcomp II
- $--3 bd3 ba1.6k sqft1341 Colorado St, Marysville, MI 48040AuctionXome
- $--3 bd2 ba1.4k sqft1899 Drawbridge Ct, Marysville, MI 48040AuctionServiceLink Auction
- $389,9003 bd2 ba1.3k sqft1827 Riley Rd, Saint Clair, MI 48079New ConstructionMLS ID #50212782, Marcus Cronce, Real Estate One Port Huron. MiRealSource
- $339,0003 bd2 ba1.6k sqft1015 Cass St, Saint Clair, MI 48079For SaleMLS ID #50217157, Sara Hillier, Sine & Monaghan Realtors LLC St Clair. MiRealSource
- $219,9002 bd2 ba1.5k sqft1715 River Rd APT 40, Saint Clair, MI 48079For SaleMLS ID #50212358, Elizabeth Rogers, Realty Executives Home Towne Chesterfield. MiRealSource
