Located on a large lot in the desirable River Pointe neighborhood, this stunning custom-built ranch has a welcoming layout designed for comfort and style. Beautiful hardwood floors flow throughout the main living areas where a large bay window fills the space with light. This meticulously maintained, spacious 3-bedroom, 2.5-bath home is move-in ready and features numerous upgrades and updates including Anderson windows, a newer roof, furness and A/C, and carpeting. The well-designed layout offers two bedrooms on the front side with a large primary suite privately tucked away in the back with a walk-in closet, ceramic tile shower, separate tub and two sinks. The large cook's kitchen has a tray ceiling with a large island for food prep and is filled with natural light from the gorgeous bay window with a slider leading to an outdoor deck, perfect for grilling. The kitchen flows into an inviting great room which features a vaulted ceiling and a cozy natural gas fireplace, creating the perfect space for everyday living and entertaining. A large office with french doors off of the entry foyer is ideal for working from home. The generous first-floor laundry room off the kitchen adds convenience while an expansive basement provides endless possibilities for storage, recreation or future finishing. Situated on a corner lot in a quiet, safe neighborhood, the exterior includes a 2.5 car garage, beautifully landscaped yard with a deck and underground irrigation system.
For sale
$479,900
1001 S River Pointe Ln, Saint Clair, MI 48079
3beds
2,160sqft
:
Get pre-qualified$3,074/mo
Single Family Residence
Built in 1999
0.27 Acres Lot
$467,600 Zestimate®
$222/sqft
$17/mo HOA
What's special
Inviting great roomUnderground irrigation systemLarge lotCorner lotWalk-in closetNewer roofVaulted ceiling
- 13 days |
- 1,318 |
- 44 |
Zillow last checked:
Listing updated:
Listed by:
Robert Stocki 810-637-1849,
Sine & Monaghan Realtors LLC St Clair 810-329-9001
Source: MiRealSource,MLS#: 50214763 Originating MLS: MiRealSource
Originating MLS: MiRealSourceFacts & features
Interior
Bedrooms & bathrooms
- Bedrooms: 3
- Bathrooms: 3
- Full bathrooms: 2
- 1/2 bathrooms: 1
Rooms
- Room types: Breezeway, Master Bedroom, Living Room, Master Bathroom, Office
Primary bedroom
- Level: First
Bedroom 1
- Level: First
- Area: 208
- Dimensions: 16 x 13
Bedroom 2
- Level: First
- Area: 130
- Dimensions: 13 x 10
Bedroom 3
- Level: First
- Area: 110
- Dimensions: 11 x 10
Bathroom 1
- Level: First
Bathroom 2
- Level: First
Dining room
- Area: 156
- Dimensions: 13 x 12
Kitchen
- Area: 182
- Dimensions: 13 x 14
Living room
- Area: 384
- Dimensions: 24 x 16
Heating
- Forced Air, Natural Gas
Cooling
- Central Air
Appliances
- Included: Dishwasher, Disposal, Dryer, Microwave, Range/Oven, Refrigerator, Washer, Gas Water Heater
Features
- Cathedral/Vaulted Ceiling, Walk-In Closet(s), Pantry, Eat-in Kitchen
- Flooring: Hardwood
- Windows: Bay Window(s)
- Basement: Full,Concrete
- Number of fireplaces: 1
- Fireplace features: Natural Fireplace
Interior area
- Total structure area: 4,260
- Total interior livable area: 2,160 sqft
- Finished area above ground: 2,160
- Finished area below ground: 0
Property
Parking
- Total spaces: 2.5
- Parking features: 2 Spaces, Attached
- Attached garage spaces: 2.5
Features
- Levels: One
- Stories: 1
- Patio & porch: Deck
- Exterior features: Lawn Sprinkler, Street Lights
- Frontage type: Road
- Frontage length: 100
Lot
- Size: 0.27 Acres
- Dimensions: 100 x 145
- Features: Corner Lot
Details
- Parcel number: 305750017000
- Zoning description: Residential
- Special conditions: Private
Construction
Type & style
- Home type: SingleFamily
- Architectural style: Ranch
- Property subtype: Single Family Residence
Materials
- Aluminum Siding, Brick
- Foundation: Basement, Concrete Perimeter
Condition
- Year built: 1999
Utilities & green energy
- Sewer: Public Sanitary
- Water: Public
- Utilities for property: Cable/Internet Avail.
Community & HOA
Community
- Subdivision: River Pointe Estates 2
HOA
- Has HOA: Yes
- HOA fee: $200 annually
Location
- Region: Saint Clair
Financial & listing details
- Price per square foot: $222/sqft
- Tax assessed value: $482,200
- Annual tax amount: $4,223
- Date on market: 7/14/2026
- Listing agreement: Exclusive Right To Sell
- Listing terms: Cash,Conventional
Estimated market value
$467,600
$444,000 - $491,000
$2,323/mo
Price history
| Date | Event | Price |
|---|---|---|
| 7/14/2026 | Listed for sale | $479,900$222/sqft |
Source:  MiRealSource #50214763 Report a problem MiRealSource #50214763 Report a problem | ||
Public tax history
| Year | Property taxes | Tax assessment |
|---|---|---|
| 2025 | $4,066 +9.3% | $241,100 +12.1% |
| 2024 | $3,719 -1.2% | $215,000 +4% |
| 2023 | $3,763 +16.5% | $206,800 +19.1% |
| 2022 | $3,230 | $173,700 +3.8% |
| 2021 | -- | $167,300 -4.9% |
| 2020 | -- | $175,900 +12.7% |
| 2019 | $3,336 | $156,100 +5.8% |
| 2018 | -- | $147,500 +1.2% |
| 2017 | -- | $145,800 |
| 2016 | -- | $145,800 +3.3% |
| 2015 | -- | $141,200 +5.7% |
| 2014 | -- | $133,600 +9.2% |
| 2013 | -- | $122,300 -2.1% |
| 2012 | -- | $124,900 -6.7% |
| 2011 | -- | $133,900 |
| 2010 | -- | $133,900 -5.6% |
| 2009 | -- | $141,800 -6.3% |
| 2008 | -- | $151,300 -5.8% |
| 2007 | -- | $160,580 |
| 2006 | -- | -- |
| 2003 | -- | $154,036 +8.7% |
| 2002 | -- | $141,673 +6.7% |
| 2001 | -- | $132,777 +15% |
| 2000 | -- | $115,411 |
Find assessor info on the county website
Monthly payment
Est. payment
Payment breakdown
Explore the cost of this home by adjusting the details. Changes won't be saved.Climate risks
Neighborhood: 48079
Nearby schools
GreatSchools rating
- 6/10St. Clair Middle SchoolGrades: 5-8Distance: 0.6 mi
- 7/10St. Clair High SchoolGrades: 9-12Distance: 2.3 mi
Schools provided by the listing agent
- District: East China School District
Source: MiRealSource. This data may not be complete. We recommend contacting the local school district to confirm school assignments for this home.
- $579,9004 bd3 ba2.5k sqft4147 River Pointe Dr, Saint Clair, MI 48079Sold
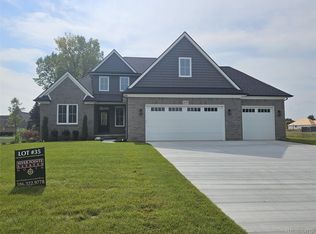
- $474,400-- bd-- ba-- sqftRiver Pointe Dr, Saint Clair, MI 48079Off Market
- $400,0004 bd3 ba3.1k sqft1117 S River Pointe Ln, Saint Clair, MI 48079Sold

- $--3 bd7 ba2.1k sqft1001 S Riv, Saint Clair, MI 48079Off Market
- $517,300-- bd2 ba2.2k sqft1100 S River Pointe Ln, Saint Clair, MI 48079Off Market
- $443,5003 bd2 ba100 sqft1207 S River Pointe Lane, St Clair Twp, MI 48079Off Market
- $536,4004 bd3 ba2.7k sqft1274 S River Pointe Lane, St Clair Twp, MI 48079Off Market
- $528,7004 bd2 ba2.8k sqft1110 S River Pointe Ln, Saint Clair, MI 48079Off Market
A local agent can set up tours, give advice and negotiate with sellers.
Similar homes
- $369,9003 bd3 ba1.8k sqft4049 Blue River Dr, Saint Clair, MI 48079For Sale

 MLS ID #20261054563, Adison Cook, Epique Realty. Realcomp II
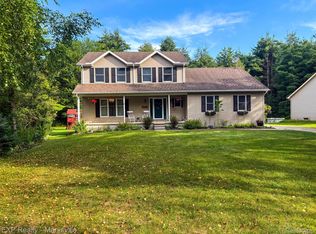
 - $399,9004 bd3 ba3.1k sqft5538 Klettner Rd, Saint Clair, MI 48079For Sale
 MLS ID #20261052546, Robert Walker, EXP Realty - Marysville. Realcomp II
 - $465,0003 bd2 ba1.7k sqft6639 Fred W Moore Hwy, China, MI 48054For Sale

 MLS ID #50216250, Pamela Ceder, Sine & Monaghan Realtors LLC Algonac. MiRealSource

 - $489,8984 bd3 ba2.2k sqft249 Shelldrake Ln, Saint Clair, MI 48079New Construction
 MLS ID #50201681, Marcus Cronce, Real Estate One Port Huron. MiRealSource
 - $368,0003 bd2 ba2.1k sqft5155 Gratiot Ave, Saint Clair, MI 48079For SaleMLS ID #20261054682, Sebastian Freeman, Epique Realty. Realcomp II
- $499,5003 bd2 ba1.8k sqft5367 Pointe Dr, East China, MI 48054For Sale By Owner
- $--4 bd4 ba1.9k sqft1528 Minnesota Ave, Marysville, MI 48040AuctionAuction.com 2
- $499,9994 bd2 ba1.6k sqft5771 Gratiot Ave, Saint Clair, MI 48079For SaleMLS ID #20261015507, Nicholas Sinishtaj, Diplomat Realty. Realcomp II
- $449,9002 bd3 ba2.1k sqft1715 River Rd APT 59, Saint Clair, MI 48079For SaleMLS ID #50210971, Judith L Shaune, St. Clair Realty. MiRealSource
- $489,9004 bd3 ba1.9k sqft5134 Ivy Ln, China, MI 48054For SaleMLS ID #50215689, Marcus Cronce, Real Estate One Port Huron. MiRealSource
- $399,0003 bd3 ba2.1k sqft1715 River Rd APT 58, Saint Clair, MI 48079For SaleMLS ID #50210361, Kelly A Sadowski, Sine & Monaghan Realtors LLC St Clair. MiRealSource
- $385,0003 bd2 ba1.9k sqft504 Clinton Ave, Saint Clair, MI 48079For SaleMLS ID #20261039685, Robert Walker, EXP Realty - Marysville. Realcomp II
- $665,0003 bd3 ba1.7k sqft1621 Preservation Ln, Saint Clair, MI 48079For SaleMLS ID #20261050027, Amanda Hanton, Berkshire Hathaway HomeServices Kee Realty Bham. Realcomp II
- $459,9003 bd2 ba2.1k sqft5104 Ravenswood Rd, Smiths Creek, MI 48074For SaleMLS ID #20261049307, Mathew Belanger, Keller Williams Paint Creek. Realcomp II
- $289,0004 bd2 ba1.9k sqft732 N 9th St, Saint Clair, MI 48079For SaleMLS ID #50214059, Shelley M Watters, Sine & Monaghan Realtors LLC St Clair. MiRealSource
- $269,9003 bd2 ba1.7k sqft1017 Clinton Ave, Saint Clair, MI 48079For SaleMLS ID #50213613, Judith L Shaune, St. Clair Realty. MiRealSource
- $289,9004 bd2 ba2.2k sqft515 Jay St, Saint Clair, MI 48079For SaleMLS ID #20261043077, Lori Vesich, Keller Williams Realty-Great Lakes. Realcomp II
- $429,9003 bd3 ba2.4k sqft232 Liberty Ave, Marysville, MI 48040For SaleMLS ID #50213087, Roman Torrez, KW Platinum Port Huron. MiRealSource
- $392,5003 bd2 ba1.3k sqft1827 Riley Rd, Saint Clair, MI 48079New ConstructionMLS ID #50212782, Marcus Cronce, Real Estate One Port Huron. MiRealSource
- $475,0003 bd3 ba2.5k sqft3239 Turnberry, Port Huron, MI 48060For SaleMLS ID #20261048555, Ed Quain, O'Connor Realty, Inc. Realcomp II
