Welcome to Ivy Lane, located in the peaceful & quiet Woodfield Subdivision. This 2019 build is located in a prime location with lower taxes, just minutes from St. Clair, & gives you the ability to own a newer home without the construction wait time. Features Include: Custom Kitchen W/ Granite, Backsplash, Hood Fan, Appliances, & LARGE Pantry (with cabinets / drawers + granite), and An Open Feel. This Home Also features A Large Office Space, Gas Fireplace, Bathrooms W/ TIle, Walk-In Closets, 2nd Floor Laundry, Recessed Lighting, Vinyl Flooring, 3-Car Garage, & Basement W/ Potential to be Finished. Other Updates/Features Include: Underground Downspouts, HUGE Back Patio + Cement Walkway, Invisible Fence, Sprinklers, Beautiful Brick Exterior. Welcome to the neighborhood, enjoy!
For sale
$449,900
5134 Ivy Ln, China, MI 48054
4beds
1,962sqft
Single Family Residence
Built in 2019
9,583 Square Feet Lot
$449,000 Zestimate®
$229/sqft
$16/mo HOA
What's special
Gas fireplaceInvisible fenceUnderground downspoutsBeautiful brick exteriorWalk-in closetsLarge office spaceOpen feel
- 3 days
- 186
- 5
Zillow last checked:
Listing updated:
Listed by:
Marcus Cronce 810-887-7731,
Real Estate One Port Huron 810-966-1200
Source: MiRealSource,MLS#: 50225616 Originating MLS: MiRealSource
Originating MLS: MiRealSourceFacts & features
Interior
Bedrooms & bathrooms
- Bedrooms: 4
- Bathrooms: 3
- Full bathrooms: 2
- 1/2 bathrooms: 1
Rooms
- Room types: Great Room, Laundry, Master Bathroom, Office, First Flr Lavatory, Second Flr Full Bathroom, Breakfast Nook/Room
Bedroom 1
- Features: Carpet
- Level: Second
- Area: 182
- Dimensions: 14 x 13
Bedroom 2
- Features: Carpet
- Level: Second
- Area: 154
- Dimensions: 14 x 11
Bedroom 3
- Features: Carpet
- Level: Second
- Area: 110
- Dimensions: 10 x 11
Bedroom 4
- Features: Carpet
- Level: Second
- Area: 100
- Dimensions: 10 x 10
Bathroom 1
- Features: Tile
- Level: Second
- Area: 40
- Dimensions: 10 x 4
Bathroom 2
- Features: Tile
- Level: Second
- Area: 28
- Dimensions: 7 x 4
Dining room
- Features: Vinyl
- Level: First
- Area: 112
- Dimensions: 14 x 8
Great room
- Level: First
- Area: 224
- Dimensions: 16 x 14
Kitchen
- Features: Vinyl
- Level: First
- Area: 154
- Dimensions: 11 x 14
Office
- Level: First
- Area: 100
- Dimensions: 10 x 10
Heating
- Forced Air, Natural Gas
Cooling
- Ceiling Fan(s), Central Air
Appliances
- Included: Dishwasher, Dryer, Microwave, Range/Oven, Refrigerator, Washer, Gas Water Heater
- Laundry: Second Floor Laundry
Features
- Sump Pump, Pantry
- Flooring: Vinyl, Carpet
- Basement: Concrete
- Number of fireplaces: 1
- Fireplace features: Gas, Great Room
Interior area
- Total structure area: 2,939
- Total interior livable area: 1,962 sqft
- Finished area above ground: 1,962
- Finished area below ground: 0
Video & virtual tour
Property
Parking
- Total spaces: 3
- Parking features: Garage, Attached, Electric in Garage, Garage Door Opener
- Attached garage spaces: 3
Features
- Levels: Two
- Stories: 2
- Patio & porch: Patio, Porch
- Exterior features: Lawn Sprinkler
- Frontage type: Road
- Frontage length: 80
Lot
- Size: 9,583 Square Feet
- Dimensions: 80 x 121
Details
- Parcel number: 74138600025000
- Zoning description: Residential
- Special conditions: Private
Construction
Type & style
- Home type: SingleFamily
- Architectural style: Traditional
- Property subtype: Single Family Residence
Materials
- Brick
- Foundation: Basement, Concrete Perimeter
Condition
- New construction: No
- Year built: 2019
Utilities & green energy
- Sewer: Public Sanitary
- Water: Public
Community & HOA
Community
- Deposit fee: $0
- Application fee: $0
- Subdivision: Woodfield Subdivision
HOA
- Has HOA: Yes
- HOA fee: $195 annually
- HOA name: Woodfield
Location
- Region: China
Financial & listing details
- Price per square foot: $229/sqft
- Tax assessed value: $498,800
- Date on market: 10/22/2026
- Cumulative days on market: 97 days
- Listing agreement: Exclusive Right To Sell
- Listing terms: Cash,Conventional,FHA,VA Loan
- Road surface type: Paved
Estimated market value
$449,000
$427,000 - $471,000
$2,888/mo
Price history
| Date | Event | Price |
|---|---|---|
| 10/22/2026 | Listed for sale | $449,900$229/sqft |
Source:  MiRealSource #50225616 Report a problem MiRealSource #50225616 Report a problem | ||
| 10/22/2026 | Listing removed | $449,900$229/sqft |
Source: MiRealSource #50215689 Report a problem | ||
| 10/1/2026 | Price change | $449,900-6.3%$229/sqft |
Source: MiRealSource #50215689 Report a problem | ||
| 8/3/2026 | Price change | $479,900-2%$245/sqft |
Source: MiRealSource #50215689 Report a problem | ||
| 7/24/2026 | Listed for sale | $489,900+63.8%$250/sqft |
Source: MiRealSource #50215689 Report a problem | ||
| 3/24/2021 | Listing removed | -- |
Source: Owner Report a problem | ||
| 7/28/2020 | Sold | $299,000+378.4%$152/sqft |
Source: Public Record Report a problem | ||
| 2/14/2018 | Listing removed | $62,500$32/sqft |
Source: Owner Report a problem | ||
| 5/18/2017 | Listed for sale | $62,500+4.2%$32/sqft |
Source: Owner Report a problem | ||
| 4/30/2004 | Sold | $60,000$31/sqft |
Source: MiRealSource #875420 Report a problem | ||
Public tax history
| Year | Property taxes | Tax assessment |
|---|---|---|
| 2026 | -- | $249,400 +3.8% |
| 2025 | $5,153 +6.6% | $240,300 +6% |
| 2024 | $4,836 -43.2% | $226,800 +11.7% |
| 2023 | $8,510 +2.4% | $203,000 +7.6% |
| 2022 | $8,310 | $188,600 +2.4% |
| 2021 | -- | $184,200 +39% |
| 2020 | -- | $132,500 +430% |
| 2019 | $787 | $25,000 |
| 2018 | -- | $25,000 |
| 2017 | $795 +2.6% | $25,000 |
| 2016 | $775 | $25,000 +29.5% |
| 2015 | $775 | $19,300 +10.3% |
| 2014 | -- | $17,500 |
| 2013 | -- | $17,500 |
| 2012 | -- | $17,500 -22.2% |
| 2011 | -- | $22,500 |
| 2010 | -- | $22,500 -25% |
| 2009 | -- | $30,000 -7.7% |
| 2008 | -- | $32,500 |
| 2007 | -- | $32,500 |
| 2006 | -- | -- |
Find assessor info on the county website
Monthly payment
Est. payment
Payment breakdown
Explore the cost of this home by adjusting the details. Changes won't be saved.Climate risks
Neighborhood: 48054
Nearby schools
Schools provided by the listing agent
- District: East China School District
Source: MiRealSource. This data may not be complete. We recommend contacting the local school district to confirm school assignments for this home.
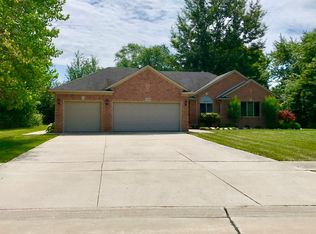
Similar homes
- $299,9004 bd2 ba1.4k sqft6039 Belle River Rd, China, MI 48054For Sale
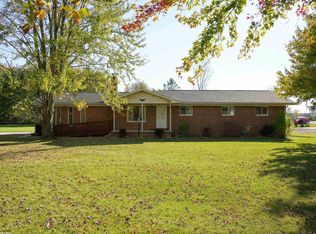
 MLS ID #50225516, Renee Bacon, KW Platinum. MiRealSource
 - $344,9003 bd2 ba1.6k sqft3400 King Rd, China, MI 48054For Sale
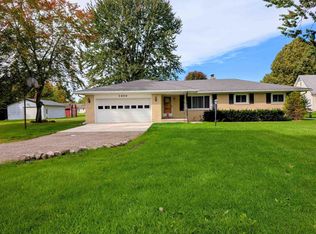 MLS ID #50223982, Pita Bushay, My Home Realty LLC. MiRealSource
 - $335,0004 bd3 ba1.8k sqft3131 King Rd, East China, MI 48054For Sale
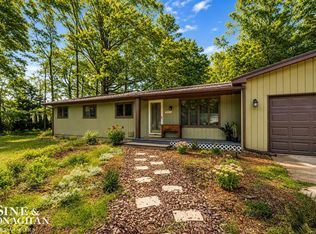 MLS ID #50220064, Dee J Patsalis, Sine & Monaghan Realtors LLC St Clair. MiRealSource
 - $--5 bd3 ba2.3k sqft7141 Big Hand Rd, Saint Clair, MI 48079AuctionAuction.com 2
- $465,0003 bd3 ba1.7k sqft333 Hawks Nest Dr, East China, MI 48054For SaleMLS ID #50219771, Linda Bailey, Sine & Monaghan Realtors LLC St Clair. MiRealSource
- $400,0003 bd2 ba1.8k sqft1553 Meisner Rd, East China, MI 48054For Sale
 MLS ID #20261082781, Jonathan E Foukes, Move Realty LLC. Realcomp II
 - $579,9004 bd3 ba2.7k sqft3418 Round Tree Dr, East China, MI 48054New ConstructionMLS ID #20261056174, David Simpson, KW Platinum Port Huron. Realcomp II
- $579,9004 bd3 ba2.7k sqft3416 Round Tree Dr, East China, MI 48054New ConstructionMLS ID #20261056170, David Simpson, KW Platinum Port Huron. Realcomp II
- $234,9003 bd2 ba1.7k sqft277 Manor Park Dr, East China, MI 48054For SaleMLS ID #20261085251, Christopher Longo, EXP Realty Main. Realcomp II
- $549,9003 bd2 ba1.8k sqft3549 River Rd, East China, MI 48054For SaleMLS ID #50221720, Nicole Toureau, Epique Inc.. MiRealSource
- $369,9004 bd3 ba1.9k sqft5901 Urban Dr, East China, MI 48054For SaleMLS ID #50219102, Michael Frank, KW Platinum. MiRealSource
- $299,9003 bd1 ba1.2k sqft5034 Yankee Rd, Saint Clair, MI 48079For SaleMLS ID #50225834, Gerald Emig, St. Clair Realty. MiRealSource
- $369,9003 bd3 ba2k sqft5968 Urban Dr, East China, MI 48054For SaleMLS ID #50224450, Christopher Gabler, CMG Realty. MiRealSource
- $276,9003 bd3 ba1.6k sqft350 Manor Park Dr, East China, MI 48054For SaleMLS ID #50224581, Sara Hillier, Sine & Monaghan Realtors LLC St Clair. MiRealSource
- $425,0004 bd3 ba2.7k sqft1165 Joanwood Dr, Marysville, MI 48040For SaleMLS ID #20261081403, John R Cuthbertson, RE/MAX Eclipse Clarkston. Realcomp II
- $449,9002 bd2 ba1.4k sqft5403 Pointe Dr, East China, MI 48054For SaleMLS ID #50132939, Jeffrey L Shanks, Shanks Real Estate. MiRealSource
- $394,5003 bd2 ba1.8k sqft294 Recor Rd, East China, MI 48054For SaleMLS ID #50216776, Jeremiah Glowski, Berkshire Hathaway HomeServices Kee Realty NB. MiRealSource
