OPEN HOUSE SUNDAY NOV 8TH 11AM-1PM.........YOUR PRIVATE 3-ACRE RETREAT AWAITS! Discover the perfect combination of space, privacy, and comfort with this sprawling 3-bedroom, 2-full-bath ranch situated on 3 beautiful acres in East China! Offering an abundance of living space, this home is perfect for everyday living and entertaining! The spacious kitchen provides plenty of room to gather, while the inviting living room features a charming natural wood-burning stove. At the heart of the home is a spectacular sunroom surrounded by windows and drenched in natural light, offering beautiful views of your private property! Step outside onto the expansive Trex deck, perfect for summer gatherings, grilling, or enjoying a peaceful morning overlooking your backyard retreat. Both full bathrooms have been tastefully updated with newer showers, vanities, fixtures, and tile. Additional improvements include newer skylights, select windows, exterior doors, recessed lighting, custom solar shades and blinds, and updated flooring. NEED GARAGE SPACE? YOU'VE FOUND IT! The oversized, extra-deep 3-car attached garage offers incredible room for vehicles, toys, and hobbies, plus a separate workshop currently being used as a personal gym! Outside, enjoy 3 acres of beautiful outdoor space, privacy, and peaceful surroundings. AND HERE'S A HUGE BONUS — CITY WATER AND CITY SEWER! Enjoy the tranquility of country living with the convenience of public utilities, a rare and highly desirable combination in rural St. Clair County! Whether you're looking for privacy, room to entertain, or space for your hobbies, this property delivers! SPACE, PRIVACY, UPDATES, AND PUBLIC UTILITIES — THIS ONE HAS IT ALL!
For sale
$400,000
1553 Meisner Rd, East China, MI 48054
3beds
1,896sqft
Single Family Residence
Built in 1975
3 Acres Lot
$385,700 Zestimate®
$211/sqft
$-- HOA
What's special
- 28 days
- 3,253
- 261
Likely to sell faster than
Zillow last checked:
Listing updated:
Listed by:
Jonathan E Foukes 586-405-2327,
Move Realty LLC 586-405-2327
Source: Realcomp II,MLS#: 20261082781
Facts & features
Interior
Bedrooms & bathrooms
- Bedrooms: 3
- Bathrooms: 2
- Full bathrooms: 2
Primary bedroom
- Level: Entry
- Area: 252
- Dimensions: 14 X 18
Bedroom
- Level: Entry
- Area: 120
- Dimensions: 10 X 12
Bedroom
- Level: Entry
- Area: 110
- Dimensions: 11 X 10
Other
- Level: Entry
Other
- Level: Entry
Family room
- Level: Entry
- Area: 195
- Dimensions: 13 X 15
Other
- Level: Entry
- Area: 252
- Dimensions: 14 X 18
Kitchen
- Level: Entry
- Area: 108
- Dimensions: 12 X 9
Living room
- Level: Entry
- Area: 210
- Dimensions: 14 X 15
Heating
- Forced Air, Natural Gas
Features
- Has basement: No
- Has fireplace: Yes
- Fireplace features: Living Room, Wood Burning Stove
Interior area
- Total interior livable area: 1,896 sqft
- Finished area above ground: 1,896
Property
Parking
- Total spaces: 3.5
- Parking features: Threeand Half Car Garage, Attached, Drive Through, Electricityin Garage, Heated Garage, Workshop In Garage
- Attached garage spaces: 3.5
Features
- Levels: One
- Stories: 1
- Entry location: GroundLevel
- Pool features: None
Lot
- Size: 3 Acres
- Dimensions: 165 x 983 x 113 x 1019
Details
- Parcel number: 74187738600000
- Special conditions: Short Sale No,Standard
Construction
Type & style
- Home type: SingleFamily
- Architectural style: Ranch
- Property subtype: Single Family Residence
Materials
- Vinyl Siding
- Foundation: Crawl Space
Condition
- New construction: No
- Year built: 1975
Utilities & green energy
- Sewer: Public Sewer
- Water: Public
Community & HOA
Community
- Subdivision: SUPRVRS D M SNODGRASS
HOA
- Has HOA: No
Location
- Region: East China
Financial & listing details
- Price per square foot: $211/sqft
- Tax assessed value: $127,631
- Annual tax amount: $3,385
- Date on market: 10/13/2026
- Cumulative days on market: 29 days
- Listing agreement: Exclusive Right To Sell
- Listing terms: Cash,Conventional,FHA,Usda Loan,Va Loan
Estimated market value
$385,700
$366,000 - $405,000
$2,316/mo
Price history
| Date | Event | Price |
|---|---|---|
| 10/13/2026 | Listed for sale | $400,000+16.8%$211/sqft |
Source:  Realcomp II #20261082781 Report a problem | ||
| 7/27/2022 | Sold | $342,500-2.1%$181/sqft |
Source:  MiRealSource #50062417 Report a problem | ||
| 6/29/2022 | Pending sale | $349,900$185/sqft |
Source: MiRealSource #50062417 Report a problem | ||
| 5/27/2022 | Price change | $349,900-6.7%$185/sqft |
Source: MiRealSource #50062417 Report a problem | ||
| 12/9/2021 | Listed for sale | $374,900$198/sqft |
Source: MiRealSource #50062417 Report a problem | ||
Public tax history
| Year | Property taxes | Tax assessment |
|---|---|---|
| 2026 | -- | $180,500 +6.9% |
| 2025 | $3,261 +6.9% | $168,800 +10.5% |
| 2024 | $3,051 +47.7% | $152,800 +33.1% |
| 2023 | $2,066 | $114,800 +16.2% |
| 2022 | -- | $98,800 |
| 2021 | -- | -- |
| 2020 | -- | -- |
| 2019 | -- | -- |
| 2018 | -- | -- |
| 2017 | -- | -- |
| 2016 | -- | -- |
| 2015 | -- | -- |
| 2014 | -- | -- |
| 2013 | -- | $62,900 +7.9% |
| 2012 | -- | $58,300 -10.7% |
| 2011 | -- | $65,300 |
| 2010 | -- | $65,300 -12% |
| 2009 | -- | $74,200 -15.5% |
| 2008 | -- | $87,800 -1.6% |
| 2007 | -- | $89,250 |
| 2006 | -- | -- |
| 2003 | -- | $87,850 +14.4% |
| 2002 | -- | $76,800 +7.3% |
| 2001 | -- | $71,600 +4.1% |
| 2000 | -- | $68,750 |
Find assessor info on the county website
Monthly payment
Est. payment
Payment breakdown
Explore the cost of this home by adjusting the details. Changes won't be saved.Climate risks
Neighborhood: 48054
Similar homes
- $390,0003 bd2 ba1.1k sqft4586 Starville Rd, China, MI 48054For Sale
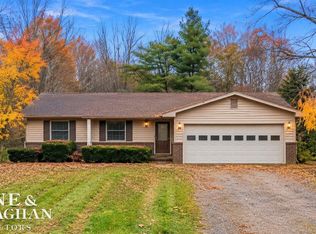
 MLS ID #50226985, Amber Kling, Sine & Monaghan Realtors LLC St Clair. MiRealSource
- $369,9003 bd3 ba2k sqft5968 Urban Dr, East China, MI 48054For Sale
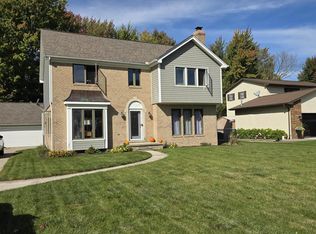 MLS ID #50224450, Christopher Gabler, CMG Realty. MiRealSource
- $369,9004 bd3 ba1.9k sqft5901 Urban Dr, East China, MI 48054For Sale
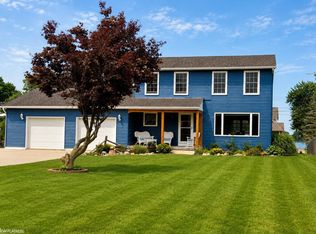 MLS ID #50219102, Michael Frank, KW Platinum. MiRealSource
- $374,5003 bd2 ba1.8k sqft294 Recor Rd, East China, MI 48054For Sale
 MLS ID #50216776, Jeremiah Glowski, Berkshire Hathaway HomeServices Kee Realty NB. MiRealSource
- $344,9003 bd2 ba1.6k sqft3400 King Rd, China, MI 48054For SaleMLS ID #50223982, Pita Bushay, My Home Realty LLC. MiRealSource
- $290,0005 bd3 ba1.7k sqft615 Shady Ln, China, MI 48054For SaleMLS ID #50226406, Jeremy Fournier, RE/MAX First. MiRealSource
- $334,9004 bd3 ba1.8k sqft3131 King Rd, East China, MI 48054For SaleMLS ID #50220064, Dee J Patsalis, Sine & Monaghan Realtors LLC St Clair. MiRealSource
- $399,9002 bd1 ba1.2k sqft5694 Belle River Rd, China, MI 48054For Sale
 MLS ID #20261049480, Robert Walker, EXP Realty - Marysville. Realcomp II
- $299,9004 bd2 ba1.4k sqft6039 Belle River Rd, China, MI 48054For SaleMLS ID #50225516, Renee Bacon, KW Platinum. MiRealSource
- $399,9992 bd3 ba2.3k sqft8217 River Rd, Marine City, MI 48039For SaleMLS ID #50225017, Jeremiah Glowski, Berkshire Hathaway HomeServices Kee Realty NB. MiRealSource
- $449,9002 bd2 ba1.4k sqft5403 Pointe Dr, East China, MI 48054For SaleMLS ID #50132939, Jeffrey L Shanks, Shanks Real Estate. MiRealSource
- $499,9503 bd2 ba1.8k sqft3549 River Rd, East China, MI 48054For SaleMLS ID #50221720, Nicole Toureau, Epique Inc.. MiRealSource
- $449,9004 bd3 ba1.9k sqft5134 Ivy Ln, China, MI 48054For SaleMLS ID #50225616, Marcus Cronce, Real Estate One Port Huron. MiRealSource
- $424,9004 bd2 ba2.2k sqft9280 River Rd, Algonac, MI 48001For SaleMLS ID #20261087511, Robert Agnello, RE/MAX First. Realcomp II
- $419,0003 bd2 ba1.7k sqft5765 Roberts Rd, Cottrellville, MI 48039For SaleMLS ID #50220656, Francis Ulicny, Realty Executives Home Towne Chesterfield. MiRealSource
- $399,8953 bd3 ba1.8k sqft6440 Benoit Rd, Algonac, MI 48001For SaleMLS ID #50209921, Laura Janski, RE/MAX Advisors. MiRealSource
