This is not a short sale!!! RARE ST. CLAIR RIVER Freighter view WATERFRONT OPPORTUNITY! Property being sold as is!!! Situated on 1.02 acres with 96 feet of prime St. Clair River frontage, this spacious 2,400-square-foot ranch offers an incredible opportunity to create your dream waterfront retreat! One of the property’s most exceptional features is its rare sandy beach, along with an impressive 199-foot dock complete with pilings for boating enthusiasts. The main residence features 2 generously sized bedrooms, 2 full bathrooms, and expansive living and entertaining areas designed to take advantage of the breathtaking river views. A connecting breezeway leads to an additional area featuring a third bedroom, third full bathroom, and utility room, offering excellent potential for guest accommodations, extended family, or a private suite. This additional space is equipped for heating; however, a heating unit will need to be installed. Beyond this area is a massive garage, providing exceptional space for vehicles, boats, storage, or a workshop. The home also features an existing central air conditioning system that is currently in need of repair. The central air unit is present, but the system is not operational, and the seller will not be making repairs. BRING YOUR VISION! This property requires extensive interior renovations but offers tremendous potential, generous square footage, and an exceptional waterfront setting. With over an acre of land, nearly 100 feet of river frontage, a rare beach, and substantial docking facilities, opportunities like this are increasingly difficult to find. Renovate to your personal taste and transform this property into a spectacular St. Clair River retreat!
Pending
Price cut: $24.9K (10/30)
$399,999
8217 River Rd, Marine City, MI 48039
2beds
2,360sqft
Single Family Residence
Built in ----
1.02 Acres Lot
$394,400 Zestimate®
$169/sqft
$-- HOA
What's special
Utility roomThird bedroomExceptional waterfront settingRare sandy beachSubstantial docking facilitiesConnecting breezeway
- 32 days
- 1,991
- 132
Zillow last checked:
Listing updated:
Listed by:
Jeremiah Glowski 810-278-3654,
Berkshire Hathaway HomeServices Kee Realty NB 586-315-5700
Source: MiRealSource,MLS#: 50225017 Originating MLS: MiRealSource
Facts & features
Interior
Bedrooms & bathrooms
- Bedrooms: 2
- Bathrooms: 3
- Full bathrooms: 3
Rooms
- Room types: Bedroom, Laundry, Great Room, Sun/Florida Room
Bedroom 1
- Level: First
- Area: 240
- Dimensions: 15 x 16
Bedroom 2
- Level: First
- Area: 168
- Dimensions: 14 x 12
Bathroom 1
- Level: First
Bathroom 2
- Level: First
Bathroom 3
- Level: First
Heating
- Baseboard, Forced Air, Natural Gas, Wood
Cooling
- Ceiling Fan(s)
Appliances
- Included: Disposal, Dryer, Microwave, Refrigerator, Washer, Gas Water Heater
- Laundry: First Floor Laundry
Features
- Basement: Crawl Space
- Number of fireplaces: 1
- Fireplace features: Living Room
Interior area
- Total structure area: 2,360
- Total interior livable area: 2,360 sqft
- Finished area above ground: 2,360
- Finished area below ground: 0
Property
Parking
- Total spaces: 3
- Parking features: 3 or More Spaces, Covered, Garage, Electric in Garage, Garage Door Opener
- Garage spaces: 3
Features
- Levels: One
- Stories: 1
- Patio & porch: Patio, Porch
- Has view: Yes
- View description: River
- Has water view: Yes
- Water view: River
- Waterfront features: Dock/Pier Facility, Waterfront, Beach Front
- Frontage length: 96
Lot
- Size: 1.02 Acres
- Dimensions: 96 x 472 x 95 x 467
- Features: Deep Lot - 150+ Ft., Large Lot - 65+ Ft.
Details
- Parcel number: 177660003000
- Zoning description: Residential
- Special conditions: Private
Construction
Type & style
- Home type: SingleFamily
- Architectural style: Ranch
- Property subtype: Single Family Residence
Materials
- Aluminum Siding
Utilities & green energy
- Sewer: Public Sanitary
- Water: Public
- Utilities for property: Electricity Connected, Natural Gas Connected, Sewer Connected, Water Connected
Community & HOA
Community
- Subdivision: Suprvrs Oleary
HOA
- Has HOA: No
Location
- Region: Marine City
Financial & listing details
- Price per square foot: $169/sqft
- Tax assessed value: $450,400
- Annual tax amount: $4,949
- Date on market: 10/15/2026
- Cumulative days on market: 33 days
- Listing agreement: Exclusive Right To Sell
- Listing terms: Cash,Conventional
Estimated market value
$394,400
$375,000 - $414,000
$2,166/mo
Price history
| Date | Event | Price |
|---|---|---|
| 11/14/2026 | Pending sale | $399,999$169/sqft |
Source:  MiRealSource #50225017 Report a problem | ||
| 10/30/2026 | Price change | $399,999-5.9%$169/sqft |
Source: MiRealSource #50225017 Report a problem | ||
| 10/20/2026 | Price change | $424,900-9.6%$180/sqft |
Source: MiRealSource #50225017 Report a problem | ||
| 10/15/2026 | Listed for sale | $469,900$199/sqft |
Source: MiRealSource #50225017 Report a problem | ||
Public tax history
| Year | Property taxes | Tax assessment |
|---|---|---|
| 2026 | -- | $225,200 -6.9% |
| 2025 | $4,625 +7.8% | $241,800 +4.9% |
| 2024 | $4,290 -8.3% | $230,400 +7.2% |
| 2023 | $4,679 +15.6% | $214,900 +9.1% |
| 2022 | $4,047 | $197,000 +5.3% |
| 2021 | -- | $187,100 +9.7% |
| 2020 | -- | $170,600 +0.8% |
| 2019 | $3,618 | $169,300 +3% |
| 2018 | -- | $164,300 +4.5% |
| 2017 | $3,618 | $157,300 |
| 2016 | -- | $157,300 +9.1% |
| 2015 | -- | $144,200 +3.5% |
| 2014 | -- | $139,300 +1.2% |
| 2013 | -- | $137,600 -2.5% |
| 2012 | -- | $141,200 -7.3% |
| 2011 | -- | $152,300 |
| 2010 | -- | $152,300 -12.6% |
| 2009 | -- | $174,200 -16.9% |
| 2008 | -- | $209,700 -0.1% |
| 2007 | -- | $209,911 +12.2% |
| 2006 | -- | $187,095 +5.7% |
| 2003 | -- | $177,050 +5.9% |
| 2002 | -- | $167,229 +3.8% |
| 2001 | -- | $161,130 +16% |
| 2000 | -- | $138,850 |
Find assessor info on the county website
Monthly payment
Est. payment
Payment breakdown
Explore the cost of this home by adjusting the details. Changes won't be saved.Climate risks
Neighborhood: 48039
Nearby schools
Schools provided by the listing agent
- District: East China School District
Source: MiRealSource. This data may not be complete. We recommend contacting the local school district to confirm school assignments for this home.

Similar homes
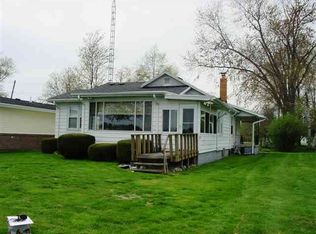
- $--4 bd3 ba1.7k sqft7237 1st St, Marine City, MI 48039Auction
 Auction.com 2
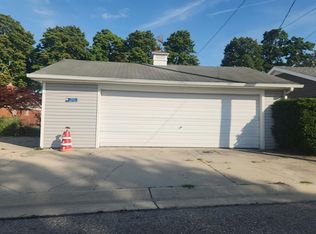
- $399,0003 bd4 ba2.3k sqft7990 Marsh Rd, Cottrellville, MI 48039For Sale
 MLS ID #50214554, Greg Kunnath, Berkshire Hathaway HomeServices Kee Realty NB. MiRealSource
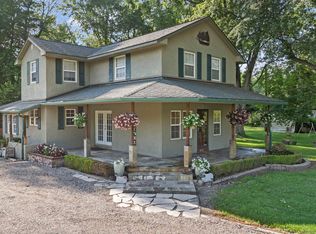
- $419,0003 bd2 ba1.7k sqft5765 Roberts Rd, Cottrellville, MI 48039For Sale
 MLS ID #50220656, Francis Ulicny, Realty Executives Home Towne Chesterfield. MiRealSource
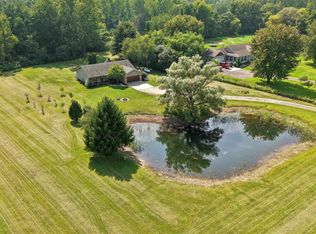
- $424,9004 bd2 ba2.2k sqft9280 River Rd, Algonac, MI 48001For Sale
 MLS ID #20261087511, Robert Agnello, RE/MAX First. Realcomp II
- $360,0004 bd3 ba2.1k sqft135 Maple St, Marine City, MI 48039For SaleMLS ID #50220014, Sara Levin, Keller Williams Realty Lakeside. MiRealSource
- $279,9003 bd2 ba2.5k sqft7938 River Rd, Cottrellville, MI 48039For SaleMLS ID #50212838, Wendy Colucci, KW Platinum. MiRealSource
- $589,8003 bd2 ba2.8k sqft7765 River Rd, Marine City, MI 48039For SaleMLS ID #50226919, Jennifer Caira-Lauff, Real Estate One Chesterfield. MiRealSource
- $300,0003 bd3 ba1.6k sqft6883 River Rd, Cottrellville, MI 48039For SaleMLS ID #20261083952, Joseph Delia, Keller Williams Paint Creek. Realcomp II
- $399,8953 bd3 ba1.8k sqft6440 Benoit Rd, Algonac, MI 48001For SaleMLS ID #50209921, Laura Janski, RE/MAX Advisors. MiRealSource
- $364,9993 bd2 ba1.5k sqft8938 Marsh Rd, Algonac, MI 48001For SaleMLS ID #50223994, Maria McGuire, RE/MAX Advisors. MiRealSource
- $378,9995 bd3 ba2.9k sqft8730 Marsh Rd, Algonac, MI 48001For SaleMLS ID #50204363, Jennifer Biondi, Berkshire Hathaway HomeServices Kee Realty NB. MiRealSource
- $389,9004 bd3 ba1.7k sqft89 Wauketa Ave, East China, MI 48054For SaleMLS ID #20261091882, Cory Shivers, Epique Realty. Realcomp II
- $397,4504 bd3 ba2.2k sqft1513 Saint Clair Blvd, Algonac, MI 48001For SaleMLS ID #20261073176, Timothy Block, Showtime Realty. Realcomp II
- $379,9004 bd3 ba1.8k sqft9400 Folkert Rd, Clay, MI 48001For SaleMLS ID #50220837, Pamela Ceder, Sine & Monaghan Realtors LLC Algonac. MiRealSource
- $349,9003 bd2 ba1.4k sqft458 Maple St, Algonac, MI 48001New ConstructionMLS ID #50227697, Garry Chaney, Berkshire Hathaway HomeServices Kee Realty NB. MiRealSource
- $369,9003 bd3 ba1.5k sqft2037 W Park Dr, Algonac, MI 48001For SaleMLS ID #20261085053, Michael Schornack, Community Choice Realty Inc. Realcomp II
- $390,0003 bd2 ba1.1k sqft4586 Starville Rd, China, MI 48054For SaleMLS ID #50226985, Amber Kling, Sine & Monaghan Realtors LLC St Clair. MiRealSource
- $430,0003 bd3 ba2k sqft7302 Edlane Rd, Clay, MI 48001For Sale
 MLS ID #26057430, Tara Hartwig, Keymark Realty. MichRIC
