Pride of ownership truly shows in this well maintained ranch, situated on a peaceful 2 acre lot. Home features a very functional layout, covered in hardwood floors, and filled with character. Kitchen has its own pantry area, great for storage and added cooking space. Full basement is complete with its own workshop or craft room. Breezeway connecting home to garage is an ideal bonus space for mudroom. 2 acres is the perfect lot thats not too big to maintain but big enough to euse your imagination on how to enjoy the space. Country living thats still close to all local amenities.
For sale
$299,900
5034 Yankee Rd, Saint Clair, MI 48079
3beds
1,278sqft
Single Family Residence
Built in 1950
2 Acres Lot
$219,700 Zestimate®
$235/sqft
$-- HOA
What's special
Filled with characterCovered in hardwood floorsVery functional layout
- 15 days
- 1,808
- 110
Likely to sell faster than
Zillow last checked:
Listing updated:
Listed by:
Gerald Emig 810-531-6211,
St. Clair Realty 810-329-7100
Source: MiRealSource,MLS#: 50225834 Originating MLS: MiRealSource
Facts & features
Interior
Bedrooms & bathrooms
- Bedrooms: 3
- Bathrooms: 1
- Full bathrooms: 1
Bedroom 1
- Level: First
- Area: 130
- Dimensions: 13 x 10
Bedroom 2
- Level: First
- Area: 110
- Dimensions: 11 x 10
Bedroom 3
- Level: First
- Area: 104
- Dimensions: 13 x 8
Bathroom 1
- Level: First
- Area: 40
- Dimensions: 8 x 5
Dining room
- Level: First
- Area: 150
- Dimensions: 15 x 10
Kitchen
- Level: First
- Area: 220
- Dimensions: 20 x 11
Living room
- Level: First
- Area: 273
- Dimensions: 21 x 13
Heating
- Radiant, Natural Gas
Cooling
- Ceiling Fan(s)
Appliances
- Included: Dishwasher, Dryer, Range/Oven, Refrigerator, Washer, Gas Water Heater
Features
- Basement: Block,Unfinished
- Number of fireplaces: 1
- Fireplace features: Living Room
Interior area
- Total structure area: 2,538
- Total interior livable area: 1,278 sqft
- Finished area above ground: 1,278
- Finished area below ground: 0
Property
Parking
- Total spaces: 2
- Parking features: Attached
- Attached garage spaces: 2
Features
- Levels: One
- Stories: 1
- Frontage type: Road
- Frontage length: 192
Lot
- Size: 2 Acres
- Dimensions: 87,120 sqft
Details
- Additional structures: Shed(s)
- Parcel number: 300233002000
- Special conditions: Private
Construction
Type & style
- Home type: SingleFamily
- Architectural style: Ranch
- Property subtype: Single Family Residence
Materials
- Vinyl Trim
- Foundation: Basement
Condition
- Year built: 1950
Utilities & green energy
- Sewer: Septic Tank
- Water: Private Well
Community & HOA
Community
- Subdivision: Yankee
HOA
- Has HOA: No
Location
- Region: Saint Clair
Financial & listing details
- Price per square foot: $235/sqft
- Tax assessed value: $197,400
- Annual tax amount: $1,358
- Date on market: 10/23/2026
- Listing agreement: Exclusive Right To Sell
- Listing terms: Cash,Conventional,FHA,VA Loan
Estimated market value
$219,700
$189,000 - $246,000
$1,646/mo
Price history
| Date | Event | Price |
|---|---|---|
| 10/23/2026 | Listed for sale | $299,900$235/sqft |
Source:  MiRealSource #50225834 Report a problem | ||
Public tax history
| Year | Property taxes | Tax assessment |
|---|---|---|
| 2026 | -- | $98,700 +4.7% |
| 2025 | $1,310 +14.1% | $94,300 -10.3% |
| 2024 | $1,148 -1.6% | $105,100 +21.6% |
| 2023 | $1,167 +15.2% | $86,400 +15.7% |
| 2022 | $1,013 | $74,700 +5.1% |
| 2021 | -- | $71,100 +18.7% |
| 2020 | -- | $59,900 +13.9% |
| 2019 | $1,043 | $52,600 +0.8% |
| 2018 | -- | $52,200 +13.5% |
| 2017 | -- | $46,000 |
| 2016 | -- | $46,000 +5.7% |
| 2015 | -- | $43,500 +5.3% |
| 2014 | -- | $41,300 +11.9% |
| 2013 | -- | $36,900 +5.4% |
| 2012 | -- | $35,000 -22.4% |
| 2011 | -- | $45,100 |
| 2010 | -- | $45,100 -11.7% |
| 2009 | -- | $51,100 -16.6% |
| 2008 | -- | $61,300 -20% |
| 2007 | -- | $76,589 |
| 2006 | -- | -- |
| 2003 | -- | $53,063 -7.8% |
| 2002 | -- | $57,534 +6.7% |
| 2001 | -- | $53,921 +14.4% |
| 2000 | -- | $47,116 |
Find assessor info on the county website
Monthly payment
Est. payment
Payment breakdown
Explore the cost of this home by adjusting the details. Changes won't be saved.Climate risks
Neighborhood: 48079
Nearby schools
Schools provided by the listing agent
- District: East China School District
Source: MiRealSource. This data may not be complete. We recommend contacting the local school district to confirm school assignments for this home.
Similar homes
- $329,9003 bd2 ba1.8k sqft1960 Clinton Ave, Saint Clair, MI 48079For Sale
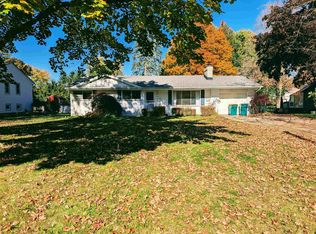
 MLS ID #50226564, Pita Bushay, My Home Realty LLC. MiRealSource
- $329,9003 bd2 ba1.2k sqft2310 Fred W Moore Hwy, Saint Clair, MI 48079For Sale
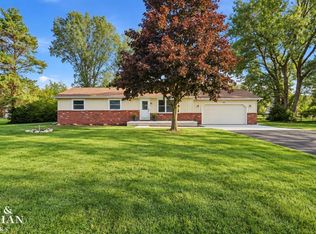 MLS ID #50223029, Dee J Patsalis, Sine & Monaghan Realtors LLC St Clair. MiRealSource
- $299,9003 bd2 ba1.2k sqft2631 Bartlett Rd, Kimball, MI 48074For Sale
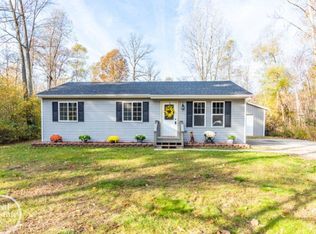 MLS ID #50226872, Faye Maraman, Real Estate One Clinton. MiRealSource
- $320,0003 bd2 ba1.5k sqft2140 Mayer Rd, Columbus, MI 48063For Sale
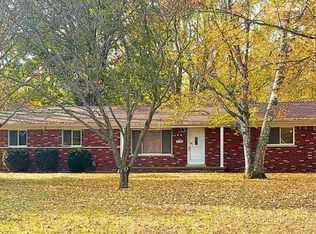 MLS ID #50226912, Marilyn OConnor, KW Platinum. MiRealSource
- $299,9004 bd2 ba1.4k sqft6039 Belle River Rd, China, MI 48054For SaleMLS ID #50225516, Renee Bacon, KW Platinum. MiRealSource
- $279,0003 bd1 ba1k sqft2970 Range Rd, Pt Huron, MI 48060For SaleMLS ID #50227067, Kimberly Tousignant, Community Choice Realty Inc.. MiRealSource
- $290,0005 bd3 ba1.7k sqft615 Shady Ln, China, MI 48054For SaleMLS ID #50226406, Jeremy Fournier, RE/MAX First. MiRealSource
- $339,9003 bd2 ba1.9k sqft7592 Rattle Run Rd, Columbus, MI 48063For SaleMLS ID #50225760, Gerald Emig, St. Clair Realty. MiRealSource
- $334,9004 bd3 ba1.8k sqft3131 King Rd, East China, MI 48054For SaleMLS ID #50220064, Dee J Patsalis, Sine & Monaghan Realtors LLC St Clair. MiRealSource
- $299,9993 bd2 ba1.4k sqft5080 Dove Rd, Smiths Creek, MI 48074For SaleMLS ID #50208817, Jonathan Minerick, HomeCoin.com. MiRealSource
- $344,9003 bd2 ba1.6k sqft3400 King Rd, China, MI 48054For SaleMLS ID #50223982, Pita Bushay, My Home Realty LLC. MiRealSource
- $339,9003 bd2 ba1.6k sqft455 6th St, Marysville, MI 48040For SaleMLS ID #50225127, Kimberly Tousignant, Community Choice Realty Inc.. MiRealSource
- $150,0001 bd1 ba1k sqft1308 Saint Clair Hwy, Saint Clair, MI 48079For Sale
 MLS ID #20261089959, Debora L Summers, The Brokaw Group. Realcomp II
- $299,9003 bd3 ba1.8k sqft1501 River Rd APT 301, Saint Clair, MI 48079For SaleMLS ID #20261051052, Shawn Primeau, Irongate Realty Group. Realcomp II
- $319,0002 bd2 ba1k sqft543 E Saint Clair St, Marine City, MI 48039For SaleMLS ID #50226568, Roseanne Powell, Keller Williams Realty Lakeside. MiRealSource
