Must see! Remodeled through-out. Ceramic tile flrs, carpet, plumbing fixtures, electric & fixtures, windows, & furnace all 2005. Newer kitchen oak cabs. Master bedroom with 2 WIC's, den, dining room, laundry, and big living room. Truly move in condition! 2.5 car attached garage (converted to a man cave) very roomy basement, 3 new decks, grand front porch, all on over 1 treed acre. New vinyl siding and roof. All windows are new and most flip in for easy cleaning. Lots of bird watching and wild animal viewing opportunities. Easy access to Wadhams, Port Huron and 94/69 expressways. Completely dog proof fenced in backyard including 8 ft privacy fencing on sides. Chain link on back (with gates) to not obstruct the view of woods. Lot goes back to the train tracks. Landlocked so no possibility of building behind. Hunting is legal from the backyard-a deer harvested last year.
For sale by owner
Price cut: $6K (9/22)
$272,000
4762 Griswold Rd, Smiths Creek, MI 48074
3beds
1,550sqft
SingleFamily
Built in 1945
1.33 Acres Lot
$-- Zestimate®
$175/sqft
$-- HOA
What's special
Very roomy basementElectric and fixturesGrand front porchNew vinyl sidingDining roomPlumbing fixtures
What the owner loves about this home
Quiet and private. Big yard with lots of birds and other wildlife like rabbits and turkeys. We can hear the coyotes howl but they can’t get in to the fenced yard. No criminal activities-neighbors look out for each other and are not rowdy.
- 40 days
- 448
- 11
Listed by:
Property Owner (586) 422-7989
Facts & features
Interior
Bedrooms & bathrooms
- Bedrooms: 3
- Bathrooms: 2
- Full bathrooms: 1
- 1/2 bathrooms: 1
Heating
- Forced air, Gas
Cooling
- Other
Appliances
- Included: Dishwasher, Garbage disposal, Microwave
Features
- Flooring: Tile, Carpet, Concrete
- Basement: Unfinished
Interior area
- Total interior livable area: 1,550 sqft
Property
Parking
- Total spaces: 4
- Parking features: Off-street
Features
- Exterior features: Shingle, Vinyl
- Has view: Yes
- View description: Territorial
Lot
- Size: 1.33 Acres
Details
- Parcel number: 74255650029001
Construction
Type & style
- Home type: SingleFamily
Materials
- Roof: Shake / Shingle
Condition
- New construction: No
- Year built: 1945
Community & HOA
Location
- Region: Smiths Creek
Financial & listing details
- Price per square foot: $175/sqft
- Tax assessed value: $271,800
- Date on market: 9/19/2026
Estimated market value
Not available
Estimated sales range
Not available
$1,814/mo
Price history
| Date | Event | Price |
|---|---|---|
| 9/22/2026 | Price change | $272,000-2.2%$175/sqft |
Source: Owner Report a problem | ||
| 9/19/2026 | Listed for sale | $278,000+117.4%$179/sqft |
Source: Owner Report a problem | ||
| 4/25/2014 | Sold | $127,900$83/sqft |
Source:  MiRealSource #31177445 Report a problem | ||
| 4/8/2014 | Listing removed | $900$1/sqft |
Source: Real Living Report a problem | ||
| 3/2/2014 | Listed for rent | $900$1/sqft |
Source: Real Living Report a problem | ||
| 12/31/2013 | Listed for sale | $127,900-7.9%$83/sqft |
Source: Real Living Kee Realty #31177445 Report a problem | ||
| 6/9/2009 | Listing removed | $138,900$90/sqft |
Source: Homes & Land #28194593 Report a problem | ||
| 3/11/2009 | Listed for sale | $138,900-22.8%$90/sqft |
Source: Homes & Land #28194593 Report a problem | ||
| 12/29/2005 | Sold | $179,900+87.4%$116/sqft |
Source: Public Record Report a problem | ||
| 4/1/2005 | Sold | $96,000$62/sqft |
Source: MiRealSource #361174 Report a problem | ||
Public tax history
| Year | Property taxes | Tax assessment |
|---|---|---|
| 2026 | -- | $135,900 +6% |
| 2025 | $1,781 +7.5% | $128,200 +10.6% |
| 2024 | $1,656 +3.7% | $115,900 +2.2% |
| 2023 | $1,597 +27.2% | $113,400 +21% |
| 2022 | $1,256 | $93,700 +6.2% |
| 2021 | -- | $88,200 +1.8% |
| 2020 | -- | $86,600 +8.7% |
| 2019 | $1,398 | $79,700 +20.9% |
| 2018 | -- | $65,900 +2.2% |
| 2017 | -- | $64,500 |
| 2016 | -- | $64,500 +3.5% |
| 2015 | -- | $62,300 +21.7% |
| 2014 | -- | $51,200 -15.9% |
| 2013 | -- | $60,900 +7.6% |
| 2012 | -- | $56,600 -11.4% |
| 2011 | -- | $63,900 |
| 2010 | -- | $63,900 -0.8% |
| 2009 | -- | $64,400 -5.8% |
| 2008 | -- | $68,400 +1% |
| 2007 | -- | $67,700 -3.3% |
| 2006 | -- | $70,000 |
Find assessor info on the county website
Monthly payment
Est. payment
Payment breakdown
Explore the cost of this home by adjusting the details. Changes won't be saved.Climate risks
Neighborhood: 48074
Nearby schools
Schools provided by the listing agent
- District: Port Huron Area School District
Source: The MLS. This data may not be complete. We recommend contacting the local school district to confirm school assignments for this home.
Similar homes
- $244,7773 bd2 ba1.3k sqft4560 Lapeer Rd, Kimball, MI 48074For Sale
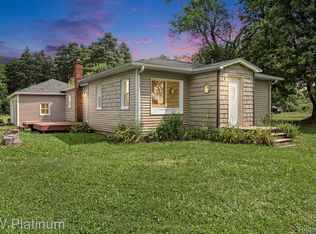
 MLS ID #20261061828, Tracey Smith, KW Platinum Port Huron. Realcomp II
- $299,9993 bd2 ba1.4k sqft5080 Dove Rd, Smiths Creek, MI 48074For Sale
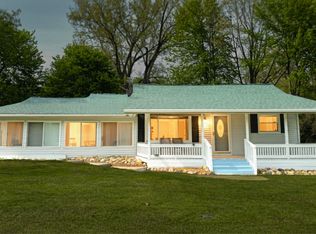
 MLS ID #50208817, Jonathan Minerick, HomeCoin.com. MiRealSource
- $344,9003 bd3 ba1.7k sqft2881 Harwood Dr, Smiths Creek, MI 48074For Sale
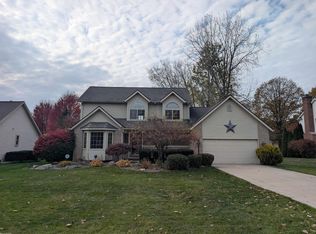 MLS ID #50226104, Jason Brickel, KW Platinum. MiRealSource
- $250,0002 bd2 ba1.2k sqft2682 Range Rd, Pt Huron, MI 48060For Sale
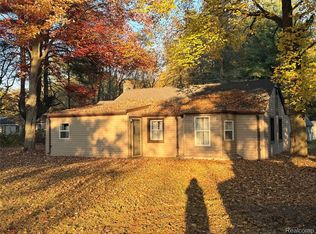 MLS ID #20261086247, Kimberly Nichols, Unique Properties Real Estate. Realcomp II
- $225,0003 bd2 ba1.2k sqft1510 Allen Rd, Kimball, MI 48074For SaleMLS ID #50218963, Anthony Guglietti, Berkshire Hathaway HomeServices Kee Realty. MiRealSource
- $300,0003 bd3 ba2.2k sqft625 Range Rd, Kimball, MI 48074For SaleMLS ID #20261079709, Matthew Simmons, EXP Realty - Marysville. Realcomp II
- $395,0003 bd1 ba1.9k sqft5167 Howard Rd, Smiths Creek, MI 48074For SaleMLS ID #20261078675, Brett S Knybel, KW Platinum. Realcomp II
- $284,9003 bd2 ba2.2k sqft4006 N River Rd, Fort Gratiot, MI 48059For SaleMLS ID #20261066064, John Rowling II, Berkshire Hathaway HomeServices Kee Realty Ft Gra. Realcomp II
- $284,9003 bd3 ba2k sqft3219 Stonybrook Ln, Pt Huron, MI 48060For SaleMLS ID #20261083123, Ryan Maceri, KW Platinum. Realcomp II
- $249,9994 bd1 ba1.7k sqft5030 W Water St, Clyde, MI 48049For SaleMLS ID #50219601, Jarred Ross, KW Platinum. MiRealSource
- $359,9003 bd2 ba1.3k sqft2071 Edward Ln E, Smiths Creek, MI 48074For SaleMLS ID #20261075460, Rachelle Bayliss, EXP Realty Main. Realcomp II
- $224,9993 bd2 ba1.6k sqft4069 Elaine Ave, Port Huron, MI 48060For SaleMLS ID #20261076767, Dana Adams, KW Platinum Port Huron. Realcomp II
- $259,9003 bd2 ba1.3k sqft820 Montana St, Marysville, MI 48040For SaleMLS ID #20261081700, Dave Barbe, O'Connor Realty, Inc. Realcomp II
- $279,0004 bd2 ba1.5k sqft3754 State Rd, Fort Gratiot, MI 48059For SaleMLS ID #20261079297, Robert Walker, EXP Realty - Marysville. Realcomp II
