Welcome to 5155 Gratiot Avenue – a beautifully updated ranch situated on over 7 acres in the highly desirable Marysville School District. Offering the perfect combination of privacy, recreation, and convenience, this 3-bedroom, 2-bath home is located just 1.5 miles from town while providing the space and outdoor lifestyle that is becoming increasingly difficult to find.
Inside, you'll find a beautifully renovated home with extensive updates throughout. The spacious living areas feature Bruce - Oak hardwood flooring, fresh paint, and updated LED lighting throughout. The remodeled kitchen showcases granite countertops and modern finishes, while both bathrooms have been completely updated with new fixtures and tile. Recent upgrades include a new furnace and central air, new water heater, new septic field, new windows, new doors, and a new electrical panel—providing peace of mind for years to come.
The property truly shines outdoors, offering wooded trails, hunting opportunities, and endless possibilities for outdoor enthusiasts. Whether you're looking to explore by ATV, enjoy the wildlife, or simply have room to spread out, this property provides a private retreat while still being close to everyday conveniences. Additional features include an existing driveway ready for a future pole barn, a storage shed/chicken coop, and a 40' shipping container included with the sale for additional storage.
If you've been searching for a move-in-ready home with acreage, modern updates, and the ability to enjoy the outdoors right in your own backyard, 5155 Gratiot Avenue is a rare opportunity you won't want to miss.
For sale
$374,900
5155 Gratiot Ave, Saint Clair, MI 48079
3beds
2,100sqft
:
Get pre-qualified$2,437/mo
Single Family Residence
Built in 1967
7.03 Acres Lot
$361,200 Zestimate®
$179/sqft
$-- HOA
What's special
- 11 days |
- 1,603 |
- 120 |
Likely to sell faster than
Zillow last checked:
Listing updated:
Listed by:
Sebastian Freeman 810-278-1178,
Epique Realty 248-218-2604
Source: Realcomp II,MLS#: 20261054682
Facts & features
Interior
Bedrooms & bathrooms
- Bedrooms: 3
- Bathrooms: 2
- Full bathrooms: 2
Primary bedroom
- Level: Entry
- Area: 182
- Dimensions: 14 X 13
Bedroom
- Level: Entry
- Area: 132
- Dimensions: 12 X 11
Bedroom
- Level: Entry
- Area: 140
- Dimensions: 14 X 10
Primary bathroom
- Level: Entry
- Area: 50
- Dimensions: 10 X 5
Other
- Level: Entry
- Area: 80
- Dimensions: 10 X 8
Dining room
- Level: Entry
- Area: 144
- Dimensions: 16 X 9
Kitchen
- Level: Entry
- Area: 192
- Dimensions: 16 X 12
Laundry
- Level: Basement
- Area: 121
- Dimensions: 11 X 11
Living room
- Level: Entry
- Area: 208
- Dimensions: 16 X 13
Heating
- Forced Air, Natural Gas
Cooling
- Central Air
Appliances
- Included: Dishwasher, Dryer, Free Standing Gas Range, Free Standing Refrigerator, Microwave, Washer
Features
- Basement: Partially Finished
- Has fireplace: Yes
- Fireplace features: Living Room
Interior area
- Total interior livable area: 2,100 sqft
- Finished area above ground: 1,450
- Finished area below ground: 650
Property
Parking
- Total spaces: 2.5
- Parking features: Twoand Half Car Garage, Attached, Heated Garage
- Attached garage spaces: 2.5
Features
- Levels: One
- Stories: 1
- Entry location: GroundLevel
- Patio & porch: Deck
- Pool features: None
Lot
- Size: 7.03 Acres
- Features: Irregular Lot, Wooded
Details
- Additional structures: Sheds
- Parcel number: 74300023007000
- Special conditions: Short Sale No,Standard
Construction
Type & style
- Home type: SingleFamily
- Architectural style: Ranch
- Property subtype: Single Family Residence
Materials
- Aluminum Siding, Brick
- Foundation: Basement, Block, Crawl Space
Condition
- New construction: No
- Year built: 1967
Utilities & green energy
- Sewer: Septic Tank
- Water: Well
Community & HOA
HOA
- Has HOA: No
Location
- Region: Saint Clair
Financial & listing details
- Price per square foot: $179/sqft
- Tax assessed value: $100,785
- Annual tax amount: $3,195
- Date on market: 7/17/2026
- Cumulative days on market: 11 days
- Listing agreement: Exclusive Right To Sell
- Listing terms: Cash,Conventional,FHA,Va Loan
Estimated market value
$361,200
$343,000 - $379,000
$1,643/mo
Price history
| Date | Event | Price |
|---|---|---|
| 7/17/2026 | Listed for sale | $374,900+2.7%$179/sqft |
Source:  Realcomp II #20261054682 Report a problem Realcomp II #20261054682 Report a problem | ||
| 7/15/2026 | Listing removed | -- |
Source: Owner Report a problem | ||
| 7/2/2026 | Price change | $364,900-1.4%$174/sqft |
Source: Owner Report a problem | ||
| 6/16/2026 | Listed for sale | $369,900+124.2%$176/sqft |
Source: Owner Report a problem | ||
| 2/3/2021 | Sold | $165,000-5.7%$79/sqft |
Source: Public Record Report a problem | ||
| 9/12/2020 | Listing removed | $174,900$83/sqft |
Source: KW Platinum #50017485 Report a problem | ||
| 9/2/2020 | Listed for sale | $174,900+6%$83/sqft |
Source: KW Platinum #50017485 Report a problem | ||
| 8/26/2020 | Sold | $165,000-5.7%$79/sqft |
Source:  MiRealSource #50017485 Report a problem MiRealSource #50017485 Report a problem | ||
| 7/25/2020 | Pending sale | $174,900$83/sqft |
Source: KW Platinum #50017485 Report a problem | ||
| 7/16/2020 | Listed for sale | $174,900$83/sqft |
Source: KW Platinum #50017485 Report a problem | ||
Public tax history
| Year | Property taxes | Tax assessment |
|---|---|---|
| 2025 | $3,102 +8% | $113,500 -5.7% |
| 2024 | $2,872 +4.2% | $120,400 +29.3% |
| 2023 | $2,757 +38.5% | $93,100 +4.5% |
| 2022 | $1,990 | $89,100 +3.4% |
| 2021 | -- | $86,200 +2% |
| 2020 | -- | $84,500 +16.6% |
| 2019 | $2,009 | $72,500 +5.5% |
| 2018 | -- | $68,700 +4.1% |
| 2016 | -- | $66,000 -2.5% |
| 2015 | -- | $67,700 +5.3% |
| 2014 | -- | $64,300 +5.6% |
| 2013 | -- | $60,900 +4.8% |
| 2012 | -- | $58,100 -20.3% |
| 2011 | -- | $72,900 |
| 2010 | -- | $72,900 -13.4% |
| 2009 | -- | $84,200 +0.4% |
| 2008 | -- | $83,900 -14.8% |
| 2007 | -- | $98,462 |
| 2006 | -- | -- |
| 2003 | -- | $74,599 +14.1% |
| 2002 | -- | $65,399 +6.7% |
| 2001 | -- | $61,292 +14.5% |
| 2000 | -- | $53,516 |
Find assessor info on the county website
Monthly payment
Est. payment
Payment breakdown
Explore the cost of this home by adjusting the details. Changes won't be saved.Climate risks
Neighborhood: 48079
Nearby schools
GreatSchools rating
- 6/10Washington Elementary SchoolGrades: PK-5Distance: 2 mi
- 6/10Marysville Middle SchoolGrades: 6-8Distance: 2.8 mi
- 7/10Marysville High SchoolGrades: 9-12Distance: 2.7 mi
- $237,5003 bd1 ba1.2k sqft5179 Gratiot Ave, Saint Clair, MI 48079Off Market
- $297,4003 bd1 ba975 sqft5153 Gratiot Ave, Saint Clair, MI 48079Off Market
- $222,1002 bd1 ba960 sqft5239 Gratiot Ave, Saint Clair, MI 48079Off Market
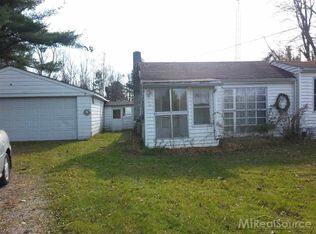
- $246,6001 bd1 ba500 sqft5157 Gratiot Ave, Saint Clair, MI 48079Off Market

- $455,0004 bd2 ba3k sqft316 S Allen Rd, Saint Clair, MI 48079Off Market
- $299,1004 bd1 ba1.6k sqft260 S Allen Rd, Saint Clair, MI 48079Off Market
- $421,300-- bd1 ba1.1k sqft5188 Fitzgerald Rd, Saint Clair, MI 48079Off Market
- $295,0004 bd2 ba1.7k sqft5275 Gratiot Ave, Saint Clair, MI 48079Pending
A local agent can set up tours, give advice and negotiate with sellers.
Similar homes
- $369,9003 bd3 ba1.8k sqft4049 Blue River Dr, Saint Clair, MI 48079For Sale

 MLS ID #20261054563, Adison Cook, Epique Realty. Realcomp II
 - $359,9003 bd2 ba1.6k sqft2601 Beach Rd, Port Huron, MI 48060For Sale
 MLS ID #20261055130, Robert Walker, EXP Realty - Marysville. Realcomp II
 - $425,0002 bd2 ba2.1k sqft5665 Logging Ln, North Street, MI 48049For Sale By Owner

- $499,9994 bd2 ba1.6k sqft5771 Gratiot Ave, Saint Clair, MI 48079For Sale
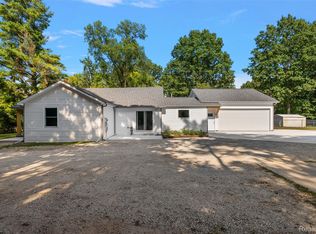 MLS ID #20261015507, Nicholas Sinishtaj, Diplomat Realty. Realcomp II
 - $374,9005 bd4 ba2.5k sqft1020 Hunter Ct, Marysville, MI 48040For Sale
 MLS ID #50215083, Stephanie Pilat, Sine & Monaghan Realtors LLC St Clair. MiRealSource
 - $385,0003 bd2 ba1.9k sqft504 Clinton Ave, Saint Clair, MI 48079For SaleMLS ID #20261039685, Robert Walker, EXP Realty - Marysville. Realcomp II
- $459,9003 bd2 ba2.1k sqft5104 Ravenswood Rd, Smiths Creek, MI 48074For SaleMLS ID #20261049307, Mathew Belanger, Keller Williams Paint Creek. Realcomp II
- $--4 bd4 ba1.9k sqft1528 Minnesota Ave, Marysville, MI 48040AuctionAuction.com 2
- $479,9003 bd3 ba2.1k sqft1001 S River Pointe Ln, Saint Clair, MI 48079For SaleMLS ID #50214763, Robert Stocki, Sine & Monaghan Realtors LLC St Clair. MiRealSource
- $329,9993 bd2 ba1.3k sqft2043 Edward Ln E, Smiths Creek, MI 48074For SaleMLS ID #50215930, Donna Hazlewood, KW Platinum Port Huron. MiRealSource
- $274,9003 bd2 ba2k sqft738 6th St, Marysville, MI 48040For SaleMLS ID #20261055346, Anthony Djon, Anthony Djon Luxury Real Estate. Realcomp II
- $374,9005 bd2 ba2.1k sqft6550 Lapeer Rd, North Street, MI 48049For SaleMLS ID #50197105, Robert Johnson, KW Platinum. MiRealSource
- $399,5003 bd3 ba2.3k sqft474 Colorado Ave, Marysville, MI 48040For SaleMLS ID #20261041351, Joe Schulte, O'Connor Realty, Inc. Realcomp II
- $226,9003 bd1 ba1.1k sqft1434 Allen Rd, Kimball, MI 48074For SaleMLS ID #20261056763, Cindy Davis, Berkshire Hathaway HomeServices Kee Realty Ft Gra. Realcomp II
- $289,0004 bd2 ba1.9k sqft732 N 9th St, Saint Clair, MI 48079For SaleMLS ID #50214059, Shelley M Watters, Sine & Monaghan Realtors LLC St Clair. MiRealSource
- $269,9003 bd2 ba1.7k sqft1017 Clinton Ave, Saint Clair, MI 48079For SaleMLS ID #50213613, Judith L Shaune, St. Clair Realty. MiRealSource
- $354,9003 bd2 ba1.5k sqft343 Marion Ave, Smiths Creek, MI 48074For SaleMLS ID #50210944, Tricia Kerchkof, Berkshire Hathaway HomeServices Kee Realty. MiRealSource
- $394,9003 bd2 ba1.3k sqft1827 Riley Rd, Saint Clair, MI 48079New ConstructionMLS ID #50212782, Marcus Cronce, Real Estate One Port Huron. MiRealSource
- $289,9004 bd2 ba2.2k sqft515 Jay St, Saint Clair, MI 48079For SaleMLS ID #20261043077, Lori Vesich, Keller Williams Realty-Great Lakes. Realcomp II
- $342,0004 bd3 ba2.4k sqft955 Covington Ct, Marysville, MI 48040For SaleMLS ID #20261015511, Ed Quain, O'Connor Realty, Inc. Realcomp II
