Welcome home to this beautifully maintained 3-bedroom, 2-bath home with a 2-car garage, built in 2021 and ready for its new owners. Featuring a desirable open floor plan, this home offers a bright, spacious living area that's perfect for everyday living and entertaining. The kitchen, all appliances stay, flows seamlessly into the dining and living space, creating a warm and inviting atmosphere. Step outside to enjoy the deck, ideal for relaxing or hosting family and friends. The unfinished basement provides endless possibilities for future expansion. It's already plumbed for a bathroom and includes an egress window, making it easy to add additional living space, a bedroom, or a recreation area to suit your needs. The generac generator adds another value to the home. Located in a great location with no HOA, this well-cared-for home combines modern construction with the flexibility to make it your own. Don't miss this opportunity to own a move-in ready home with room to grow!
Pending
$329,999
2043 Edward Ln E, Smiths Creek, MI 48074
3beds
1,305sqft
:
Get pre-qualified$2,181/mo
Single Family Residence
Built in 2021
0.3 Acres Lot
$331,900 Zestimate®
$253/sqft
$-- HOA
What's special
Desirable open floor planWarm and inviting atmosphere
- 7 days |
- 765 |
- 34 |
Zillow last checked:
Listing updated:
Listed by:
Donna Hazlewood 810-990-4652,
KW Platinum Port Huron 810-385-0600
Source: MiRealSource,MLS#: 50215930 Originating MLS: MiRealSource
Originating MLS: MiRealSourceFacts & features
Interior
Bedrooms & bathrooms
- Bedrooms: 3
- Bathrooms: 2
- Full bathrooms: 2
- Main level bathrooms: 2
- Main level bedrooms: 3
Bedroom 1
- Level: Main
- Area: 154
- Dimensions: 11 x 14
Bedroom 2
- Level: Main
- Area: 110
- Dimensions: 11 x 10
Bedroom 3
- Level: Main
- Area: 140
- Dimensions: 14 x 10
Bathroom 1
- Level: Main
Bathroom 2
- Level: Main
Dining room
- Level: Main
- Area: 70
- Dimensions: 10 x 7
Kitchen
- Level: Main
- Area: 110
- Dimensions: 10 x 11
Living room
- Level: Main
- Area: 294
- Dimensions: 14 x 21
Heating
- Forced Air, Natural Gas
Cooling
- Ceiling Fan(s), Central Air
Appliances
- Included: Dishwasher, Dryer, Microwave, Range/Oven, Refrigerator, Washer
Features
- Basement: Daylight,Concrete,Sump Pump,Unfinished
- Has fireplace: No
Interior area
- Total structure area: 2,610
- Total interior livable area: 1,305 sqft
- Finished area above ground: 1,305
- Finished area below ground: 0
Video & virtual tour
Property
Parking
- Total spaces: 2
- Parking features: Attached, Electric in Garage
- Attached garage spaces: 2
Features
- Levels: One
- Stories: 1
- Patio & porch: Deck, Porch
- Frontage type: Road
- Frontage length: 97
Lot
- Size: 0.3 Acres
- Dimensions: 97 x 135
Details
- Parcel number: 74259960002000
- Special conditions: Private
Construction
Type & style
- Home type: SingleFamily
- Architectural style: Ranch
- Property subtype: Single Family Residence
Materials
- Vinyl Siding
- Foundation: Basement, Concrete Perimeter
Condition
- Year built: 2021
Utilities & green energy
- Sewer: Public Sanitary
- Water: Public
Community & HOA
Community
- Subdivision: Whispering Winds Ii Condo
HOA
- Has HOA: No
Location
- Region: Smiths Creek
Financial & listing details
- Price per square foot: $253/sqft
- Annual tax amount: $3,564
- Date on market: 7/23/2026
- Cumulative days on market: 7 days
- Listing agreement: Exclusive Right To Sell
- Listing terms: Cash,Conventional,FHA,VA Loan
Estimated market value
$331,900
$315,000 - $348,000
Not available
Price history
| Date | Event | Price |
|---|---|---|
| 7/26/2026 | Pending sale | $329,999$253/sqft |
Source:  MiRealSource #50215930 Report a problem MiRealSource #50215930 Report a problem | ||
| 7/23/2026 | Listed for sale | $329,999$253/sqft |
Source: MiRealSource #50215930 Report a problem | ||
Public tax history
Tax history is unavailable.
Monthly payment
Est. payment
Payment breakdown
Explore the cost of this home by adjusting the details. Changes won't be saved.Climate risks
Neighborhood: 48074
Nearby schools
GreatSchools rating
- 4/10Indian Woods Elementary SchoolGrades: PK-5Distance: 2.5 mi
- 4/10Central Middle SchoolGrades: 6-8Distance: 4.8 mi
- 5/10Port Huron High SchoolGrades: 9-12Distance: 5.3 mi
Schools provided by the listing agent
- District: Port Huron Area School District
Source: MiRealSource. This data may not be complete. We recommend contacting the local school district to confirm school assignments for this home.
- $349,9003 bd2 ba1.2k sqft2047 Edward Ln E, Smiths Creek, MI 48074Pending
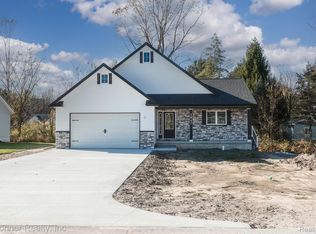
- $360,9004 bd3 ba2.5k sqft2081 Edward Ln W, Kimball, MI 48074Off Market
- $290,8003 bd2 ba1.2k sqft2042 Edward Ln W, Smiths Creek, MI 48074Off Market
- $399,9003 bd3 ba1.4k sqft2048 Edward Ln E, Smiths Creek, MI 48074Sold

- $320,2003 bd2 ba1.4k sqft2034 Edward Ln W, Smiths Creek, MI 48074Off Market
- $283,3003 bd2 ba1.1k sqft5833 Hayley Dr, Smiths Creek, MI 48074Off Market
- $309,0003 bd2 ba1.2k sqft2035 Edward Ln E, Smiths Creek, MI 48074Sold
- $310,7003 bd3 ba1.6k sqft2046 Edward Ln W, Smiths Creek, MI 48074Off Market
A local agent can set up tours, give advice and negotiate with sellers.
Similar homes
- $357,0003 bd3 ba1.7k sqft2007 Edward Ln E, Kimball, MI 48074For Sale
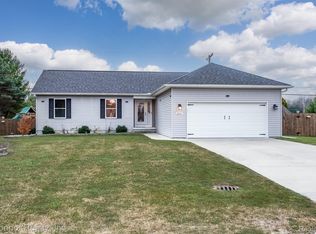
 MLS ID #20251052583, Ed Quain, O'Connor Realty, Inc. Realcomp II
 - $344,9003 bd2 ba1.5k sqft343 Marion Ave, Smiths Creek, MI 48074For Sale
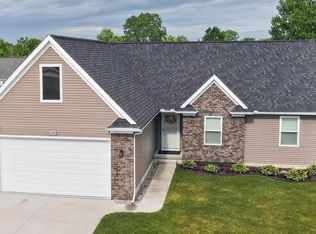
 MLS ID #50210944, Tricia Kerchkof, Berkshire Hathaway HomeServices Kee Realty. MiRealSource
 - $307,9993 bd2 ba1.4k sqft5080 Dove Rd, Smiths Creek, MI 48074For Sale
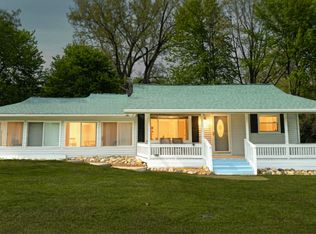 MLS ID #50208817, Jonathan Minerick, HomeCoin.com. MiRealSource
 - $297,0003 bd1 ba1k sqft2970 Range Rd, Pt Huron, MI 48060For Sale
 MLS ID #20261058428, Timothy Block, Showtime Realty. Realcomp II
 - $325,0003 bd2 ba1.3k sqft3221 Fanone Dr, Port Huron, MI 48060For SaleMLS ID #20261055797, David Simpson, KW Platinum Port Huron. Realcomp II
- C$325,0004 bd3 ba1.3k sqft433 Lydia St, Sarnia, ON N7T 6P5For SaleMLS ID #40850949, Bryan Jaskolka, Salesperson, CMI REAL ESTATE INC. ITSO
- $300,0004 bd2 ba1.6k sqft7860 Rynn Rd, Avoca, MI 48006For SaleMLS ID #20261056278, David Simpson, KW Platinum Port Huron. Realcomp II
- $309,9003 bd2 ba1.2k sqft2941 Beach Rd, Port Huron, MI 48060New ConstructionMLS ID #20261037893, Cindy Davis, Berkshire Hathaway HomeServices Kee Realty Ft Gra. Realcomp II
- $349,9003 bd2 ba1.6k sqft4046 State Rd, Fort Gratiot, MI 48059For SaleMLS ID #20261042098, Thomas Dado, Community Choice Realty Inc. Realcomp II
- $235,0003 bd1 ba1.3k sqft4181 Maes Dr, Port Huron, MI 48060For SaleMLS ID #20261057117, Jeff Kakos, Hanging Gardens Real Estate LLC. Realcomp II
- $314,9993 bd3 ba1.5k sqft514 Rochelle Ct, East China, MI 48054For SaleMLS ID #50216421, Kristi Donaldson, Berkshire Hathaway HomeServices Kee Realty NB. MiRealSource
- $299,9004 bd2 ba1.8k sqft4207 Pine Grove Ave, Fort Gratiot, MI 48059For SaleMLS ID #20261045053, Thomas Dado, Community Choice Realty Inc. Realcomp II
- $299,9003 bd2 ba1.5k sqft7400 Woodbine Rd, Lexington, MI 48450For SaleMLS ID #50208907, Penny S Schwarzentraub, Town & Country Realty-Lexington. MiRealSource
- $369,0003 bd3 ba1.5k sqft664 Francis St, East China, MI 48054For Sale By Owner
- $330,0003 bd2 ba1.3k sqft918 Range Rd, Marysville, MI 48040New ConstructionMLS ID #50202187, Shawne Schulz, Sine & Monaghan Realtors LLC Algonac. MiRealSource
- $315,0003 bd2 ba1.8k sqft2854 Elmwood St, Port Huron, MI 48060For SaleMLS ID #20261045627, Mary J Hart, Realty Executives Home Towne. Realcomp II
- $374,9003 bd3 ba1.5k sqft3834 Knapp Ave, Pt Huron, MI 48060For SaleMLS ID #20261050366, Ed Quain, O'Connor Realty, Inc. Realcomp II
- $299,9993 bd2 ba1.7k sqft125 Gratiot Blvd, Marysville, MI 48040For SaleMLS ID #50208605, Kristi Donaldson, Berkshire Hathaway HomeServices Kee Realty NB. MiRealSource
- $350,0003 bd2 ba1.5k sqft5281 Pointe Dr, East China, MI 48054For SaleMLS ID #50215942, Catherine Baker, RE/MAX Advisors. MiRealSource
- $195,0004 bd2 ba1.4k sqft1639 Lapeer Ave, Port Huron, MI 48060For SaleMLS ID #20261051470, Jeff Kakos, Hanging Gardens Real Estate LLC. Realcomp II
