Beautiful NEW CONSTRUCTION The outside catches your eye wait till you see the inside of this 1,285 sq ft ranch home featuring 3 bedrooms and 2 full baths. Step inside to a stunning kitchen with abundant cabinetry, quartz countertops, and plenty of natural light. The modern, open-concept design seamlessly connects the kitchen, dining, and living areas—perfect for entertaining or family gatherings. A sliding door opens to a composite deck overlooking a peaceful stream that runs through the backyard. The primary suite includes a private bath with a walk-in shower and a spacious walk-in closet. Convenient main floor laundry and a full basement with an egress window provide additional space and flexibility. Located in a quiet, family-friendly neighborhood, this home offers all the city amenities—public water, sewer, paved roads, and natural gas—while enjoying the feel of a serene country township setting.
Pending
$349,900
2047 Edward Ln E, Smiths Creek, MI 48074
3beds
1,285sqft
:
Get pre-qualified$2,292/mo
Single Family Residence
Built in 2025
0.33 Acres Lot
$349,600 Zestimate®
$272/sqft
$-- HOA
What's special
- 233 days |
- 54 |
- 0 |
Zillow last checked:
Listing updated:
Listed by:
Ed Quain 810-364-8700,
O'Connor Realty, Inc 810-364-8700
Source: Realcomp II,MLS#: 20251049590
Facts & features
Interior
Bedrooms & bathrooms
- Bedrooms: 3
- Bathrooms: 2
- Full bathrooms: 2
Primary bedroom
- Level: Entry
- Area: 154
- Dimensions: 14 X 11
Bedroom
- Level: Entry
- Area: 130
- Dimensions: 13 X 10
Bedroom
- Level: Entry
- Area: 143
- Dimensions: 13 X 11
Primary bathroom
- Level: Entry
Other
- Level: Entry
Dining room
- Level: Entry
- Area: 77
- Dimensions: 11 X 7
Kitchen
- Level: Entry
- Area: 128
- Dimensions: 16 X 8
Laundry
- Level: Entry
- Area: 18
- Dimensions: 6 X 3
Living room
- Level: Entry
- Area: 252
- Dimensions: 18 X 14
Heating
- Forced Air, Natural Gas
Cooling
- Central Air
Features
- Basement: Full,Unfinished
- Has fireplace: No
Interior area
- Total interior livable area: 1,285 sqft
- Finished area above ground: 1,285
Property
Parking
- Total spaces: 2
- Parking features: Two Car Garage, Attached
- Attached garage spaces: 2
Features
- Levels: One
- Stories: 1
- Entry location: GroundLevelwSteps
- Patio & porch: Deck
- Pool features: None
Lot
- Size: 0.33 Acres
- Dimensions: 97 x 130
Details
- Parcel number: 7425
- Special conditions: Short Sale No,Standard
Construction
Type & style
- Home type: SingleFamily
- Architectural style: Ranch
- Property subtype: Single Family Residence
Materials
- Stone, Vinyl Siding
- Foundation: Basement, Poured
Condition
- New construction: No
- Year built: 2025
Utilities & green energy
- Sewer: Public Sewer
- Water: Public
Community & HOA
HOA
- Has HOA: No
Location
- Region: Smiths Creek
Financial & listing details
- Price per square foot: $272/sqft
- Tax assessed value: $17,500
- Annual tax amount: $76
- Date on market: 10/30/2025
- Cumulative days on market: 233 days
- Listing agreement: Exclusive Right To Sell
- Listing terms: Cash,Conventional,FHA,Usda Loan,Va Loan
Estimated market value
$349,600
$332,000 - $367,000
$1,997/mo
Price history
| Date | Event | Price |
|---|---|---|
| 6/16/2026 | Pending sale | $349,900$272/sqft |
Source:  Realcomp II #20251049590 Report a problem Realcomp II #20251049590 Report a problem | ||
| 4/27/2026 | Listed for sale | $349,900$272/sqft |
Source: Realcomp II #20251049590 Report a problem | ||
| 4/27/2026 | Contingent | $349,900$272/sqft |
Source: Realcomp II #20251049590 Report a problem | ||
| 3/31/2026 | Pending sale | $349,900$272/sqft |
Source: Realcomp II #20251049590 Report a problem | ||
| 11/21/2025 | Price change | $349,900-2.3%$272/sqft |
Source: Realcomp II #20251049590 Report a problem | ||
| 10/31/2025 | Listed for sale | $358,000$279/sqft |
Source: Realcomp II #20251049590 Report a problem | ||
Public tax history
Tax history is unavailable.
Monthly payment
Est. payment
Payment breakdown
Explore the cost of this home by adjusting the details. Changes won't be saved.Climate risks
Neighborhood: 48074
Nearby schools
GreatSchools rating
- 4/10Indian Woods Elementary SchoolGrades: PK-5Distance: 2.5 mi
- 4/10Central Middle SchoolGrades: 6-8Distance: 4.8 mi
- 5/10Port Huron High SchoolGrades: 9-12Distance: 5.3 mi
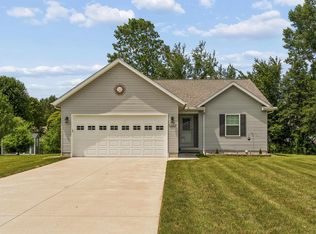
- $329,9993 bd2 ba1.3k sqft2043 Edward Ln E, Smiths Creek, MI 48074Pending
- $360,9004 bd3 ba2.5k sqft2081 Edward Ln W, Kimball, MI 48074Off Market
- $399,9003 bd3 ba1.4k sqft2048 Edward Ln E, Smiths Creek, MI 48074Sold

- $283,3003 bd2 ba1.1k sqft5833 Hayley Dr, Smiths Creek, MI 48074Off Market

- $295,1003 bd2 ba1.2k sqft2042 Edward Ln W, Smiths Creek, MI 48074Off Market
- $324,5003 bd2 ba1.4k sqft2036 Edward Ln E, Smiths Creek, MI 48074Off Market
- $310,7003 bd3 ba1.6k sqft2046 Edward Ln W, Smiths Creek, MI 48074Off Market
- $309,0003 bd2 ba1.2k sqft2035 Edward Ln E, Smiths Creek, MI 48074Sold
A local agent can set up tours, give advice and negotiate with sellers.
Similar homes
- $348,0003 bd3 ba1.7k sqft2007 Edward Ln E, Kimball, MI 48074For Sale
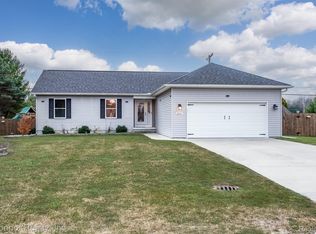
 MLS ID #20251052583, Ed Quain, O'Connor Realty, Inc. Realcomp II
 - $279,9003 bd2 ba1.8k sqft1295 Allen Rd, Smiths Creek, MI 48074For Sale
 MLS ID #20261061640, Stacy Priehs, @properties Christie's Int'l RE Port Huron. Realcomp II
 - $344,9003 bd2 ba1.5k sqft343 Marion Ave, Smiths Creek, MI 48074For Sale

 MLS ID #50210944, Tricia Kerchkof, Berkshire Hathaway HomeServices Kee Realty. MiRealSource
 - $307,9993 bd2 ba1.4k sqft5080 Dove Rd, Smiths Creek, MI 48074For Sale
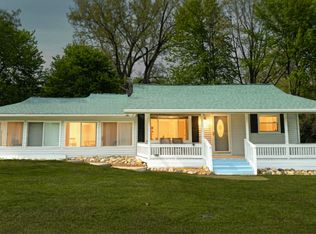 MLS ID #50208817, Jonathan Minerick, HomeCoin.com. MiRealSource
 - $369,9993 bd3 ba1.5k sqft3834 Knapp Ave, Pt Huron, MI 48060For SaleMLS ID #20261050366, Ed Quain, O'Connor Realty, Inc. Realcomp II
- $289,5003 bd2 ba1.7k sqft3200 Nokomis Trl, North Street, MI 48049For SaleMLS ID #50217789, Lawrence D Palleschi, Premier Properties Real Estate LLC. MiRealSource
- $349,9003 bd2 ba1.6k sqft4046 State Rd, Fort Gratiot, MI 48059For SaleMLS ID #20261042098, Thomas Dado, Community Choice Realty Inc. Realcomp II
- $309,9003 bd2 ba1.2k sqft2941 Beach Rd, Port Huron, MI 48060New ConstructionMLS ID #20261037893, Cindy Davis, Berkshire Hathaway HomeServices Kee Realty Ft Gra. Realcomp II
- $299,9003 bd2 ba1.3k sqft1047 39th St, Pt Huron, MI 48060New ConstructionMLS ID #20261059621, Jeff Kakos, Hanging Gardens Real Estate LLC. Realcomp II
- $297,0003 bd1 ba1k sqft2970 Range Rd, Pt Huron, MI 48060For SaleMLS ID #20261058428, Timothy Block, Showtime Realty. Realcomp II
- $339,0003 bd2 ba1.6k sqft1015 Cass St, Saint Clair, MI 48079For SaleMLS ID #50217157, Sara Hillier, Sine & Monaghan Realtors LLC St Clair. MiRealSource
- C$325,0004 bd3 ba1.3k sqft433 Lydia St, Sarnia, ON N7T 6P5For SaleMLS ID #40850949, Bryan Jaskolka, Salesperson, CMI REAL ESTATE INC. ITSO
- $369,0003 bd3 ba1.5k sqft664 Francis St, East China, MI 48054For Sale By Owner
- $339,0003 bd2 ba1.3k sqft1250 18th St, Marysville, MI 48040New ConstructionMLS ID #50213167, Lisa Whittlesey, Sine & Monaghan Realtors LLC St Clair. MiRealSource
- $299,9004 bd2 ba1.8k sqft4207 Pine Grove Ave, Fort Gratiot, MI 48059For SaleMLS ID #20261045053, Thomas Dado, Community Choice Realty Inc. Realcomp II
- $399,9003 bd3 ba1.7k sqft6870 Wildcat Rd, Jeddo, MI 48032For SaleMLS ID #20261051692, Jonathan E Wright, O'Connor Realty, Inc. Realcomp II
- $284,9003 bd2 ba1.2k sqft2971 Beach Rd, Port Huron, MI 48060New ConstructionMLS ID #20261037895, Cindy Davis, Berkshire Hathaway HomeServices Kee Realty Ft Gra. Realcomp II
- $219,9003 bd1 ba1.3k sqft4181 Maes Dr, Port Huron, MI 48060For SaleMLS ID #20261057117, Jeff Kakos, Hanging Gardens Real Estate LLC. Realcomp II
- $399,9004 bd2 ba1.9k sqft7280 North Rd, Burtchville, MI 48059For SaleMLS ID #20261050172, Raschelle L Goff, KW Platinum Port Huron. Realcomp II
- $369,9003 bd2 ba1.3k sqft211 N Carney Rd, Saint Clair, MI 48079New ConstructionMLS ID #50201686, Marcus Cronce, Real Estate One Port Huron. MiRealSource
