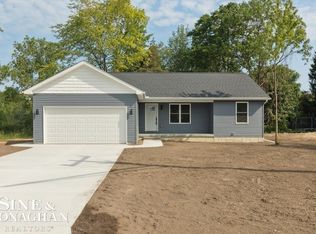
Move-In Ready! Stunning New Construction in the Marysville School District Step into this beautifully designed open-concept home that perfectly blends style, comfort, and convenience. The heart of the home is the custom kitchen, complete with slow-close cabinetry, quartz countertops, stainless steel appliances, a statement-making chef’s sink with accessories, and a dedicated Wi-Fi outlet—perfect for cooking, gathering, and entertaining. Designed with modern living in mind, the home features durable Lifeproof luxury vinyl flooring throughout the main living areas and the convenience of first-floor laundry. The insulated garage and fully insulated basement provide added comfort and energy efficiency year-round. The owner’s suite is a true retreat, featuring a custom closet system and a spa-like bathroom with a Bluetooth mirror, large-format tile shower, and elegant finishes you’ll love coming home to. The full open basement offers endless possibilities—already equipped with an egress window and plumbing for a future bathroom—making it ideal for a home theater, gym, or additional bedrooms. Enjoy sunny afternoons and starry evenings in the backyard, or sip coffee on the welcoming covered front porch.Hydroseeding and landscaping has already been done to this new built home. All this in a prime Marysville location close to shopping, waterfront parks, and quick access to I-94. This is the perfect combination of new, now, and ready for you!
New construction
Price cut: $900 (7/13)
$339,000
1250 18th St, Marysville, MI 48040
3beds
1,320sqft
:
Get pre-qualified$2,524/mo
Single Family Residence
Built in 2026
8,276 Square Feet Lot
$338,700 Zestimate®
$257/sqft
$-- HOA
What's special
- 31 days |
- 713 |
- 19 |
Zillow last checked:
Listing updated:
Listed by:
Lisa Whittlesey 586-484-4547,
Sine & Monaghan Realtors LLC St Clair 810-329-9001
Source: MiRealSource,MLS#: 50213167 Originating MLS: MiRealSource
Originating MLS: MiRealSourceFacts & features
Interior
Bedrooms & bathrooms
- Bedrooms: 3
- Bathrooms: 2
- Full bathrooms: 2
Bedroom 1
- Features: Carpet
- Level: Entry
- Area: 154
- Dimensions: 14 x 11
Bedroom 2
- Features: Carpet
- Level: Entry
- Area: 121
- Dimensions: 11 x 11
Bedroom 3
- Features: Carpet
- Level: Entry
- Area: 121
- Dimensions: 11 x 11
Bathroom 1
- Features: Luxury Vinyl
- Level: Entry
- Area: 40
- Dimensions: 8 x 5
Bathroom 2
- Features: Luxury Vinyl
- Level: Entry
- Area: 72
- Dimensions: 8 x 9
Kitchen
- Level: Entry
- Area: 216
- Dimensions: 18 x 12
Living room
- Features: Luxury Vinyl
- Level: Entry
- Area: 270
- Dimensions: 18 x 15
Heating
- Forced Air, Natural Gas
Cooling
- Central Air
Appliances
- Included: Dishwasher, Disposal, Microwave, Range/Oven, Refrigerator, Gas Water Heater
- Laundry: Entry
Features
- Cathedral/Vaulted Ceiling, Walk-In Closet(s)
- Flooring: Carpet
- Basement: Daylight,Full,Concrete,Sump Pump
- Has fireplace: No
Interior area
- Total structure area: 2,640
- Total interior livable area: 1,320 sqft
- Finished area above ground: 1,320
- Finished area below ground: 0
Property
Parking
- Total spaces: 2
- Parking features: Attached, Electric in Garage, Garage Door Opener
- Attached garage spaces: 2
Features
- Levels: One
- Stories: 1
- Patio & porch: Porch
- Frontage type: Road
- Frontage length: 75
Lot
- Size: 8,276 Square Feet
- Dimensions: 75 x 111
Details
- Parcel number: 037660094100
- Special conditions: Private
Construction
Type & style
- Home type: SingleFamily
- Architectural style: Ranch
- Property subtype: Single Family Residence
Materials
- Vinyl Siding
- Foundation: Basement, Concrete Perimeter
Condition
- New construction: Yes
- Year built: 2026
Utilities & green energy
- Sewer: Public Sanitary
- Water: Public
- Utilities for property: Cable/Internet Avail.
Community & HOA
Community
- Subdivision: Sub C Village Of Marysville
HOA
- Has HOA: No
Location
- Region: Marysville
Financial & listing details
- Price per square foot: $257/sqft
- Tax assessed value: $37,800
- Annual tax amount: $1,216
- Date on market: 6/29/2026
- Cumulative days on market: 97 days
- Listing agreement: Exclusive Right To Sell
- Listing terms: Cash,Conventional,FHA,VA Loan
- Road surface type: Paved
Estimated market value
$338,700
$322,000 - $356,000
$1,896/mo
Price history
| Date | Event | Price |
|---|---|---|
| 7/28/2026 | Listed for sale | $339,000$257/sqft |
Source:  MiRealSource #50213167 Report a problem MiRealSource #50213167 Report a problem | ||
| 7/23/2026 | Contingent | $339,000$257/sqft |
Source: MiRealSource #50213167 Report a problem | ||
| 7/13/2026 | Price change | $339,000-0.3%$257/sqft |
Source: MiRealSource #50213167 Report a problem | ||
| 6/29/2026 | Listed for sale | $339,900-1.4%$258/sqft |
Source: MiRealSource #50213167 Report a problem | ||
| 6/26/2026 | Listing removed | $344,900$261/sqft |
Source: MiRealSource #50205100 Report a problem | ||
| 5/23/2026 | Price change | $344,900-1.4%$261/sqft |
Source: MiRealSource #50205100 Report a problem | ||
| 4/24/2026 | Listed for sale | $349,900$265/sqft |
Source: MiRealSource #50205100 Report a problem | ||
Public tax history
| Year | Property taxes | Tax assessment |
|---|---|---|
| 2025 | $129 +6% | $18,900 +4.4% |
| 2024 | $121 +4.8% | $18,100 +34.1% |
| 2023 | $116 +5% | $13,500 -0.7% |
| 2022 | $110 | $13,600 +2.3% |
| 2021 | -- | $13,300 +17.7% |
| 2020 | -- | $11,300 -23.1% |
| 2019 | $107 | $14,700 +22.5% |
| 2018 | -- | $12,000 -0.8% |
| 2017 | $104 +3.7% | $12,100 |
| 2016 | $101 | $12,100 -12.3% |
| 2015 | $101 | $13,800 +12.2% |
| 2014 | -- | $12,300 -9.6% |
| 2013 | -- | $13,600 +18.3% |
| 2012 | -- | $11,500 -35.8% |
| 2011 | -- | $17,900 |
| 2010 | -- | $17,900 -14.8% |
| 2009 | -- | $21,000 +5% |
| 2008 | -- | $20,000 |
| 2007 | -- | $20,000 +2.6% |
| 2006 | -- | $19,500 |
| 2003 | -- | $19,500 +8.3% |
| 2002 | -- | $18,000 +5.9% |
| 2001 | -- | $17,000 +11.2% |
| 2000 | -- | $15,285 |
Find assessor info on the county website
Monthly payment
Est. payment
Payment breakdown
Explore the cost of this home by adjusting the details. Changes won't be saved.Climate risks
Neighborhood: 48040
Nearby schools
GreatSchools rating
- 6/10Washington Elementary SchoolGrades: PK-5Distance: 0.4 mi
- 6/10Marysville Middle SchoolGrades: 6-8Distance: 1.2 mi
- 7/10Marysville High SchoolGrades: 9-12Distance: 1.1 mi
Schools provided by the listing agent
- District: East China School District
Source: MiRealSource. This data may not be complete. We recommend contacting the local school district to confirm school assignments for this home.
- $2,000-- bd-- ba-- sqft18th St, Marysville, MI 48040Off Market
- $318,0003 bd2 ba2k sqft1786 Georgia Ave, Marysville, MI 48040Off Market
- $248,4003 bd2 ba1.6k sqft1752 Georgia Ave, Marysville, MI 48040Off Market

- $344,9003 bd2 ba1.3k sqft1260 18th St, Marysville, MI 48040Sold
- $233,2003 bd-- ba1k sqft1746 Georgia Ave, Marysville, MI 48040Off Market
- $357,0004 bd3 ba2.5k sqft1253 18th St, Marysville, MI 48040Sold
- $37,800-- bd-- ba-- sqft1140 Washington Blvd, Marysville, MI 48040Off Market
- $373,2003 bd2 ba1.8k sqft1243 18th St, Marysville, MI 48040Off Market
A local agent can set up tours, give advice and negotiate with sellers.
Similar homes
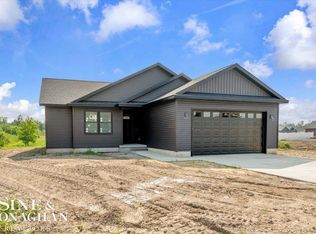
- $330,0003 bd2 ba1.3k sqft918 Range Rd, Marysville, MI 48040New Construction
 MLS ID #50202187, Shawne Schulz, Sine & Monaghan Realtors LLC Algonac. MiRealSource
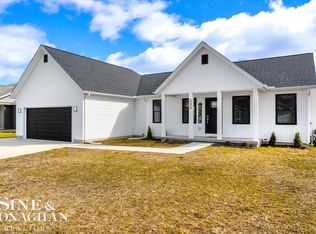
 - $365,0003 bd2 ba1.6k sqft233 Oregon Ave, Marysville, MI 48040For Sale
 MLS ID #50201506, Shawne Schulz, Sine & Monaghan Realtors LLC Algonac. MiRealSource
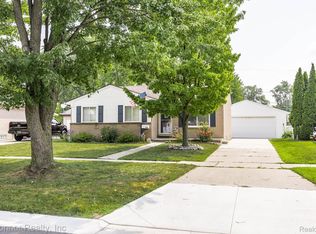
 - $255,0003 bd2 ba1.2k sqft655 Georgia Ave, Marysville, MI 48040For Sale
 MLS ID #20261056772, Ed Quain, O'Connor Realty, Inc. Realcomp II
 - $249,9003 bd2 ba1.4k sqft1930 Gratiot Blvd, Marysville, MI 48040For Sale
 MLS ID #20261042772, Jonathan E Wright, O'Connor Realty, Inc. Realcomp II
 - $249,9003 bd2 ba1.3k sqft536 Central Ave, Marysville, MI 48040For SaleMLS ID #20261050572, Emily Sterling, Realty Executives Home Towne. Realcomp II
- $354,9003 bd2 ba1.5k sqft343 Marion Ave, Smiths Creek, MI 48074For SaleMLS ID #50210944, Tricia Kerchkof, Berkshire Hathaway HomeServices Kee Realty. MiRealSource
- $299,9993 bd2 ba1.7k sqft125 Gratiot Blvd, Marysville, MI 48040For SaleMLS ID #50208605, Kristi Donaldson, Berkshire Hathaway HomeServices Kee Realty NB. MiRealSource
- $415,0003 bd2 ba1.7k sqft210 Oregon Ave, Marysville, MI 48040New ConstructionMLS ID #50206050, Shawne Schulz, Sine & Monaghan Realtors LLC Algonac. MiRealSource
- $297,0003 bd1 ba1k sqft2970 Range Rd, Pt Huron, MI 48060For SaleMLS ID #20261058428, Timothy Block, Showtime Realty. Realcomp II
- $434,0003 bd2 ba1.6k sqft183 Nevada Ave, Marysville, MI 48040New ConstructionMLS ID #50211632, Shawne Schulz, Sine & Monaghan Realtors LLC Algonac. MiRealSource
- $369,0003 bd3 ba1.5k sqft664 Francis St, East China, MI 48054For Sale By Owner
- $325,0003 bd2 ba1.3k sqft3221 Fanone Dr, Port Huron, MI 48060For SaleMLS ID #20261055797, David Simpson, KW Platinum Port Huron. Realcomp II
- $307,9993 bd2 ba1.4k sqft5080 Dove Rd, Smiths Creek, MI 48074For SaleMLS ID #50208817, Jonathan Minerick, HomeCoin.com. MiRealSource
- C$325,0004 bd3 ba1.3k sqft433 Lydia St, Sarnia, ON N7T 6P5For SaleMLS ID #40850949, Bryan Jaskolka, Salesperson, CMI REAL ESTATE INC. ITSO
- $314,9993 bd3 ba1.5k sqft514 Rochelle Ct, East China, MI 48054For SaleMLS ID #50216421, Kristi Donaldson, Berkshire Hathaway HomeServices Kee Realty NB. MiRealSource
- $214,9003 bd1 ba1.4k sqft685 Heather Ln, Marysville, MI 48040For SaleMLS ID #20261035808, Sal Dado, Hanging Gardens Real Estate LLC. Realcomp II
- $309,9003 bd2 ba1.2k sqft2941 Beach Rd, Port Huron, MI 48060New ConstructionMLS ID #20261037893, Cindy Davis, Berkshire Hathaway HomeServices Kee Realty Ft Gra. Realcomp II
- $349,9003 bd2 ba1.6k sqft4046 State Rd, Fort Gratiot, MI 48059For SaleMLS ID #20261042098, Thomas Dado, Community Choice Realty Inc. Realcomp II
- $374,9003 bd3 ba1.5k sqft3834 Knapp Ave, Pt Huron, MI 48060For SaleMLS ID #20261050366, Ed Quain, O'Connor Realty, Inc. Realcomp II
- $350,0003 bd2 ba1.5k sqft5281 Pointe Dr, East China, MI 48054For SaleMLS ID #50215942, Catherine Baker, RE/MAX Advisors. MiRealSource
