Move-in ready and packed with peace-of-mind updates, this charming 3-bedroom, 2-bath home in Port Huron's desirable Cranberry Estates subdivision offers 1,385 square feet of comfortable living space anchored by a beautiful stone fireplace in the inviting living room. New ceiling fans throughout keep the home comfortable in every season, complemented by central A/C for those warm Michigan summers, while new insulation adds efficiency and comfort year-round, and a roof that's only 5 years old means major systems have already been taken care of. The attached 2-car garage offers convenient parking and extra storage, and a Kohler generator delivers reliable backup power no matter the weather. Downstairs, a full unfinished basement offers a blank canvas of possibilities, whether you envision a home gym, rec room, workshop, or extra storage, giving you the freedom to customize the space to fit your lifestyle. Located in a quiet, established neighborhood close to schools, shopping, and everyday conveniences.
For sale
$325,000
3221 Fanone Dr, Port Huron, MI 48060
3beds
1,385sqft
:
Get pre-qualified$2,393/mo
Single Family Residence
Built in 1996
0.29 Acres Lot
$322,700 Zestimate®
$235/sqft
$-- HOA
What's special
- 3 days |
- 468 |
- 25 |
Zillow last checked:
Listing updated:
Listed by:
David Simpson 810-385-0600,
KW Platinum Port Huron 810-385-0600
Source: Realcomp II,MLS#: 20261055797
Facts & features
Interior
Bedrooms & bathrooms
- Bedrooms: 3
- Bathrooms: 2
- Full bathrooms: 2
Primary bedroom
- Level: Entry
- Area: 225
- Dimensions: 15 X 15
Bedroom
- Level: Entry
- Area: 100
- Dimensions: 10 X 10
Bedroom
- Level: Entry
- Area: 120
- Dimensions: 12 X 10
Primary bathroom
- Level: Entry
- Area: 77
- Dimensions: 7 X 11
Other
- Level: Entry
- Area: 35
- Dimensions: 5 X 7
Family room
- Level: Entry
- Area: 300
- Dimensions: 15 X 20
Kitchen
- Level: Entry
- Area: 117
- Dimensions: 13 X 9
Laundry
- Level: Entry
- Area: 15
- Dimensions: 5 X 3
Heating
- Forced Air, Natural Gas
Cooling
- Central Air
Features
- Basement: Unfinished
- Has fireplace: No
Interior area
- Total interior livable area: 1,385 sqft
- Finished area above ground: 1,385
Property
Parking
- Total spaces: 2
- Parking features: Two Car Garage, Attached
- Attached garage spaces: 2
Features
- Levels: One
- Stories: 1
- Entry location: GroundLevelwSteps
- Pool features: None
Lot
- Size: 0.29 Acres
- Dimensions: 92 x 165
Details
- Parcel number: 74282100029000
- Special conditions: Short Sale No,Standard
Construction
Type & style
- Home type: SingleFamily
- Architectural style: Ranch
- Property subtype: Single Family Residence
Materials
- Brick, Vinyl Siding
- Foundation: Basement, Poured
Condition
- New construction: No
- Year built: 1996
Utilities & green energy
- Electric: Generator
- Sewer: Public Sewer
- Water: Public
Community & HOA
Community
- Subdivision: CRANBERRY ESTATES SUB
HOA
- Has HOA: No
Location
- Region: Port Huron
Financial & listing details
- Price per square foot: $235/sqft
- Tax assessed value: $82,422
- Annual tax amount: $2,861
- Date on market: 7/24/2026
- Cumulative days on market: 3 days
- Listing agreement: Exclusive Right To Sell
- Listing terms: Cash,Conventional,FHA,Va Loan
Estimated market value
$322,700
$307,000 - $339,000
$1,830/mo
Price history
| Date | Event | Price |
|---|---|---|
| 7/24/2026 | Listed for sale | $325,000+18.4%$235/sqft |
Source:  Realcomp II #20261055797 Report a problem Realcomp II #20261055797 Report a problem | ||
| 9/30/2025 | Sold | $274,400-8.5%$198/sqft |
Source:  MiRealSource #50187178 Report a problem MiRealSource #50187178 Report a problem | ||
| 9/12/2025 | Pending sale | $300,000$217/sqft |
Source: MiRealSource #50187178 Report a problem | ||
| 9/3/2025 | Listed for sale | $300,000$217/sqft |
Source: MiRealSource #50187178 Report a problem | ||
Public tax history
| Year | Property taxes | Tax assessment |
|---|---|---|
| 2025 | $2,816 +6.7% | $127,300 +6.5% |
| 2024 | $2,639 +4.5% | $119,500 +7.6% |
| 2023 | $2,527 +22.4% | $111,100 +5.8% |
| 2022 | $2,064 | $105,000 +2.4% |
| 2021 | -- | $102,500 +17.3% |
| 2020 | -- | $87,400 +8.3% |
| 2019 | $2,237 | $80,700 +3.7% |
| 2018 | -- | $77,800 +2% |
| 2017 | -- | $76,300 |
| 2016 | -- | $76,300 +13.7% |
| 2015 | -- | $67,100 +6.2% |
| 2014 | -- | $63,200 +1.4% |
| 2013 | -- | $62,300 +0.2% |
| 2012 | -- | $62,200 -14.1% |
| 2011 | -- | $72,400 |
| 2010 | -- | $72,400 -0.5% |
| 2009 | -- | $72,800 -4.3% |
| 2008 | -- | $76,100 -6.6% |
| 2007 | -- | $81,500 +2.8% |
| 2006 | -- | $79,250 +7.4% |
| 2003 | -- | $73,800 |
| 2002 | -- | $73,800 +4.7% |
| 2001 | -- | $70,500 +4.8% |
| 2000 | -- | $67,250 |
Find assessor info on the county website
Monthly payment
Est. payment
Payment breakdown
Explore the cost of this home by adjusting the details. Changes won't be saved.Climate risks
Neighborhood: 48060
Nearby schools
GreatSchools rating
- 4/10Michigamme Elementary SchoolGrades: PK-5Distance: 1.3 mi
- 4/10Central Middle SchoolGrades: 6-8Distance: 2.4 mi
- 5/10Port Huron High SchoolGrades: 9-12Distance: 3.5 mi
- $320,0004 bd4 ba3.7k sqft3211 Fanone Dr, Port Huron, MI 48060Sold
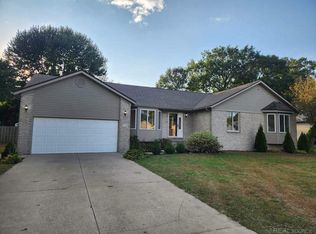
- $345,6003 bd2 ba1.9k sqft3231 Fanone Dr, Port Huron, MI 48060Off Market
- $345,0003 bd3 ba1.8k sqft3224 Fanone Dr, Port Huron, MI 48060Off Market
- $---- bd-- ba-- sqft3224 Fanone Dr, Pt Huron, MI 48060Off Market
- $338,0003 bd3 ba1.9k sqft3214 Fanone Dr, Port Huron, MI 48060Off Market
- $326,200-- bd2 ba1.8k sqft3205 Fanone Dr, Port Huron, MI 48060Off Market
- $341,5003 bd2 ba1.9k sqft3239 Fanone Dr, Port Huron, MI 48060Off Market
- $268,2003 bd1 ba1.6k sqft4401 Canterbury Dr, Port Huron, MI 48060Off Market
A local agent can set up tours, give advice and negotiate with sellers.
Similar homes
- $329,9003 bd2 ba1.8k sqft2854 Elmwood St, Port Huron, MI 48060For Sale
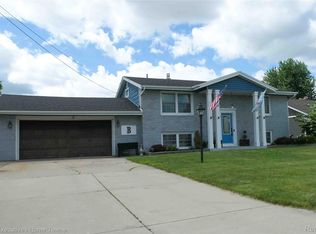
 MLS ID #20261045627, Mary J Hart, Realty Executives Home Towne. Realcomp II
 - $300,0004 bd2 ba1.6k sqft7860 Rynn Rd, Avoca, MI 48006For Sale
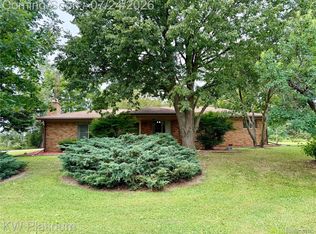 MLS ID #20261056278, David Simpson, KW Platinum Port Huron. Realcomp II
 - $329,9004 bd3 ba1.9k sqft3515 Strawberry Ln, Port Huron, MI 48060For Sale
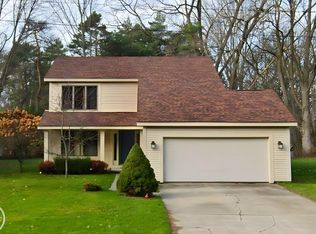
 MLS ID #50202828, Jeffrey McNamara, Real Estate One Port Huron. MiRealSource
 - $309,9003 bd2 ba1.2k sqft2941 Beach Rd, Port Huron, MI 48060New Construction
 MLS ID #20261037893, Cindy Davis, Berkshire Hathaway HomeServices Kee Realty Ft Gra. Realcomp II
 - $274,9003 bd2 ba2k sqft738 6th St, Marysville, MI 48040For SaleMLS ID #20261055346, Anthony Djon, Anthony Djon Luxury Real Estate. Realcomp II
- $194,9004 bd2 ba1.7k sqft1412 18th St, Port Huron, MI 48060For SaleMLS ID #20261055954, Dan Palmateer, Berkshire Hathaway HomeServices Kee Realty Ft Gra. Realcomp II
- $169,9003 bd1 ba780 sqft2635 24th St, Port Huron, MI 48060For SaleMLS ID #50215801, Mark Ellis, Real Estate One Port Huron. MiRealSource
- $230,0003 bd2 ba1.3k sqft3290 Sapphire Ln, Fort Gratiot, MI 48059For SaleMLS ID #50215734, Amber Cleaver, KW Platinum Port Huron. MiRealSource
- $349,9003 bd2 ba1.6k sqft4046 State Rd, Fort Gratiot, MI 48059For SaleMLS ID #20261042098, Thomas Dado, Community Choice Realty Inc. Realcomp II
- $374,9003 bd3 ba1.5k sqft3834 Knapp Ave, Pt Huron, MI 48060For SaleMLS ID #20261050366, Ed Quain, O'Connor Realty, Inc. Realcomp II
- $255,0003 bd2 ba1.2k sqft655 Georgia Ave, Marysville, MI 48040For SaleMLS ID #20261056772, Ed Quain, O'Connor Realty, Inc. Realcomp II
- $249,9004 bd1 ba1.4k sqft1568 Campau Ave, Port Huron, MI 48060For SaleMLS ID #50206618, Cori Schott, KW Platinum. MiRealSource
- $206,9003 bd2 ba1.5k sqft1116 Garfield St, Port Huron, MI 48060For SaleMLS ID #50213314, Rochelle Walker, Real Estate One Port Huron. MiRealSource
- $299,9004 bd2 ba1.8k sqft4207 Pine Grove Ave, Fort Gratiot, MI 48059For SaleMLS ID #20261045053, Thomas Dado, Community Choice Realty Inc. Realcomp II
- $246,0002 bd2 ba1.1k sqft3850 State Rd, Fort Gratiot, MI 48059For SaleMLS ID #20261050171, Kinde Crouse, Brookstone, Realtors LLC. Realcomp II
- $425,0003 bd3 ba1.6k sqft819 E Pointe Dr, Port Huron, MI 48060For SaleMLS ID #20261054143, Allie Dado, KW Platinum Port Huron. Realcomp II
- $239,9003 bd2 ba1.4k sqft5279 Robinwood Dr, Clyde, MI 48049For SaleMLS ID #20261044868, Matthew E Kearns, Kearns Real Estate Agency. Realcomp II
- $230,0003 bd1 ba1.5k sqft3444 Maple St, Port Huron, MI 48060For SaleMLS ID #20261048189, Timothy Block, Showtime Realty. Realcomp II
- $329,9004 bd2 ba1.8k sqft3361 Clyde Dr, Lakeport, MI 48059For SaleMLS ID #20261035861, Tom Schrader, KW Platinum Port Huron. Realcomp II
- $299,9003 bd2 ba1.3k sqft1047 39th St, Pt Huron, MI 48060For SaleMLS ID #20261035549, Ed Quain, O'Connor Realty, Inc. Realcomp II
