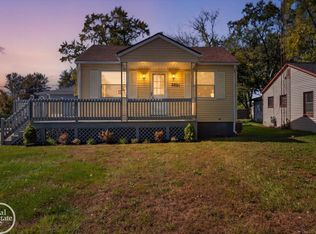
Welcome home to this beautifully remodeled 3-bedroom, 3-bath home in Port Huron Township! Nearly every inch of this property has been updated, giving you the feel of a brand-new home while maintaining its charm. The extensive renovation includes new drywall, insulation, fresh paint throughout, all new flooring, newer windows, roof, furnace, an all-new kitchen featuring modern cabinetry, countertops, and stainless steel appliances, along with beautifully updated bathrooms, including a tiled tub surround. The exterior has also been recently painted, providing outstanding curb appeal. With three full bathrooms, spacious living areas, and quality craftsmanship throughout, this home offers the perfect combination of comfort, style, and functionality. Best of all, there's nothing left to do but move in and enjoy. Conveniently located in Port Huron Township close to shopping, restaurants, schools, and expressways, this is a home you won't want to miss. Schedule your private showing today!
Pending
Price cut: $5.1K (8/11)
$149,900
2635 24th St, Port Huron, MI 48060
3beds
780sqft
Single Family Residence
Built in 1999
5,227 Square Feet Lot
$148,800 Zestimate®
$192/sqft
$-- HOA
What's special
Quality craftsmanship throughoutFresh paint throughoutAll new flooringNewer windowsNew drywall
- 32 days |
- 842 |
- 57 |
Zillow last checked:
Listing updated:
Listed by:
Mark Ellis 810-650-7861,
Real Estate One Port Huron 810-966-1200
Source: MiRealSource,MLS#: 50215801
Originating MLS: MiRealSource
Facts & features
Interior
Bedrooms & bathrooms
- Bedrooms: 3
- Bathrooms: 1
- Full bathrooms: 1
Bedroom 1
- Features: Carpet
- Level: Entry
- Area: 88
- Dimensions: 8 x 11
Bedroom 2
- Features: Carpet
- Level: Entry
- Area: 80
- Dimensions: 8 x 10
Bedroom 3
- Features: Carpet
- Level: Entry
- Area: 80
- Dimensions: 8 x 10
Bathroom 1
- Features: Vinyl
- Level: Entry
- Area: 35
- Dimensions: 5 x 7
Dining room
- Features: Vinyl
Kitchen
- Features: Vinyl
- Level: Entry
- Area: 260
- Dimensions: 13 x 20
Living room
- Features: Vinyl
- Level: Entry
- Area: 182
- Dimensions: 13 x 14
Heating
- Forced Air, Natural Gas
Appliances
- Included: Range/Oven, Refrigerator, Gas Water Heater
Features
- Eat-in Kitchen
- Flooring: Carpet, Vinyl
- Basement: Block
- Has fireplace: No
Interior area
- Total structure area: 1,560
- Total interior livable area: 780 sqft
- Finished area above ground: 780
- Finished area below ground: 0
Video & virtual tour
Property
Parking
- Parking features: On Street
- Has uncovered spaces: Yes
Features
- Levels: One
- Stories: 1
- Patio & porch: Patio
- Fencing: Fenced
- Waterfront features: None
- Frontage type: Road
- Frontage length: 50
Lot
- Size: 5,227 Square Feet
- Dimensions: 50 x 100
Details
- Parcel number: 288830010000
- Zoning description: Residential
- Special conditions: Private
Construction
Type & style
- Home type: SingleFamily
- Architectural style: Ranch
- Property subtype: Single Family Residence
Materials
- Aluminum Siding
- Foundation: Basement
Condition
- New construction: No
- Year built: 1999
Utilities & green energy
- Sewer: Public Sanitary
- Water: Public
Community & HOA
Community
- Deposit fee: $0
- Application fee: $0
- Subdivision: Williamson
HOA
- Has HOA: No
Location
- Region: Port Huron
Financial & listing details
- Price per square foot: $192/sqft
- Tax assessed value: $72,200
- Annual tax amount: $1,244
- Date on market: 7/22/2026
- Cumulative days on market: 32 days
- Listing agreement: Exclusive Right To Sell
- Listing terms: Cash,Conventional,FHA
- Road surface type: Paved
Estimated market value
Zestimate®
$148,800
Estimated sales range
$141,000 - $156,000
Rent Zestimate®
$1,305/mo
Price history
| Date | Event | Price |
|---|---|---|
| 8/17/2026 | Pending sale | $149,900$192/sqft |
Source: | ||
| 8/11/2026 | Price change | $149,900-3.3%$192/sqft |
Source: | ||
| 8/6/2026 | Price change | $155,000-2.5%$199/sqft |
Source: | ||
| 7/28/2026 | Price change | $159,000-6.4%$204/sqft |
Source: | ||
| 7/22/2026 | Listed for sale | $169,900+506.8%$218/sqft |
Source: | ||
| 2/17/2024 | Listing removed | -- |
Source: Zillow Rentals Report a problem | ||
| 2/16/2024 | Price change | $900-10%$1/sqft |
Source: Zillow Rentals Report a problem | ||
| 1/18/2024 | Price change | $1,000+11.1%$1/sqft |
Source: Zillow Rentals Report a problem | ||
| 11/22/2022 | Listed for rent | $900$1/sqft |
Source: Zillow Rental Manager Report a problem | ||
| 2/18/2016 | Listing removed | $28,000$36/sqft |
Source: Bauer Reno & Assoc R E, LLC #216010289 Report a problem | ||
| 2/2/2016 | Listed for sale | $28,000+40%$36/sqft |
Source: Bauer Reno & Assoc R E, LLC #216010289 Report a problem | ||
| 12/30/2015 | Sold | $20,000-28.6%$26/sqft |
Source: | ||
| 12/29/2015 | Pending sale | $28,000$36/sqft |
Source: Real Estate One Blue Water #31273494 Report a problem | ||
| 12/16/2015 | Listed for sale | $28,000$36/sqft |
Source: Real Estate One Blue Water #215131068 Report a problem | ||
Public tax history
| Year | Property taxes | Tax assessment |
|---|---|---|
| 2025 | $1,186 +6.3% | $36,100 +18.4% |
| 2024 | $1,116 +4.5% | $30,500 +11.3% |
| 2023 | $1,068 +31.1% | $27,400 +13.2% |
| 2022 | $815 | $24,200 -1.2% |
| 2021 | -- | $24,500 +10.9% |
| 2020 | -- | $22,100 +17.6% |
| 2019 | $951 | $18,800 |
| 2018 | -- | $18,800 +5% |
| 2017 | -- | $17,900 |
| 2016 | -- | $17,900 -14.8% |
| 2015 | -- | $21,000 -4.1% |
| 2014 | -- | $21,900 +1.9% |
| 2013 | -- | $21,500 +3.4% |
| 2012 | -- | $20,800 -13.7% |
| 2011 | -- | $24,100 |
| 2010 | -- | $24,100 -14.5% |
| 2009 | -- | $28,200 -6.9% |
| 2008 | -- | $30,300 -0.5% |
| 2007 | -- | $30,450 -0.7% |
| 2006 | -- | $30,650 +25.4% |
| 2003 | -- | $24,450 +4% |
| 2002 | -- | $23,500 +30.9% |
| 2001 | -- | $17,950 |
| 2000 | -- | $17,950 |
Find assessor info on the county website
Monthly payment
Est. payment
Payment breakdown
Explore the cost of this home by adjusting the details. Changes won't be saved.Climate risks
Neighborhood: 48060
Nearby schools
GreatSchools rating
- 4/10Michigamme Elementary SchoolGrades: PK-5Distance: 3 mi
- 4/10Central Middle SchoolGrades: 6-8Distance: 2.2 mi
- 5/10Port Huron High SchoolGrades: 9-12Distance: 1.2 mi
Schools provided by the listing agent
- District: Port Huron Area School District
Source: MiRealSource. This data may not be complete. We recommend contacting the local school district to confirm school assignments for this home.
- $110,2002 bd1 ba1.2k sqft2631 24th St, Port Huron, MI 48060Off Market
Save 
- $---- bd-- ba-- sqft2639 24th St, Port huron, MI 48060Off Market
Save - $98,5003 bd1 ba1.4k sqft2627 24th St, Port Huron, MI 48060Off Market
Save - $65,200-- bd-- ba-- sqft2621 24th St, Pt Huron, MI 48060Off Market
Save - $164,6003 bd-- ba1.7k sqft2621 24th St, Port Huron, MI 48060Off Market
Save - $148,300-- bd2 ba1.7k sqft2615 24th St, Port Huron, MI 48060Off Market
Save - $---- bd-- ba-- sqft2709 24th St, Port huron, MI 48060Off Market
Save - $17,200-- bd-- ba-- sqft2645 25th St, Port Huron, MI 48060Off Market
Save
A local agent can set up tours, give advice and negotiate with sellers.


