This 2-bedroom, 1-bath home in Port Huron Township offers a great combination of recent updates, affordability, and an exceptional amount of garage space. One of the standout features of this property is the three-car garage setup, consisting of a separate one-car garage plus a large two-car garage, perfect for extra vehicles, motorcycles, a workshop, hobbies, or additional storage. Several of the big-ticket items have already been taken care of, including a brand-new roof on the home and both garages, new carpet, an updated electrical panel, and a newly installed gravel driveway. The home also features central air, with the furnace and water heater replaced in 2014. Whether you're looking for your first home, downsizing, or simply want a property with more garage and storage space, this one is worth a look. Conveniently located in Port Huron Township with easy access to shopping, restaurants, and area amenities. Taxes are currently non-homesteaded.
For sale
$149,900
2631 24th St, Port Huron, MI 48060
2beds
900sqft
Single Family Residence
Built in ----
5,227 Square Feet Lot
$148,100 Zestimate®
$167/sqft
$-- HOA
What's special
Updated electrical panelNew carpetThree-car garage setupLarge two-car garageSeparate one-car garageNewly installed gravel drivewayCentral air
- 2 days
- 469
- 45
Zillow last checked:
Listing updated:
Listed by:
Mark Ellis 810-650-7861,
Real Estate One Port Huron 810-966-1200
Source: MiRealSource,MLS#: 50223845 Originating MLS: MiRealSource
Originating MLS: MiRealSourceFacts & features
Interior
Bedrooms & bathrooms
- Bedrooms: 2
- Bathrooms: 1
- Full bathrooms: 1
Rooms
- Room types: Dining Room
Bedroom 1
- Features: Carpet
- Level: Entry
- Area: 90
- Dimensions: 10 x 9
Bedroom 2
- Features: Carpet
- Level: Entry
- Area: 90
- Dimensions: 10 x 9
Bathroom 1
- Features: Ceramic
- Level: Entry
- Area: 36
- Dimensions: 6 x 6
Dining room
- Features: Vinyl
- Level: Entry
- Area: 128
- Dimensions: 8 x 16
Kitchen
- Features: Vinyl
- Level: Entry
- Area: 130
- Dimensions: 10 x 13
Living room
- Features: Vinyl
- Level: Entry
- Area: 120
- Dimensions: 10 x 12
Heating
- Forced Air, Natural Gas
Cooling
- Central Air
Appliances
- Included: Range/Oven, Refrigerator, Gas Water Heater
Features
- Eat-in Kitchen
- Flooring: Carpet, Vinyl, Ceramic Tile
- Basement: Block
- Has fireplace: No
Interior area
- Total structure area: 1,800
- Total interior livable area: 900 sqft
- Finished area above ground: 900
- Finished area below ground: 0
Property
Parking
- Total spaces: 3
- Parking features: Garage, Detached
- Garage spaces: 3
Features
- Levels: One
- Stories: 1
- Patio & porch: Deck, Porch
- Waterfront features: None
- Frontage type: Road
- Frontage length: 50
Lot
- Size: 5,227 Square Feet
- Dimensions: 50 x 100
Details
- Parcel number: 288830009000
- Zoning description: Residential
- Special conditions: Private
Construction
Type & style
- Home type: SingleFamily
- Architectural style: Ranch
- Property subtype: Single Family Residence
Materials
- Vinyl Siding
- Foundation: Basement
Condition
- New construction: No
Utilities & green energy
- Sewer: Public Sanitary
- Water: Public
Community & HOA
Community
- Deposit fee: $0
- Application fee: $0
- Subdivision: Williamson Sub
HOA
- Has HOA: No
Location
- Region: Port Huron
Financial & listing details
- Price per square foot: $167/sqft
- Tax assessed value: $96,800
- Annual tax amount: $1,403
- Date on market: 10/5/2026
- Listing agreement: Exclusive Right To Sell
- Listing terms: Cash,Conventional,FHA,VA Loan
- Road surface type: Paved
Estimated market value
$148,100
$141,000 - $156,000
$1,157/mo
Price history
| Date | Event | Price |
|---|---|---|
| 10/5/2026 | Listed for sale | $149,900+899.3%$167/sqft |
Source:  MiRealSource #50223845 Report a problem MiRealSource #50223845 Report a problem | ||
| 3/18/2024 | Listing removed | -- |
Source: Zillow Rentals Report a problem | ||
| 2/28/2024 | Price change | $950-2.6%$1/sqft |
Source: Zillow Rentals Report a problem | ||
| 2/23/2024 | Listed for rent | $975+45.5%$1/sqft |
Source: Zillow Rentals Report a problem | ||
| 8/17/2018 | Listing removed | $670$1/sqft |
Source: Bauer-Reno & Associates Real Estate, LLC Report a problem | ||
| 8/9/2018 | Listed for rent | $670-4.3%$1/sqft |
Source: Bauer-Reno & Associates Real Estate, LLC Report a problem | ||
| 3/15/2018 | Listing removed | $700$1/sqft |
Source: Bauer-Reno & Associates Real Estate, LLC Report a problem | ||
| 3/13/2018 | Listed for rent | $700$1/sqft |
Source: Bauer-Reno & Associates Real Estate, LLC Report a problem | ||
| 11/6/2014 | Sold | $15,000-24.6%$17/sqft |
Source: MiRealSource #31206777 Report a problem | ||
| 9/12/2014 | Price change | $19,900-20.1%$22/sqft |
Source: JoAnn Wine & Associates, Inc. #31206777 Report a problem | ||
| 8/8/2014 | Listed for sale | $24,900+116.8%$28/sqft |
Source: JoAnn Wine & Associates, Inc. #31206777 Report a problem | ||
| 5/30/2014 | Sold | $11,483$13/sqft |
Source: Public Record Report a problem | ||
Public tax history
| Year | Property taxes | Tax assessment |
|---|---|---|
| 2026 | -- | $48,400 +4.5% |
| 2025 | $1,319 +6.3% | $46,300 +18.1% |
| 2024 | $1,241 +4.5% | $39,200 +13.6% |
| 2023 | $1,188 +2.8% | $34,500 +13.9% |
| 2022 | $1,156 | $30,300 -1.3% |
| 2021 | -- | $30,700 +11.2% |
| 2020 | -- | $27,600 +12.7% |
| 2019 | $1,058 | $24,500 |
| 2018 | -- | $24,500 +23.1% |
| 2017 | -- | $19,900 |
| 2016 | -- | $19,900 -15.3% |
| 2015 | -- | $23,500 -3.7% |
| 2014 | -- | $24,400 +2.1% |
| 2013 | -- | $23,900 +2.6% |
| 2012 | -- | $23,300 -13.1% |
| 2011 | -- | $26,800 |
| 2010 | -- | $26,800 -14.1% |
| 2009 | -- | $31,200 -5.7% |
| 2008 | -- | $33,100 -7.2% |
| 2007 | -- | $35,650 +18.2% |
| 2006 | -- | $30,150 +20.4% |
| 2003 | -- | $25,050 +3.9% |
| 2002 | -- | $24,100 +31% |
| 2001 | -- | $18,400 |
| 2000 | -- | $18,400 |
Find assessor info on the county website
Monthly payment
Est. payment
Payment breakdown
Explore the cost of this home by adjusting the details. Changes won't be saved.Climate risks
Neighborhood: 48060
Nearby schools
Schools provided by the listing agent
- District: Port Huron Area School District
Source: MiRealSource. This data may not be complete. We recommend contacting the local school district to confirm school assignments for this home.

Similar homes
- $--2 bd1 ba996 sqft1618 22nd St, Port Huron, MI 48060AuctionAuction.com 2
- $165,0002 bd2 ba1k sqft1215 16th St, Port Huron, MI 48060For Sale
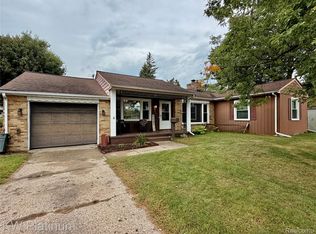
 MLS ID #20261080410, David Simpson, KW Platinum Port Huron. Realcomp II
 - $129,9002 bd1 ba816 sqft1425 Carleton St, Port Huron, MI 48060For Sale
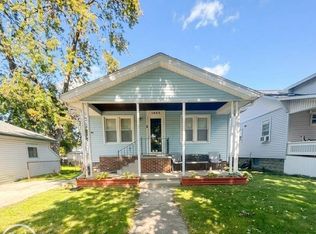
 MLS ID #50223965, Tammy Muma, Real Estate One Port Huron. MiRealSource
 - $149,0002 bd2 ba1.3k sqft1030 Division St, Port Huron, MI 48060For Sale
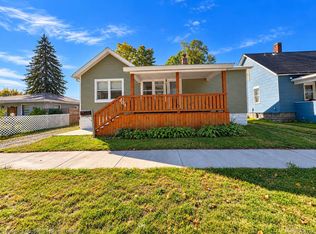 MLS ID #20261077294, Rhonda Bessette, Realty Executives Home Towne. Realcomp II
 - $159,9003 bd1 ba1k sqft1319 12th St, Port Huron, MI 48060For SaleMLS ID #20261074093, Elizabeth Yops, KW Platinum Port Huron. Realcomp II
- $185,0003 bd1 ba1.1k sqft2641 13th St, Port Huron, MI 48060For SaleMLS ID #20261080138, Antonio Olvera, RE/MAX First. Realcomp II
- $169,0003 bd1 ba1.2k sqft1730 Jenks St, Port Huron, MI 48060For SaleMLS ID #50223241, Michael Miloch, KW Platinum Port Huron. MiRealSource
- $159,9003 bd2 ba1.2k sqft1502 15th St, Port Huron, MI 48060For SaleMLS ID #20261077791, Becky Brougham, Realty Executives Home Towne. Realcomp II
- $155,0002 bd1 ba720 sqft1014 Cypress St, Port Huron, MI 48060For SaleMLS ID #20261063192, Mary E Clark, Real Estate Masters. Realcomp II
- $159,9003 bd2 ba1.2k sqft3003 North Blvd, Port Huron, MI 48060For SaleMLS ID #20261069347, Emily Sterling, Realty Executives Home Towne. Realcomp II
- $145,9002 bd1 ba720 sqft2932 Cooper Ave, Port Huron, MI 48060For SaleMLS ID #20261072618, Joe Schulte, O'Connor Realty, Inc. Realcomp II
- $129,9002 bd1 ba972 sqft3369 Cleveland St, Pt Huron, MI 48060For SaleMLS ID #20261062188, Thomas Dado, Community Choice Realty Inc. Realcomp II
- $160,0002 bd1 ba780 sqft801 16th St, Port Huron, MI 48060For SaleMLS ID #20261064877, Michael P Sheridan, Sheridan Real Estate LLC. Realcomp II
- $160,0003 bd1 ba1k sqft304 16th St, Port Huron, MI 48060For SaleMLS ID #20261062255, Michelle E Caldwell, Epique Realty. Realcomp II
