Welcome to desirable Sheldon Beach subdivision, where great curb appeal, deeded beach access, and a spacious backyard create the perfect setting for summer fun and year-round enjoyment. This attractive 4-bedroom split-ranch design offers comfortable one-level living with numerous quality updates already completed. Recent improvements include a durable metal roof, new driveway, patio, whole-house generator, and new boiler 2021 for added peace of mind. Inside, you'll find hardwood floors and ceramic tile throughout, along with a well-appointed kitchen featuring granite countertops and newer stainless steel appliances. The inviting family room is filled with natural light and showcases a cozy natural wood-burning fireplace, complemented by custom Hunter Douglas blinds. Whether you're entertaining friends, hosting family, or simply relaxing at home, this property offers the perfect blend of comfort, convenience, and access to the lake lifestyle. Don't miss this exceptional opportunity!
Pending
Price cut: $15.1K (6/18)
$329,900
3361 Clyde Dr, Lakeport, MI 48059
4beds
1,861sqft
:
Get pre-qualified$2,227/mo
Single Family Residence
Built in 1950
0.46 Acres Lot
$320,500 Zestimate®
$177/sqft
$10/mo HOA
What's special
- 60 days |
- 1,017 |
- 79 |
Zillow last checked:
Listing updated:
Listed by:
Tom Schrader 810-385-0600,
KW Platinum Port Huron 810-385-0600
Source: Realcomp II,MLS#: 20261035861
Facts & features
Interior
Bedrooms & bathrooms
- Bedrooms: 4
- Bathrooms: 2
- Full bathrooms: 2
Primary bedroom
- Level: Entry
- Area: 165
- Dimensions: 15 X 11
Bedroom
- Level: Entry
- Area: 132
- Dimensions: 12 X 11
Bedroom
- Level: Entry
- Area: 132
- Dimensions: 12 X 11
Bedroom
- Level: Entry
- Area: 99
- Dimensions: 11 X 9
Primary bathroom
- Level: Entry
- Area: 70
- Dimensions: 10 X 7
Other
- Level: Entry
- Area: 55
- Dimensions: 11 X 5
Family room
- Level: Entry
- Area: 210
- Dimensions: 15 X 14
Kitchen
- Level: Entry
- Area: 242
- Dimensions: 22 X 11
Living room
- Level: Entry
- Area: 270
- Dimensions: 18 X 15
Heating
- Baseboard, Hot Water, Natural Gas
Cooling
- Window Units
Appliances
- Included: Dishwasher, Disposal, Dryer, Free Standing Electric Range, Free Standing Refrigerator, Microwave, Stainless Steel Appliances
- Laundry: Electric Dryer Hookup, Gas Dryer Hookup, Washer Hookup
Features
- Entrance Foyer, High Speed Internet, Programmable Thermostat
- Has basement: No
- Has fireplace: Yes
- Fireplace features: Family Room, Wood Burning
Interior area
- Total interior livable area: 1,861 sqft
- Finished area above ground: 1,861
Property
Parking
- Total spaces: 2
- Parking features: Two Car Garage, Attached, Direct Access, Electricityin Garage, Garage Faces Front
- Attached garage spaces: 2
Features
- Levels: One
- Stories: 1
- Entry location: GroundLevelwSteps
- Patio & porch: Covered, Patio, Porch
- Exterior features: Lighting
- Pool features: None
Lot
- Size: 0.46 Acres
- Dimensions: 100 x 200
- Features: Level
Details
- Parcel number: 74117220025000
- Special conditions: Short Sale No,Standard
Construction
Type & style
- Home type: SingleFamily
- Architectural style: Ranch
- Property subtype: Single Family Residence
Materials
- Brick, Vinyl Siding
- Foundation: Crawl Space
- Roof: Metal
Condition
- New construction: No
- Year built: 1950
Utilities & green energy
- Electric: Circuit Breakers, Generator
- Sewer: Septic Tank
- Water: Public
- Utilities for property: Above Ground Utilities, Cable Available, Underground Utilities
Community & HOA
Community
- Security: Smoke Detectors
- Subdivision: SECOND ADD TO SHELDON
HOA
- Has HOA: Yes
- HOA fee: $125 annually
Location
- Region: Lakeport
Financial & listing details
- Price per square foot: $177/sqft
- Tax assessed value: $81,792
- Annual tax amount: $2,273
- Date on market: 6/3/2026
- Cumulative days on market: 60 days
- Listing agreement: Exclusive Right To Sell
- Listing terms: Cash,Conventional,FHA,Va Loan
- Exclusions: Exclusion(s) Do Not Exist
Estimated market value
$320,500
$304,000 - $337,000
$2,003/mo
Price history
| Date | Event | Price |
|---|---|---|
| 7/28/2026 | Pending sale | $329,900$177/sqft |
Source:  Realcomp II #20261035861 Report a problem Realcomp II #20261035861 Report a problem | ||
| 6/18/2026 | Price change | $329,900-4.4%$177/sqft |
Source: Realcomp II #20261035861 Report a problem | ||
| 6/3/2026 | Listed for sale | $345,000+81.7%$185/sqft |
Source: Realcomp II #20261035861 Report a problem | ||
| 11/2/2018 | Listing removed | $189,900$102/sqft |
Source: GSA Elite Realty #218090954 Report a problem | ||
| 10/17/2018 | Price change | $189,900-1.1%$102/sqft |
Source: GSA Elite Realty #218090954 Report a problem | ||
| 9/28/2018 | Price change | $192,000-4%$103/sqft |
Source: GSA Elite Realty #218090954 Report a problem | ||
| 9/21/2018 | Listed for sale | $199,900$107/sqft |
Source: GSA Elite Realty #218090954 Report a problem | ||
Public tax history
| Year | Property taxes | Tax assessment |
|---|---|---|
| 2025 | $2,207 +8.4% | $133,700 +7.1% |
| 2024 | $2,037 +4% | $124,800 +17% |
| 2023 | $1,959 +7% | $106,700 +20% |
| 2022 | $1,832 | $88,900 +4.1% |
| 2021 | -- | $85,400 +1.8% |
| 2020 | -- | $83,900 +5.3% |
| 2019 | $1,772 | $79,700 +15.2% |
| 2018 | -- | $69,200 +5.3% |
| 2017 | -- | $65,700 |
| 2016 | -- | $65,700 +4.5% |
| 2015 | -- | $62,900 -2.3% |
| 2014 | -- | $64,400 -1.2% |
| 2013 | -- | $65,200 |
| 2012 | -- | $65,200 +16% |
| 2011 | -- | $56,200 |
| 2010 | -- | $56,200 -31% |
| 2009 | -- | $81,500 |
| 2008 | -- | $81,500 +0% |
| 2007 | -- | $81,465 |
| 2006 | -- | $81,465 +9.1% |
| 2003 | -- | $74,667 +3% |
| 2002 | -- | $72,493 +9.6% |
| 2001 | -- | $66,122 +5.6% |
| 2000 | -- | $62,605 |
Find assessor info on the county website
Monthly payment
Est. payment
Payment breakdown
Explore the cost of this home by adjusting the details. Changes won't be saved.Climate risks
Neighborhood: 48059
Nearby schools
GreatSchools rating
- 6/10Keewahdin Elementary SchoolGrades: PK-5Distance: 2.7 mi
- 7/10Fort Gratiot Middle SchoolGrades: 6-8Distance: 3.5 mi
- 6/10Port Huron Northern High SchoolGrades: 9-12Distance: 4.5 mi
- $326,600-- bd-- ba-- sqft3357 Clyde Dr, Lakeport, MI 48059Off Market
- $237,9003 bd1 ba1.3k sqft3367 Clyde Dr, Lakeport, MI 48059Off Market
- $310,0003 bd2 ba1.3k sqft3386 Clyde Dr, Lakeport, MI 48059Sold

- $299,7003 bd2 ba1.6k sqft3349 Clyde Dr, Lakeport, MI 48059Sold
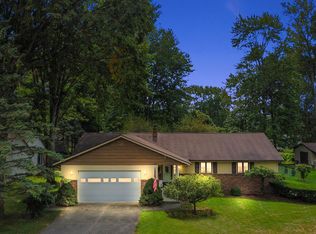
- $282,600-- bd-- ba1.1k sqft3368 Blue Water Dr, Lakeport, MI 48059Off Market
- $341,200-- bd-- ba-- sqft3356 Blue Water Dr, Lakeport, MI 48059Off Market
- $296,1003 bd2 ba1.8k sqft3377 Clyde Dr, Lakeport, MI 48059Off Market
- $154,000-- bd-- ba-- sqft3356 Blue Water Dr, Fort Gratiot, MI 48059Off Market
A local agent can set up tours, give advice and negotiate with sellers.
Similar homes
- $349,0005 bd2 ba2.2k sqft3051 Elmwood Dr, Fort Gratiot, MI 48059For Sale
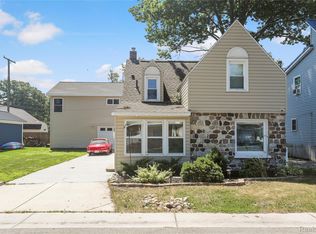
 MLS ID #20261049822, Kristian Ivanaj, A.V.A. Real Estate. Realcomp II
 - $349,9004 bd2 ba2.2k sqft3425 Lomar Dr, Fort Gratiot, MI 48059For Sale
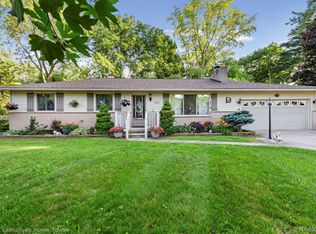 MLS ID #20261053154, Carson Day, Realty Executives Home Towne. Realcomp II
 - $299,9004 bd2 ba1.8k sqft4207 Pine Grove Ave, Fort Gratiot, MI 48059For Sale
 MLS ID #20261045053, Thomas Dado, Community Choice Realty Inc. Realcomp II
 - $269,9003 bd1 ba1.5k sqft3368 Clyde Dr, Fort Gratiot, MI 48059For Sale
 MLS ID #20261030419, Dennis J O'Connor Jr, Realty Executives Home Towne. Realcomp II
 - $349,9003 bd2 ba1.6k sqft4046 State Rd, Fort Gratiot, MI 48059For SaleMLS ID #20261042098, Thomas Dado, Community Choice Realty Inc. Realcomp II
- $325,0002 bd1 ba1.2k sqft7146 Hillcrest Dr, Lakeport, MI 48059For SaleMLS ID #20261057717, Brittany Drews, KW Platinum Port Huron. Realcomp II
- $399,9004 bd2 ba1.9k sqft7280 North Rd, Burtchville, MI 48059For SaleMLS ID #20261050172, Raschelle L Goff, KW Platinum Port Huron. Realcomp II
- $279,9003 bd2 ba2.4k sqft4247 Old Forge Dr, Fort Gratiot, MI 48059For Sale
 MLS ID #50215877, James Sheldon, Real Estate One Port Huron. MiRealSource
 - $329,9004 bd3 ba1.9k sqft3515 Strawberry Ln, Port Huron, MI 48060For SaleMLS ID #50202828, Jeffrey McNamara, Real Estate One Port Huron. MiRealSource
- $325,0003 bd2 ba1.3k sqft3221 Fanone Dr, Port Huron, MI 48060For SaleMLS ID #20261055797, David Simpson, KW Platinum Port Huron. Realcomp II
- $230,0003 bd2 ba1.3k sqft3290 Sapphire Ln, Fort Gratiot, MI 48059For SaleMLS ID #50215734, Amber Cleaver, KW Platinum Port Huron. MiRealSource
- $229,9003 bd1 ba1.4k sqft3660 Keewahdin Rd, Fort Gratiot, MI 48059For SaleMLS ID #20261036549, Rachelle Bayliss, INITIA Real Estate. Realcomp II
- $319,9004 bd2 ba1.6k sqft7672 Schroeder Ave, Lexington, MI 48450For SaleMLS ID #50206802, Michael Rickerman, Epique Inc.. MiRealSource
- $349,0003 bd3 ba2.5k sqft2549 Riverwood Dr, Port Huron, MI 48060For SaleMLS ID #20261058279, Kim Richards, Lakeport Real Estate Services LLC. Realcomp II
- $179,0003 bd3 ba1.8k sqft5469 Parker Rd, Fort Gratiot, MI 48059For SaleMLS ID #50213867, Brian Frey, KW Platinum Port Huron. MiRealSource
- $315,0003 bd2 ba1.8k sqft2854 Elmwood St, Port Huron, MI 48060For SaleMLS ID #20261045627, Mary J Hart, Realty Executives Home Towne. Realcomp II
- $245,9003 bd1 ba1.5k sqft3177 Beach Rd, Port Huron, MI 48060For SaleMLS ID #50216471, Danielle Taylor, Realty Executives Home Towne Chesterfield. MiRealSource
- $279,9003 bd2 ba2k sqft662 Michigan Ave, Marysville, MI 48040For SaleMLS ID #20261058510, Jessica Belanger Marine, RE/MAX Noire. Realcomp II
- $220,0002 bd1 ba1.6k sqft7955 Lakeshore Rd, Lakeport, MI 48059For SaleMLS ID #20261046949, David Simpson, KW Platinum Port Huron. Realcomp II
- $299,9003 bd2 ba1.6k sqft5957 Lakeshore Rd, Lexington, MI 48450For SaleMLS ID #50212608, Michael Rickerman, Epique Inc.. MiRealSource
