Great opportunity to live in Sheldon Beach Subdivision! Home features over 1,500 square feet of living space all on one level. 3 bedrooms, full bath, laundry, Large kitchen with island and separate dining area. There is a detached 1.5 car garage with a workshop and much room for storage. The newer Generac full home generator gives you peace of mind should there be any power interruption. The yard features nearly 1/2 acre with front and rear patios. This property comes with deeded beach rights with 3 entry points along Wildrose Lane. You are also within walking distance or a short cart ride to the Fort Gratiot County Park Beach. Local public schools include Keewahdin K-5, Fort Gratiot 6-8 and Port Huron Northern 9-12. Home has Municipal water and New Septic tank and field in 2019.
For sale
$269,899
3368 Clyde Dr, Fort Gratiot, MI 48059
3beds
1,520sqft
Single Family Residence
Built in 1952
0.46 Acres Lot
$265,800 Zestimate®
$178/sqft
$10/mo HOA
What's special
- 117 days
- 945
- 57
Zillow last checked:
Listing updated:
Listed by:
Dennis J O'Connor Jr 810-434-9099,
Realty Executives Home Towne 810-982-1400
Source: Realcomp II,MLS#: 20261030419
Facts & features
Interior
Bedrooms & bathrooms
- Bedrooms: 3
- Bathrooms: 1
- Full bathrooms: 1
Primary bedroom
- Level: Entry
- Area: 132
- Dimensions: 12 X 11
Bedroom
- Level: Entry
- Area: 121
- Dimensions: 11 X 11
Bedroom
- Level: Entry
- Area: 110
- Dimensions: 11 X 10
Other
- Level: Entry
- Area: 40
- Dimensions: 8 X 5
Dining room
- Level: Entry
- Area: 144
- Dimensions: 9 X 16
Kitchen
- Level: Entry
- Area: 273
- Dimensions: 21 X 13
Laundry
- Level: Entry
- Area: 35
- Dimensions: 7 X 5
Living room
- Level: Entry
- Area: 304
- Dimensions: 19 X 16
Heating
- Forced Air, Natural Gas
Features
- Has basement: No
- Has fireplace: Yes
- Fireplace features: Wood Burning
Interior area
- Total interior livable area: 1,520 sqft
- Finished area above ground: 1,520
Video & virtual tour
Property
Parking
- Total spaces: 1.5
- Parking features: Oneand Half Car Garage, Detached, Side Entrance
- Garage spaces: 1.5
Accessibility
- Accessibility features: Standby Generator
Features
- Levels: One
- Stories: 1
- Entry location: GroundLevel
- Pool features: None
- Waterfront features: Beach Access, Lake Privileges
- Body of water: Lake Huron
Lot
- Size: 0.46 Acres
- Dimensions: 100 x 218 x 100 x 218
Details
- Parcel number: 74117220014000
- Special conditions: Short Sale No,Standard
Construction
Type & style
- Home type: SingleFamily
- Architectural style: Ranch
- Property subtype: Single Family Residence
Materials
- Block, Brick, Vinyl Siding
- Foundation: Crawl Space
- Roof: Other
Condition
- New construction: No
- Year built: 1952
Details
- Warranty included: Yes
Utilities & green energy
- Electric: Volts 220, Circuit Breakers, Generator
- Sewer: Septic Tank
- Water: Public
Community & HOA
Community
- Subdivision: SECOND ADD TO SHELDON
HOA
- Has HOA: Yes
- HOA fee: $125 annually
- HOA phone: 810-434-6478
Location
- Region: Fort Gratiot
Financial & listing details
- Price per square foot: $178/sqft
- Tax assessed value: $37,618
- Annual tax amount: $3,097
- Date on market: 5/16/2026
- Cumulative days on market: 117 days
- Listing agreement: Exclusive Right To Sell
- Listing terms: Cash,Conventional,FHA,Va Loan
Estimated market value
$265,800
$253,000 - $279,000
$1,589/mo
Price history
| Date | Event | Price |
|---|---|---|
| 9/2/2026 | Price change | $269,8990%$178/sqft |
Source:  Realcomp II #20261030419 Report a problem Realcomp II #20261030419 Report a problem | ||
| 7/27/2026 | Price change | $269,900-6.6%$178/sqft |
Source: Realcomp II #20261030419 Report a problem | ||
| 5/16/2026 | Listed for sale | $289,000+92.8%$190/sqft |
Source: Realcomp II #20261030419 Report a problem | ||
| 4/29/2008 | Listing removed | $149,900$99/sqft |
Source: Listhub Report a problem | ||
| 4/22/2008 | Listed for sale | $149,900$99/sqft |
Source: Listhub Report a problem | ||
Public tax history
| Year | Property taxes | Tax assessment |
|---|---|---|
| 2026 | -- | $115,500 +1.7% |
| 2025 | $1,069 +9.3% | $113,600 +6.9% |
| 2024 | $978 +3.9% | $106,300 +17.2% |
| 2023 | $941 +6.8% | $90,700 +18.7% |
| 2022 | $881 | $76,400 +3.9% |
| 2021 | -- | $73,500 +1.5% |
| 2020 | -- | $72,400 +5.1% |
| 2019 | $853 | $68,900 +14.5% |
| 2018 | -- | $60,200 +4.7% |
| 2017 | -- | $57,500 |
| 2016 | -- | $57,500 +4.2% |
| 2015 | -- | $55,200 -2.1% |
| 2014 | -- | $56,400 -1.1% |
| 2013 | -- | $57,000 |
| 2012 | -- | $57,000 +71.7% |
| 2011 | -- | $33,200 |
| 2010 | -- | $33,200 -44.7% |
| 2009 | -- | $60,000 -10% |
| 2008 | -- | $66,700 +0% |
| 2007 | -- | $66,692 |
| 2006 | -- | $66,692 +9.1% |
| 2003 | -- | $61,127 +3% |
| 2002 | -- | $59,347 +9.6% |
| 2001 | -- | $54,131 +5.6% |
| 2000 | -- | $51,252 |
Find assessor info on the county website
Monthly payment
Est. payment
Payment breakdown
Explore the cost of this home by adjusting the details. Changes won't be saved.Climate risks
Neighborhood: 48059
Similar homes
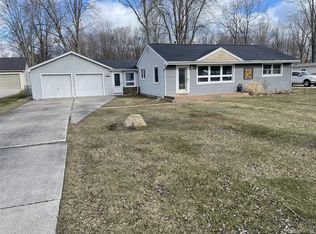
- $279,9004 bd2 ba1.8k sqft4207 Pine Grove Ave, Fort Gratiot, MI 48059For Sale

 MLS ID #20261045053, Thomas Dado, Community Choice Realty Inc. Realcomp II
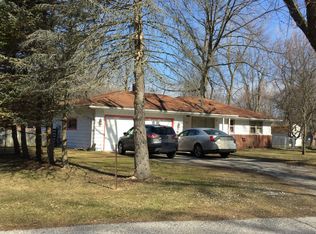
 - $325,0003 bd2 ba1.6k sqft3956 Keewahdin Rd, Fort Gratiot, MI 48059For Sale
 MLS ID #20261067213, Chase Gonion, Unique Properties Real Estate. Realcomp II
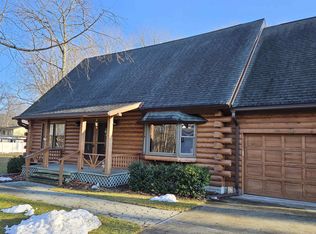
 - $229,9003 bd1 ba1.4k sqft3660 Keewahdin Rd, Fort Gratiot, MI 48059For Sale
 MLS ID #20261036549, Rachelle Bayliss, INITIA Real Estate. Realcomp II
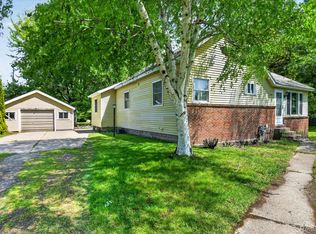
 - $229,9003 bd2 ba1.2k sqft4094 Tristen Ave, Fort Gratiot, MI 48059For Sale
 MLS ID #20261063737, Jeffrey Hedberg II, Real Estate Masters. Realcomp II
 - $320,0004 bd2 ba1.9k sqft7280 North Rd, Burtchville, MI 48059For SaleMLS ID #20261050172, Raschelle L Goff, KW Platinum Port Huron. Realcomp II
- $255,0003 bd2 ba1.3k sqft4560 Lapeer Rd, Kimball, MI 48074For SaleMLS ID #20261061828, Tracey Smith, KW Platinum Port Huron. Realcomp II
- $289,0003 bd2 ba1.8k sqft4608 Huntington Dr, Port Huron, MI 48060For SaleMLS ID #20261067944, Meghan Zuzga, Epique Realty. Realcomp II
- $215,0002 bd1 ba1.6k sqft7955 Lakeshore Rd, Lakeport, MI 48059For SaleMLS ID #20261046949, David Simpson, KW Platinum Port Huron. Realcomp II
- $254,9002 bd3 ba1.8k sqft1467 Krafft Rd APT 8, Fort Gratiot, MI 48059For SaleMLS ID #20261052508, Theresa Meharg, Realty Executives Home Towne. Realcomp II
- $265,0004 bd2 ba1.2k sqft7339 Lakewood Rd, Lexington, MI 48450For Sale
 MLS ID #50219395, Stephanie Chisholm, KW Platinum Port Huron. MiRealSource
 - $296,5003 bd1 ba1k sqft2970 Range Rd, Pt Huron, MI 48060For SaleMLS ID #20261058428, Timothy Block, Showtime Realty. Realcomp II
- $179,0003 bd3 ba1.8k sqft5469 Parker Rd, Fort Gratiot, MI 48059For SaleMLS ID #50213867, Brian Frey, KW Platinum Port Huron. MiRealSource
- $271,9003 bd2 ba1.7k sqft6865 Abbottsford Rd, North Street, MI 48049For SaleMLS ID #20261019709, Chantel Fick, Realty Executives Main St LLC. Realcomp II
- $239,9003 bd2 ba1.4k sqft1930 Gratiot Blvd, Marysville, MI 48040For SaleMLS ID #20261042772, Jonathan E Wright, O'Connor Realty, Inc. Realcomp II
- $259,9003 bd1 ba1.7k sqft5920 Lakeshore Rd, Lexington, MI 48450For SaleMLS ID #50213897, Maximilian Whittredge, Epique Inc.. MiRealSource
- $219,9003 bd1 ba1.3k sqft4181 Maes Dr, Port Huron, MI 48060For SaleMLS ID #20261057117, Jeff Kakos, Hanging Gardens Real Estate LLC. Realcomp II
- $275,0003 bd2 ba1.4k sqft5200 Babcock Rd, Lexington, MI 48450For SaleMLS ID #20261052224, Mathew Belanger, Keller Williams Paint Creek. Realcomp II
