Beautiful log home just waiting for you, 3 bedroom, 2 full bath. Hardwood floors, cathedral ceilings. Attached 2 car garage, large shed with electricity sitting fenced in yard. Whole house generator, city water, natural gas. All within Sheldon Beach Sub. Lake Huron beach access, and much more. All appliances included, minutes to Port Huron or North to Lexington. Seller is offering a one year home warranty, partially furnished.
Sold for $310,000
$310,000
3351 Berry Dr, Burtchville, MI 48059
3beds
1,769sqft
Single Family Residence
Built in 1990
0.46 Acres Lot
$352,100 Zestimate®
$175/sqft
$1,963 Estimated rent
Home value
$352,100
$334,000 - $370,000
$1,963/mo
Zestimate® history
Owner options
List your home for rent
$1,963/mo
Rent Zestimate®
Find your next renter with Zillow Rental Manager. Plus, with online applications, you can quickly screen prospective tenants – for free.
$1,963/mo
Rent Zestimate®
Refinance and save
$2,113/mo
Est. payment
Refinancing to a lower rate could help reduce your monthly payments and save thousands over the life of the loan.
$2,113/mo
Est. payment
Explore your selling options
Work with a Zillow partner agent
Leverage their expertise and Zillow's premium Showcase listings to get your home seen by more buyers.
Get startedList with your own agent
Get your home in front of millions of buyers by listing it on Zillow.
Learn how to do itSell it yourself
Take full control of how buyers see your home on Zillow by listing For Sale by Owner (FSBO).
List your homeWhat's special
Natural gasWhole house generatorCathedral ceilingsLarge shedBeautiful log homeHardwood floors
Zillow last checked:
Listing updated:
Listed by:
Ava Gardella 810-334-1157,
Gardella Realty LLC
Bought with:
Robert Walker, 6506045901
EXP Realty - Marysville
Source: MiRealSource,MLS#: 50132264 Originating MLS: MiRealSource
Originating MLS: MiRealSourceFacts & features
Interior
Bedrooms & bathrooms
- Bedrooms: 3
- Bathrooms: 2
- Full bathrooms: 2
- Main level bathrooms: 1
- Main level bedrooms: 1
Rooms
- Room types: Bedroom, Laundry, Sun/Florida Room, Bathroom, Second Flr Full Bathroom
Bedroom 1
- Level: Upper
- Area: 260
- Dimensions: 20 x 13
Bedroom 2
- Level: Upper
- Area: 238
- Dimensions: 14 x 17
Bedroom 3
- Level: Main
- Area: 143
- Dimensions: 13 x 11
Bathroom 1
- Level: Main
- Area: 100
- Dimensions: 10 x 10
Bathroom 2
- Level: Upper
Dining room
- Level: Main
- Area: 90
- Dimensions: 10 x 9
Great room
- Level: Main
- Area: 360
- Dimensions: 20 x 18
Kitchen
- Level: Main
- Area: 90
- Dimensions: 10 x 9
Office
- Level: Main
- Area: 42
- Dimensions: 6 x 7
Heating
- Forced Air, Natural Gas
Cooling
- Ceiling Fan(s), Central Air
Appliances
- Included: Dishwasher, Disposal, Dryer, Microwave, Range/Oven, Refrigerator, Washer
- Laundry: First Floor Laundry, Main Level
Features
- Interior Balcony, Cathedral/Vaulted Ceiling
- Basement: Crawl Space
- Number of fireplaces: 1
- Fireplace features: Living Room
Interior area
- Total structure area: 1,769
- Total interior livable area: 1,769 sqft
- Finished area above ground: 1,769
- Finished area below ground: 0
Property
Parking
- Total spaces: 3
- Parking features: 3 or More Spaces, Attached, Electric in Garage, Garage Door Opener
- Attached garage spaces: 2
Features
- Levels: Two
- Stories: 2
- Patio & porch: Porch
- Fencing: Fenced,Fence Owned
- Waterfront features: All Sports Lake, Lake/River Access, Beach Access
- Frontage length: 100
Lot
- Size: 0.46 Acres
- Dimensions: 100 x 200
- Features: Deep Lot - 150+ Ft., Wooded
Details
- Additional structures: Shed(s)
- Parcel number: 74117220005000
- Zoning description: Residential
- Special conditions: Private
Construction
Type & style
- Home type: SingleFamily
- Architectural style: Log Home
- Property subtype: Single Family Residence
Materials
- Log
Condition
- Year built: 1990
Utilities & green energy
- Electric: Generator
- Sewer: Septic Tank
- Water: Public
- Utilities for property: Cable/Internet Avail., Cable Connected
Community & HOA
Community
- Subdivision: Second Add To Sheldon
HOA
- Has HOA: Yes
- HOA fee: $150 annually
- HOA phone: 586-944-4452
Location
- Region: Burtchville
Financial & listing details
- Price per square foot: $175/sqft
- Tax assessed value: $355,000
- Annual tax amount: $2,585
- Date on market: 1/28/2024
- Cumulative days on market: 19 days
- Listing agreement: Exclusive Right To Sell
- Listing terms: Cash,Conventional
Price history
| Date | Event | Price |
|---|---|---|
| 2/29/2024 | Sold | $310,000-5.8%$175/sqft |
Source:  MiRealSource #50132264 Report a problem MiRealSource #50132264 Report a problem | ||
| 2/16/2024 | Pending sale | $329,000$186/sqft |
Source: MiRealSource #50132264 Report a problem | ||
| 1/29/2024 | Listed for sale | $329,000+2.8%$186/sqft |
Source: MiRealSource #50132264 Report a problem | ||
| 8/14/2023 | Sold | $320,000+3.3%$181/sqft |
Source:  Realcomp II #20230060982 Report a problem Realcomp II #20230060982 Report a problem | ||
| 7/28/2023 | Pending sale | $309,900$175/sqft |
Source: Realcomp II #20230060982 Report a problem | ||
| 7/25/2023 | Listed for sale | $309,900+181.7%$175/sqft |
Source: Realcomp II #20230060982 Report a problem | ||
| 3/8/2011 | Sold | $110,000$62/sqft |
Source: Public Record Report a problem | ||
| 10/30/2010 | Listed for sale | $110,000+4.8%$62/sqft |
Source: Ted Rutkowski Real Estate, Inc. Report a problem | ||
| 4/22/2010 | Sold | $105,000-43.8%$59/sqft |
Source: Public Record Report a problem | ||
| 10/11/2006 | Sold | $186,900+7.4%$106/sqft |
Source: Public Record Report a problem | ||
| 11/8/2005 | Sold | $174,000$98/sqft |
Source: Public Record Report a problem | ||
Public tax history
| Year | Property taxes | Tax assessment |
|---|---|---|
| 2025 | $4,652 +77.7% | $177,500 +7.7% |
| 2024 | $2,618 +4% | $164,800 +16.6% |
| 2023 | $2,518 +7% | $141,300 +21.5% |
| 2022 | $2,353 | $116,300 +4.8% |
| 2021 | -- | $111,000 +0.3% |
| 2020 | -- | $110,700 +5.8% |
| 2019 | $2,276 | $104,600 +17.4% |
| 2018 | -- | $89,100 +5.8% |
| 2017 | -- | $84,200 |
| 2016 | -- | $84,200 +5.3% |
| 2015 | -- | $80,000 -2.6% |
| 2014 | -- | $82,100 -1.1% |
| 2013 | -- | $83,000 +0.1% |
| 2012 | -- | $82,900 +90.1% |
| 2011 | -- | $43,600 |
| 2010 | -- | $43,600 -48% |
| 2009 | -- | $83,800 +9.7% |
| 2008 | -- | $76,400 -17.4% |
| 2007 | -- | $92,467 +0.1% |
| 2006 | -- | $92,332 +4.9% |
| 2003 | -- | $88,039 +3% |
| 2002 | -- | $85,476 +9.6% |
| 2001 | -- | $77,964 +5.6% |
| 2000 | -- | $73,817 |
Find assessor info on the county website
Neighborhood: 48059
Nearby homes
- $255,500-- bd-- ba-- sqft3365 Berry Dr, Lakeport, MI 48059Off Market
- $366,600-- bd-- ba-- sqft3375 Berry Dr, Lakeport, MI 48059Off Market
- $160,0003 bd2 ba1.6k sqft3325 Berry Dr, Lakeport, MI 48059Sold
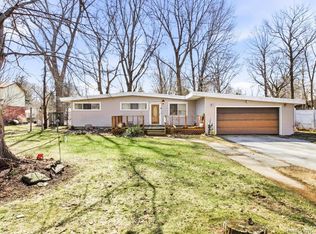
- $269,9003 bd1 ba1.5k sqft3368 Clyde Dr, Fort Gratiot, MI 48059For Sale

- $243,200-- bd-- ba-- sqft3364 Clyde Dr, Lakeport, MI 48059Off Market
- $285,0003 bd2 ba1.4k sqft3378 Clyde Dr, Fort Gratiot, MI 48059Sold
- $277,700-- bd-- ba-- sqft3352 Clyde Dr, Lakeport, MI 48059Off Market
- $286,0003 bd2 ba1.9k sqft3385 Berry Dr, Burtchville, MI 48059Off Market
Nearby schools
GreatSchools rating
- 6/10Keewahdin Elementary SchoolGrades: PK-5Distance: 2.8 mi
- 7/10Fort Gratiot Middle SchoolGrades: 6-8Distance: 3.5 mi
- 6/10Port Huron Northern High SchoolGrades: 9-12Distance: 4.6 mi
Schools provided by the listing agent
- District: Port Huron Area School District
Source: MiRealSource. This data may not be complete. We recommend contacting the local school district to confirm school assignments for this home.
Get a cash offer in 3 minutes
Find out how much your home could sell for in as little as 3 minutes with a no-obligation cash offer.
Estimated market value
$352,100
Get a cash offer in 3 minutes
Find out how much your home could sell for in as little as 3 minutes with a no-obligation cash offer.
Estimated market value
$352,100
- Michigan
- Saint Clair County
- Fort Gratiot
- 48059
- 3351 Berry Dr
Nearby cities
Nearby neighborhoods
Nearby zip codes
Other Fort Gratiot Topics
