Welcome to your new home- located in a beautiful neighborhood in Marysville, close to schools and the highway. The backyard has a park like setting mature trees and a cement patio waiting to make memories on-Come take a look!
For sale
$249,900
536 Central Ave, Marysville, MI 48040
3beds
1,384sqft
:
Get pre-qualified$1,877/mo
Single Family Residence
Built in 1977
8,712 Square Feet Lot
$243,200 Zestimate®
$181/sqft
$-- HOA
What's special
- 29 days |
- 1,486 |
- 63 |
Likely to sell faster than
Zillow last checked:
Listing updated:
Listed by:
Emily Sterling 810-982-1400,
Realty Executives Home Towne 810-982-1400
Source: Realcomp II,MLS#: 20261050572
Facts & features
Interior
Bedrooms & bathrooms
- Bedrooms: 3
- Bathrooms: 2
- Full bathrooms: 1
- 1/2 bathrooms: 1
Bedroom
- Level: Second
- Area: 99
- Dimensions: 11 X 9
Bedroom
- Level: Second
- Area: 120
- Dimensions: 12 X 10
Bedroom
- Level: Second
- Area: 144
- Dimensions: 12 X 12
Other
- Level: Second
- Area: 60
- Dimensions: 10 X 6
Other
- Level: Lower
- Area: 30
- Dimensions: 6 X 5
Heating
- Forced Air, Natural Gas
Features
- Has basement: No
- Has fireplace: Yes
- Fireplace features: Basement, Wood Burning
Interior area
- Total interior livable area: 1,384 sqft
- Finished area above ground: 1,384
Property
Parking
- Total spaces: 2
- Parking features: Two Car Garage, Attached
- Attached garage spaces: 2
Features
- Levels: Tri Level
- Entry location: GroundLevel
- Pool features: None
Lot
- Size: 8,712 Square Feet
- Dimensions: 80 x 110
Details
- Parcel number: 74038420021000
- Special conditions: Short Sale No,Standard
Construction
Type & style
- Home type: SingleFamily
- Architectural style: Other,Split Level
- Property subtype: Single Family Residence
Materials
- Brick, Vinyl Siding
- Foundation: Crawl Space
Condition
- New construction: No
- Year built: 1977
Utilities & green energy
- Sewer: Public Sewer
- Water: Public
Community & HOA
Community
- Subdivision: VICKSBURG COMMONS 1
HOA
- Has HOA: No
Location
- Region: Marysville
Financial & listing details
- Price per square foot: $181/sqft
- Tax assessed value: $64,949
- Annual tax amount: $2,999
- Date on market: 7/2/2026
- Cumulative days on market: 30 days
- Listing agreement: Exclusive Right To Sell
- Listing terms: Cash,Conventional,FHA,Va Loan
Estimated market value
$243,200
$231,000 - $255,000
$1,577/mo
Price history
| Date | Event | Price |
|---|---|---|
| 7/2/2026 | Listed for sale | $249,900$181/sqft |
Source:  Realcomp II #20261050572 Report a problem Realcomp II #20261050572 Report a problem | ||
Public tax history
| Year | Property taxes | Tax assessment |
|---|---|---|
| 2025 | $2,877 +6.4% | $125,800 +22% |
| 2024 | $2,704 +4.8% | $103,100 +11.3% |
| 2023 | $2,581 +5.7% | $92,600 +10.9% |
| 2022 | $2,443 | $83,500 +5.7% |
| 2021 | -- | $79,000 +5.9% |
| 2020 | -- | $74,600 +8.3% |
| 2019 | $2,366 | $68,900 +4.1% |
| 2018 | -- | $66,200 +15.7% |
| 2017 | $2,311 +4% | $57,200 |
| 2016 | $2,222 | $57,200 +13% |
| 2015 | $2,222 | $50,600 +1% |
| 2014 | -- | $50,100 -1.8% |
| 2013 | -- | $51,000 +4.9% |
| 2012 | -- | $48,600 -16.2% |
| 2011 | -- | $58,000 |
| 2010 | -- | $58,000 -21.1% |
| 2009 | -- | $73,500 -1.5% |
| 2008 | -- | $74,600 -4% |
| 2007 | -- | $77,690 +2% |
| 2006 | -- | $76,138 +7.6% |
| 2003 | -- | $70,767 +10.1% |
| 2002 | -- | $64,279 +2.2% |
| 2001 | -- | $62,874 -6.9% |
| 2000 | -- | $67,534 |
Find assessor info on the county website
Monthly payment
Est. payment
Payment breakdown
Explore the cost of this home by adjusting the details. Changes won't be saved.Climate risks
Neighborhood: 48040
Nearby schools
GreatSchools rating
- 8/10Gardens Elementary SchoolGrades: PK-5Distance: 0.3 mi
- 6/10Marysville Middle SchoolGrades: 6-8Distance: 0.8 mi
- 7/10Marysville High SchoolGrades: 9-12Distance: 1 mi
- $307,5004 bd2 ba1.8k sqft532 Central Ave, Marysville, MI 48040Off Market
- $279,8003 bd2 ba1.6k sqft526 Central Ave, Marysville, MI 48040Off Market
- $254,5003 bd2 ba1.2k sqft522 Central Ave, Marysville, MI 48040Off Market
- $283,2003 bd2 ba1.6k sqft542 Central Ave, Marysville, MI 48040Off Market
- $290,4003 bd2 ba2.2k sqft542 Central St, Marysville, MI 48040Off Market
- $272,2003 bd2 ba1.5k sqft535 Connecticut Ave, Marysville, MI 48040Off Market
- $--3 bd2 ba2.1k sqft526 Central St, Marysville, MI 48040Off Market
- $301,2004 bd2 ba1.7k sqft536 Cardinal Dr, Marysville, MI 48040Off Market
A local agent can set up tours, give advice and negotiate with sellers.
Similar homes
- $255,0003 bd2 ba1.2k sqft655 Georgia Ave, Marysville, MI 48040For Sale
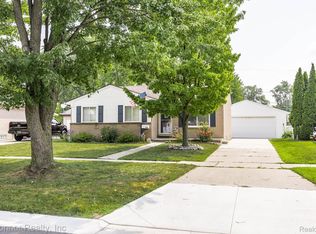
 MLS ID #20261056772, Ed Quain, O'Connor Realty, Inc. Realcomp II
 - $239,9003 bd2 ba1.4k sqft1930 Gratiot Blvd, Marysville, MI 48040For Sale
 MLS ID #20261042772, Jonathan E Wright, O'Connor Realty, Inc. Realcomp II
 - $214,9003 bd1 ba1.4k sqft685 Heather Ln, Marysville, MI 48040For Sale
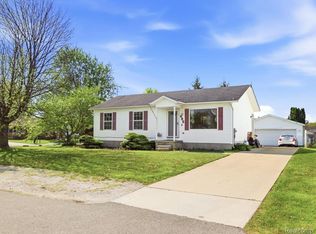 MLS ID #20261035808, Sal Dado, Hanging Gardens Real Estate LLC. Realcomp II
 - $235,0003 bd1 ba1.3k sqft4181 Maes Dr, Port Huron, MI 48060For Sale
 MLS ID #20261057117, Jeff Kakos, Hanging Gardens Real Estate LLC. Realcomp II
 - $299,9993 bd2 ba1.7k sqft125 Gratiot Blvd, Marysville, MI 48040For Sale
 MLS ID #50208605, Kristi Donaldson, Berkshire Hathaway HomeServices Kee Realty NB. MiRealSource
 - $297,0003 bd1 ba1k sqft2970 Range Rd, Pt Huron, MI 48060For SaleMLS ID #20261058428, Timothy Block, Showtime Realty. Realcomp II
- $230,0003 bd2 ba1.3k sqft3290 Sapphire Ln, Fort Gratiot, MI 48059For SaleMLS ID #50215734, Amber Cleaver, KW Platinum Port Huron. MiRealSource
- $219,0002 bd2 ba1.1k sqft1660 River Rd APT 43, Marysville, MI 48040For Sale
 MLS ID #26018141, Monica Guza, Move MI Realty. MichRIC
 - $249,9004 bd1 ba1.4k sqft1568 Campau Ave, Port Huron, MI 48060For SaleMLS ID #50206618, Cori Schott, KW Platinum. MiRealSource
- $270,0003 bd1 ba2k sqft6406 Lapeer Rd, Clyde, MI 48049For SaleMLS ID #50213638, Eric Raymo, EXP Realty LLC. MiRealSource
- $269,9003 bd2 ba1.7k sqft1017 Clinton Ave, Saint Clair, MI 48079For SaleMLS ID #50213613, Judith L Shaune, St. Clair Realty. MiRealSource
- $179,9002 bd2 ba1.2k sqft1452 Whispering Woods Ln, Marysville, MI 48040For SaleMLS ID #50214209, Danielle Boulier, Sine & Monaghan Realtors LLC St Clair. MiRealSource
- $185,0003 bd3 ba1.5k sqft1330 Huron Blvd, Marysville, MI 48040For SaleMLS ID #50205874, Barbara Alcorn, Coldwell Banker Professionals. MiRealSource
- $195,0004 bd2 ba1.4k sqft1639 Lapeer Ave, Port Huron, MI 48060For SaleMLS ID #20261051470, Jeff Kakos, Hanging Gardens Real Estate LLC. Realcomp II
- $225,0003 bd2 ba1.6k sqft1324 22nd St, Port Huron, MI 48060For SaleMLS ID #50206667, Donna Hazlewood, KW Platinum Port Huron. MiRealSource
- $189,9002 bd3 ba1.5k sqft1448 Whispering Woods Ln, Marysville, MI 48040For SaleMLS ID #26028970, Amberly Boulier, 3DX Real Estate, LLC. MichRIC
- $198,9002 bd2 ba1k sqft1660 River Rd APT 19, Marysville, MI 48040For SaleMLS ID #20261032749, Jonathan E Wright, O'Connor Realty, Inc. Realcomp II
- $229,9003 bd1 ba1.4k sqft3660 Keewahdin Rd, Fort Gratiot, MI 48059For SaleMLS ID #20261036549, Rachelle Bayliss, INITIA Real Estate. Realcomp II
- $274,9003 bd2 ba1.7k sqft2849 20th Ave, Port Huron, MI 48060For SaleMLS ID #50211647, Shawne Schulz, Sine & Monaghan Realtors LLC Algonac. MiRealSource
- $239,0003 bd1 ba1k sqft4480 Pine Grove Ave, Fort Gratiot, MI 48059For SaleMLS ID #20261018244, Amy Tyson, Real Estate Masters. Realcomp II
