This beautiful end-unit condo gives you extra privacy in a desirable Marysville subdivision. Convenient location near shopping, dining, schools, parks, and highways. Townhouse style with 2 bedrooms and full bath up - living room, kitchen, dining area, lav and laundry on the entry level. Finished lower level with bedroom, full bath, and ample storage. Attached garage and deck out back for relaxing. Possession is contingent on seller purchasing suitable new home.
For sale
Price cut: $5K (7/12)
$185,000
1330 Huron Blvd, Marysville, MI 48040
3beds
1,556sqft
:
Get pre-qualified$1,653/mo
Condominium
Built in 2000
-- sqft lot
$182,800 Zestimate®
$119/sqft
$200/mo HOA
What's special
- 94 days |
- 665 |
- 13 |
Zillow last checked:
Listing updated:
Listed by:
Barbara Alcorn 810-278-6655,
Coldwell Banker Professionals 586-727-2741
Source: MiRealSource,MLS#: 50205874 Originating MLS: MiRealSource
Originating MLS: MiRealSourceFacts & features
Interior
Bedrooms & bathrooms
- Bedrooms: 3
- Bathrooms: 3
- Full bathrooms: 2
- 1/2 bathrooms: 1
Rooms
- Room types: Laundry, Living Room, Master Bedroom, Basement Full Bath, First Flr Lavatory, Second Flr Full Bathroom
Bedroom 1
- Features: Carpet
- Level: Upper
- Area: 150
- Dimensions: 15 x 10
Bedroom 2
- Features: Carpet
- Level: Upper
- Area: 110
- Dimensions: 11 x 10
Bedroom 3
- Features: Carpet
- Level: Lower
- Area: 182
- Dimensions: 14 x 13
Bathroom 1
- Features: Laminate
- Level: Second
- Area: 35
- Dimensions: 5 x 7
Bathroom 2
- Features: Ceramic
- Level: Lower
- Area: 48
- Dimensions: 8 x 6
Kitchen
- Features: Wood
- Level: Entry
- Area: 171
- Dimensions: 19 x 9
Living room
- Features: Carpet
- Level: Entry
- Area: 195
- Dimensions: 15 x 13
Heating
- Forced Air, Natural Gas
Cooling
- Ceiling Fan(s), Central Air
Appliances
- Included: Dryer, Microwave, Range/Oven, Refrigerator, Washer, Gas Water Heater
- Laundry: First Floor Laundry, Entry
Features
- Flooring: Ceramic Tile, Hardwood, Wood, Carpet, Laminate
- Basement: Block,Finished
- Has fireplace: No
Interior area
- Total structure area: 1,632
- Total interior livable area: 1,556 sqft
- Finished area above ground: 1,056
- Finished area below ground: 500
Property
Parking
- Total spaces: 1
- Parking features: Garage, Attached, Electric in Garage, Garage Door Opener
- Attached garage spaces: 1
Features
- Levels: Two
- Stories: 2
- Patio & porch: Deck, Porch
- Frontage type: Road
Details
- Parcel number: 74039610011000
- Zoning description: Residential
- Special conditions: Private
Construction
Type & style
- Home type: Condo
- Architectural style: Colonial
- Property subtype: Condominium
Materials
- Brick, Vinyl Siding
- Foundation: Basement
Condition
- New construction: No
- Year built: 2000
Utilities & green energy
- Sewer: Public Sanitary
- Water: Public
- Utilities for property: Cable/Internet Avail.
Community & HOA
Community
- Subdivision: Huron Woods Condo
HOA
- Has HOA: Yes
- Amenities included: Maintenance Grounds
- Services included: Maintenance Structure
- HOA fee: $200 monthly
- HOA name: Huron Woods of Marysville Assoc
- HOA phone: 810-388-9300
Location
- Region: Marysville
Financial & listing details
- Price per square foot: $119/sqft
- Tax assessed value: $164,000
- Annual tax amount: $3,258
- Date on market: 4/30/2026
- Cumulative days on market: 95 days
- Listing agreement: Exclusive Right To Sell
- Listing terms: Cash,Conventional
Estimated market value
$182,800
$174,000 - $192,000
$1,879/mo
Price history
| Date | Event | Price |
|---|---|---|
| 7/12/2026 | Price change | $185,000-2.6%$119/sqft |
Source:  MiRealSource #50205874 Report a problem MiRealSource #50205874 Report a problem | ||
| 5/16/2026 | Price change | $190,000-2.6%$122/sqft |
Source: MiRealSource #50205874 Report a problem | ||
| 5/1/2026 | Listed for sale | $195,000+33.6%$125/sqft |
Source: MiRealSource #50205874 Report a problem | ||
| 10/8/2020 | Sold | $146,000+0.7%$94/sqft |
Source: Public Record Report a problem | ||
| 8/3/2020 | Pending sale | $145,000$93/sqft |
Source: Sine & Monaghan, REALTORS� Real Living #2200052569 Report a problem | ||
| 7/9/2020 | Listed for sale | $145,000+22.9%$93/sqft |
Source: Sine & Monaghan Realtors Real Living LLC ALG #2200052569 Report a problem | ||
| 2/25/2005 | Sold | $118,000$76/sqft |
Source: Public Record Report a problem | ||
Public tax history
| Year | Property taxes | Tax assessment |
|---|---|---|
| 2025 | $3,126 +6.4% | $82,000 +11.4% |
| 2024 | $2,938 +4.8% | $73,600 +12.4% |
| 2023 | $2,804 +5.7% | $65,500 +2% |
| 2022 | $2,654 | $64,200 +6.8% |
| 2021 | -- | $60,100 +20.7% |
| 2020 | -- | $49,800 +8.7% |
| 2019 | $2,234 +2.4% | $45,800 +10.9% |
| 2018 | $2,182 | $41,300 +11.3% |
| 2017 | $2,182 +3.7% | $37,100 |
| 2016 | $2,104 | $37,100 +2.5% |
| 2015 | $2,104 | $36,200 +3.7% |
| 2014 | -- | $34,900 +6.4% |
| 2013 | -- | $32,800 -13.2% |
| 2012 | -- | $37,800 -24.4% |
| 2011 | -- | $50,000 |
| 2010 | -- | $50,000 -12.3% |
| 2009 | -- | $57,000 -0.3% |
| 2008 | -- | $57,200 -2.2% |
| 2007 | -- | $58,459 -1.3% |
| 2006 | -- | $59,212 +15.5% |
| 2003 | -- | $51,258 +10.1% |
| 2002 | -- | $46,571 +1.4% |
| 2001 | -- | $45,923 +3.1% |
| 2000 | -- | $44,525 |
Find assessor info on the county website
Monthly payment
Est. payment
Payment breakdown
Explore the cost of this home by adjusting the details. Changes won't be saved.Climate risks
Neighborhood: 48040
Nearby schools
GreatSchools rating
- 8/10Gardens Elementary SchoolGrades: PK-5Distance: 0.6 mi
- 6/10Marysville Middle SchoolGrades: 6-8Distance: 0.9 mi
- 7/10Marysville High SchoolGrades: 9-12Distance: 1 mi
Schools provided by the listing agent
- District: Marysville Public School District
Source: MiRealSource. This data may not be complete. We recommend contacting the local school district to confirm school assignments for this home.
- $170,0003 bd3 ba1.5k sqft1328 Huron Blvd, Marysville, MI 48040Sold

- $202,3003 bd3 ba1k sqft1334 Huron Blvd, Marysville, MI 48040Off Market
- $194,9002 bd2 ba1k sqft1324 Huron Blvd, Marysville, MI 48040Off Market

- $197,0002 bd3 ba1k sqft1322 Huron Blvd, Marysville, MI 48040Off Market
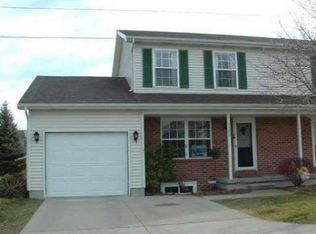
- $194,2003 bd2 ba1k sqft1326 Huron Blvd, Marysville, MI 48040Off Market
- $198,7002 bd2 ba1k sqft1320 Huron Blvd, Marysville, MI 48040Off Market
- $184,9002 bd1 ba1k sqft1336 Huron Blvd, Marysville, MI 48040Off Market
- $198,4003 bd1 ba1k sqft1318 Huron Blvd, Marysville, MI 48040Off Market
A local agent can set up tours, give advice and negotiate with sellers.
Similar homes
- $189,9002 bd3 ba1.5k sqft1448 Whispering Woods Ln, Marysville, MI 48040For Sale
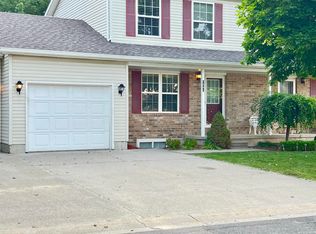
 MLS ID #26028970, Amberly Boulier, 3DX Real Estate, LLC. MichRIC
 - $179,9002 bd2 ba1.2k sqft1452 Whispering Woods Ln, Marysville, MI 48040For Sale

 MLS ID #50214209, Danielle Boulier, Sine & Monaghan Realtors LLC St Clair. MiRealSource
 - $199,9002 bd1 ba980 sqft2604 Gratiot Blvd, Marysville, MI 48040For Sale

 MLS ID #20261059646, Jonathan E Wright, O'Connor Realty, Inc. Realcomp II
 - $219,0002 bd2 ba1.1k sqft1660 River Rd APT 43, Marysville, MI 48040For Sale
 MLS ID #26018141, Monica Guza, Move MI Realty. MichRIC
 - $199,5002 bd2 ba946 sqft1700 River Rd APT 10, Marysville, MI 48040For SaleMLS ID #20261023431, Ed Quain, O'Connor Realty, Inc. Realcomp II
- $190,0002 bd2 ba1k sqft1660 River Rd APT 53, Marysville, MI 48040For SaleMLS ID #20261007476, Joe Schulte, O'Connor Realty, Inc. Realcomp II
- $198,9002 bd2 ba1k sqft1660 River Rd APT 19, Marysville, MI 48040For SaleMLS ID #20261032749, Jonathan E Wright, O'Connor Realty, Inc. Realcomp II
- $214,9003 bd1 ba1.4k sqft685 Heather Ln, Marysville, MI 48040For SaleMLS ID #20261035808, Sal Dado, Hanging Gardens Real Estate LLC. Realcomp II
- $239,5003 bd2 ba1.1k sqft2055 Pauls Ct #2, Marysville, MI 48040For SaleMLS ID #20261058447, Jeff Hedberg, Real Estate Masters. Realcomp II
- $221,0003 bd2 ba1.4k sqft1569 New Hampshire Ave, Marysville, MI 48040For SaleMLS ID #20261050318, John H Scott, RE/MAX Eclipse. Realcomp II
- $249,9003 bd1 ba1.3k sqft678 Georgia Ave, Marysville, MI 48040For SaleMLS ID #20261058934, Stacy Priehs, @properties Christie's Int'l RE Port Huron. Realcomp II
- $195,0002 bd2 ba946 sqft1700 River Rd APT 9, Marysville, MI 48040For SaleMLS ID #20261006747, Jeff Kakos, Hanging Gardens Real Estate LLC. Realcomp II
- $255,0003 bd2 ba1.2k sqft655 Georgia Ave, Marysville, MI 48040For SaleMLS ID #20261056772, Ed Quain, O'Connor Realty, Inc. Realcomp II
- $194,9003 bd1 ba1.2k sqft5117 Ravenswood Rd, Kimball, MI 48074For SaleMLS ID #20251059495, Jeff Hedberg, Real Estate Masters. Realcomp II
- $249,9003 bd2 ba1.3k sqft536 Central Ave, Marysville, MI 48040For SaleMLS ID #20261050572, Emily Sterling, Realty Executives Home Towne. Realcomp II
- $200,0003 bd2 ba1.2k sqft1918 Roselawn Ct, Port Huron, MI 48060For SaleMLS ID #20261058805, David Simpson, KW Platinum Port Huron. Realcomp II
- $195,0004 bd2 ba1.4k sqft1639 Lapeer Ave, Port Huron, MI 48060For SaleMLS ID #20261051470, Jeff Kakos, Hanging Gardens Real Estate LLC. Realcomp II
- $275,0002 bd2 ba1k sqft1660 River Rd, Marysville, MI 48040For SaleMLS ID #20261053060, Joseph Ambrozy, Real Estate One GPF. Realcomp II
- $194,9004 bd2 ba1.5k sqft1218 Stanton St, Port Huron, MI 48060For SaleMLS ID #20261058946, John Rowling II, Berkshire Hathaway HomeServices Kee Realty Ft Gra. Realcomp II
- $175,0003 bd1 ba1.4k sqft2075 Plank Rd, Cottrellville, MI 48039For SaleMLS ID #50216646, Georgia Osterland, J. A. Bachler Realtor. MiRealSource
