This immediate occupancy 3 Bedroom, 2 full bath property has a large, fenced in backyard offering plenty of room for family celebrations and yard fun. The interior rehab and refinishing included the wood floors, and doors including new storm doors. The property includes a heated oversized 3 1/2 car garage with a separate 240-volt service panel and an additional freestanding weatherproof/insulated storage unit adjacent to the garage. The prior owner was a professional mechanic making the garage and excess storage area a perfect fit for use by a car collector/restorer, Internet product Seller/Vendor/Side Hustler, mechanic, carpenter, plumber, and etc. The entire main plumbing, sump lines, and sump have been professionally replaced. All offers will be responded to. Make an appointment to tour the home and speak with your realtor about the upcoming updates outlined in the agent-only remarks. NOTE: This property is NOT for Lease or Rent.
Pending
Price cut: $6K (8/6)
$215,000
1569 New Hampshire Ave, Marysville, MI 48040
3beds
1,431sqft
Single Family Residence
Built in 1935
9,583 Square Feet Lot
$212,300 Zestimate®
$150/sqft
$-- HOA
What's special
- 50 days
- 664
- 38
Zillow last checked:
Listing updated:
Listed by:
John H Scott 248-310-1946,
RE/MAX Eclipse 248-620-1000
Source: Realcomp II,MLS#: 20261050318
Facts & features
Interior
Bedrooms & bathrooms
- Bedrooms: 3
- Bathrooms: 2
- Full bathrooms: 2
Primary bedroom
- Level: Entry
- Area: 132
- Dimensions: 12 X 11
Bedroom
- Level: Second
- Area: 144
- Dimensions: 12 X 12
Bedroom
- Level: Second
- Area: 110
- Dimensions: 11 X 10
Primary bathroom
- Level: Entry
- Area: 42
- Dimensions: 7 X 6
Other
- Level: Basement
- Area: 63
- Dimensions: 9 X 7
Dining room
- Level: Entry
- Area: 121
- Dimensions: 11 X 11
Dining room
- Level: Entry
- Area: 121
- Dimensions: 11 X 11
Family room
- Level: Basement
- Area: 231
- Dimensions: 21 X 11
Kitchen
- Level: Entry
- Area: 96
- Dimensions: 12 X 8
Laundry
- Level: Basement
- Area: 108
- Dimensions: 12 X 9
Living room
- Level: Entry
- Area: 176
- Dimensions: 16 X 11
Heating
- Forced Air, Natural Gas
Cooling
- Window Units
Appliances
- Included: Microwave
- Laundry: Electric Dryer Hookup, Gas Dryer Hookup, Laundry Room, Washer Hookup
Features
- Entrance Foyer
- Basement: Partially Finished
- Has fireplace: No
Interior area
- Total interior livable area: 1,431 sqft
- Finished area above ground: 1,056
- Finished area below ground: 375
Property
Parking
- Total spaces: 3
- Parking features: Three Car Garage, Detached, Driveway, Electricityin Garage, Heated Garage, Garage Door Opener, Oversized, Garage Faces Side
- Garage spaces: 3
Features
- Levels: Two
- Stories: 2
- Entry location: GroundLevel
- Patio & porch: Porch
- Pool features: None
- Fencing: Fenced,Fencing Allowed,Front Yard
Lot
- Size: 9,583 Square Feet
- Dimensions: 80 x 120
Details
- Parcel number: 74037690333000
- Special conditions: Short Sale No,Standard
Construction
Type & style
- Home type: SingleFamily
- Architectural style: Bungalow
- Property subtype: Single Family Residence
Materials
- Aluminum Siding
- Foundation: Basement, Block, Sump Pump
- Roof: Asphalt,Composition
Condition
- Platted Sub
- New construction: No
- Year built: 1935
- Major remodel year: 2026
Utilities & green energy
- Electric: Volts 220, Circuit Breakers
- Sewer: Public Sewer
- Water: Public
- Utilities for property: Above Ground Utilities
Community & HOA
Community
- Subdivision: SUB J VILLAGE OF MARYSVILLE
HOA
- Has HOA: No
Location
- Region: Marysville
Financial & listing details
- Price per square foot: $150/sqft
- Tax assessed value: $50,729
- Annual tax amount: $2,343
- Date on market: 7/4/2026
- Cumulative days on market: 50 days
- Listing agreement: Exclusive Agency
- Listing terms: Cash,Conventional,FHA,Va Loan
Estimated market value
$212,300
$202,000 - $223,000
$1,441/mo
Price history
| Date | Event | Price |
|---|---|---|
| 8/18/2026 | Pending sale | $215,000$150/sqft |
Source:  Realcomp II #20261050318 Report a problem Realcomp II #20261050318 Report a problem | ||
| 8/6/2026 | Price change | $215,000-2.7%$150/sqft |
Source: Realcomp II #20261050318 Report a problem | ||
| 7/28/2026 | Price change | $221,000-1.3%$154/sqft |
Source: Realcomp II #20261050318 Report a problem | ||
| 7/18/2026 | Price change | $224,000-2.2%$157/sqft |
Source: Realcomp II #20261050318 Report a problem | ||
| 7/5/2026 | Listed for sale | $229,000+209.5%$160/sqft |
Source: Realcomp II #20261050318 Report a problem | ||
| 8/9/2012 | Sold | $74,000-7.4%$52/sqft |
Source:  MiRealSource #31091081 Report a problem MiRealSource #31091081 Report a problem | ||
| 3/31/2012 | Price change | $79,900-3.2%$56/sqft |
Source: St. Clair Realty, Inc. #31091081 Report a problem | ||
| 2/17/2012 | Listed for sale | $82,500-0.5%$58/sqft |
Source: St. Clair Realty, Inc. #31091081 Report a problem | ||
| 12/4/2011 | Listing removed | $82,900$58/sqft |
Source: O'CONNOR REALTY, INC #211081720 Report a problem | ||
| 10/18/2011 | Price change | $82,900-7.8%$58/sqft |
Source: O'CONNOR REALTY, INC #211081720 Report a problem | ||
| 8/4/2011 | Listed for sale | $89,900-32.4%$63/sqft |
Source: O'CONNOR REALTY, INC #211081720 Report a problem | ||
| 1/31/2006 | Sold | $133,000$93/sqft |
Source: MiRealSource #475169 Report a problem | ||
Public tax history
| Year | Property taxes | Tax assessment |
|---|---|---|
| 2026 | -- | $82,500 +3.9% |
| 2025 | $2,247 +6.4% | $79,400 -8% |
| 2024 | $2,112 +4.8% | $86,300 +6.7% |
| 2023 | $2,016 +1.9% | $80,900 +14.9% |
| 2022 | $1,979 | $70,400 +11.9% |
| 2021 | -- | $62,900 +0.6% |
| 2020 | -- | $62,500 +24% |
| 2019 | $1,848 | $50,400 +3.5% |
| 2018 | -- | $48,700 +13% |
| 2017 | $1,805 +4% | $43,100 |
| 2016 | $1,735 | $43,100 +4.4% |
| 2015 | $1,735 | $41,300 +6.2% |
| 2014 | -- | $38,900 -2% |
| 2013 | -- | $39,700 +10% |
| 2012 | -- | $36,100 -15.1% |
| 2011 | -- | $42,500 |
| 2010 | -- | $42,500 -24.8% |
| 2009 | -- | $56,500 -3.6% |
| 2008 | -- | $58,600 +1% |
| 2007 | -- | $58,028 +2.1% |
| 2006 | -- | $56,836 +3.1% |
| 2003 | -- | $55,125 +7.5% |
| 2002 | -- | $51,288 +1.4% |
| 2001 | -- | $50,581 +17.7% |
| 2000 | -- | $42,978 |
Find assessor info on the county website
Monthly payment
Est. payment
Payment breakdown
Explore the cost of this home by adjusting the details. Changes won't be saved.Climate risks
Neighborhood: 48040
- $209,6003 bd2 ba1.2k sqft1561 New Hampshire Ave, Marysville, MI 48040Off Market
- $256,3004 bd2 ba1.9k sqft1605 New Hampshire Ave, Marysville, MI 48040Off Market
- $202,5004 bd1 ba1.4k sqft1570 New Hampshire Ave, Marysville, MI 48040Off Market
- $209,1002 bd1 ba1k sqft1568 Vermont Ave, Marysville, MI 48040Off Market
Similar homes
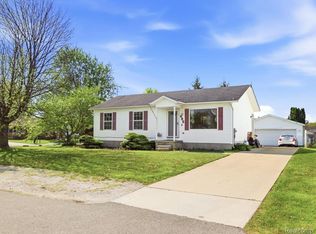
- $249,9003 bd2 ba1k sqft1533 Vermont Ave, Marysville, MI 48040For Sale

 MLS ID #20261062181, Janice Donnelly, TrustLink Real Estate. Realcomp II
 - $209,9003 bd1 ba1.4k sqft685 Heather Ln, Marysville, MI 48040For Sale
 MLS ID #20261035808, Sal Dado, Hanging Gardens Real Estate LLC. Realcomp II
 - $199,9002 bd1 ba980 sqft2604 Gratiot Blvd, Marysville, MI 48040For Sale
 MLS ID #20261059646, Jonathan E Wright, O'Connor Realty, Inc. Realcomp II
 - $249,0003 bd2 ba1.2k sqft655 Georgia Ave, Marysville, MI 48040For Sale
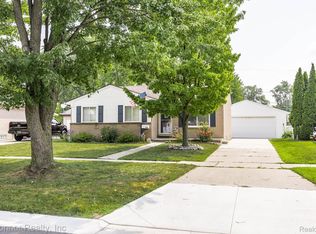 MLS ID #20261056772, Ed Quain, O'Connor Realty, Inc. Realcomp II
 - $220,0003 bd2 ba1.1k sqft211 S 10th St, Saint Clair, MI 48079For Sale
 MLS ID #50219838, Susan Singer, Sine & Monaghan Realtors LLC St Clair. MiRealSource
 - $200,0003 bd1 ba1.4k sqft5137 Ravenswood Rd, Smiths Creek, MI 48074For SaleMLS ID #20261068268, Will W Weaver, LPT Realty, LLC. Realcomp II
- $219,0002 bd2 ba1.1k sqft1660 River Rd APT 43, Marysville, MI 48040For Sale
 MLS ID #26018141, Monica Guza, Move MI Realty. MichRIC
 - $219,9003 bd1 ba1.3k sqft4181 Maes Dr, Port Huron, MI 48060For SaleMLS ID #20261057117, Jeff Kakos, Hanging Gardens Real Estate LLC. Realcomp II
- $199,0003 bd2 ba1.4k sqft2822 South Blvd, Pt Huron, MI 48060For SaleMLS ID #50219467, Jennifer Hayes, Sine & Monaghan Realtors LLC St Clair. MiRealSource
- $185,0003 bd3 ba1.5k sqft1330 Huron Blvd, Marysville, MI 48040For SaleMLS ID #50205874, Barbara Alcorn, Coldwell Banker Professionals. MiRealSource
- $194,9004 bd2 ba1.5k sqft1218 Stanton St, Port Huron, MI 48060For SaleMLS ID #20261058946, John Rowling II, Berkshire Hathaway HomeServices Kee Realty Ft Gra. Realcomp II
- $206,9003 bd2 ba1.5k sqft1116 Garfield St, Port Huron, MI 48060For SaleMLS ID #50213314, Rochelle Walker, Real Estate One Port Huron. MiRealSource
- $174,9003 bd2 ba1.2k sqft1234 Court St, Port Huron, MI 48060For SaleMLS ID #50220035, Briann Graham, KW Platinum. MiRealSource
- $204,9993 bd2 ba1.8k sqft3321 Pine Grove Ave, Port Huron, MI 48060For SaleMLS ID #20261068396, Adam DeRiso, National Realty Centers, Inc. Realcomp II
- $219,9003 bd2 ba1.6k sqft1324 22nd St, Port Huron, MI 48060For SaleMLS ID #50206667, Donna Hazlewood, KW Platinum Port Huron. MiRealSource
- $286,0003 bd2 ba1.7k sqft125 Gratiot Blvd, Marysville, MI 48040For SaleMLS ID #50208605, Kristi Donaldson, Berkshire Hathaway HomeServices Kee Realty NB. MiRealSource
- $209,9004 bd2 ba1.5k sqft727 13th St, Port Huron, MI 48060For SaleMLS ID #50214329, John F Zangara, RE/MAX First. MiRealSource
- $145,0002 bd3 ba1.6k sqft125 Cuttle Rd, Marysville, MI 48040For SaleMLS ID #20261068241, Nancy J Bennett, Liberty Way Realty. Realcomp II
