
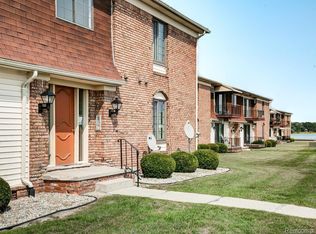
Enjoy the good life in your new condominium near the St. Clair River. Golf course is across the street from the complex and the river is down the road. You can see the River and the freighters passing by from your primary bedroom window. Two bedrooms, 1 full bath and 2 half baths. All new flooring throughout, (carpet & luxury vinyl plank) new deck, kitchen faucet, bathroom sinks, smoke detectors, carbon monoxide detector and furnace new in 2019. The basement has that groovy vintage finish with a family room, Laundry room and Utility room. Conveniently close to everything, shopping, employment and schools. I-94 is minutes away for easy commuting. The HOA Fees provide an exceptional value, including water, trash pick-up, lawn service and snow removal. Please remove your shoes or wear booties as all the flooring is new.
OWNER OCCUPIED ONLY, no rentals are allow in this complex.
Contact agent for Master Deed and By-Laws. Agent owned
For sale
$145,000
125 Cuttle Rd, Marysville, MI 48040
2beds
1,608sqft
Townhouse
Built in 1977
-- sqft lot
$153,300 Zestimate®
$90/sqft
$263/mo HOA
What's special
- 2 days
- 140
- 8
Zillow last checked:
Listing updated:
Listed by:
Nancy J Bennett 248-830-0740,
Liberty Way Realty 248-845-2669
Source: Realcomp II,MLS#: 20261068241
Facts & features
Interior
Bedrooms & bathrooms
- Bedrooms: 2
- Bathrooms: 3
- Full bathrooms: 1
- 1/2 bathrooms: 2
Primary bedroom
- Level: Second
- Area: 208
- Dimensions: 13 X 16
Bedroom
- Level: Second
- Area: 176
- Dimensions: 11 X 16
Other
- Level: Second
- Area: 30
- Dimensions: 5 X 6
Other
- Level: Entry
- Area: 21
- Dimensions: 7 X 3
Other
- Level: Second
- Area: 42
- Dimensions: 7 X 6
Dining room
- Level: Entry
- Area: 120
- Dimensions: 10 X 12
Family room
- Level: Basement
- Area: 360
- Dimensions: 24 X 15
Kitchen
- Level: Entry
- Area: 112
- Dimensions: 14 X 8
Laundry
- Level: Basement
- Area: 195
- Dimensions: 13 X 15
Living room
- Level: Entry
- Area: 208
- Dimensions: 13 X 16
Heating
- Forced Air, Natural Gas
Cooling
- Ceiling Fans, Central Air
Appliances
- Included: Dishwasher, Dryer, Free Standing Electric Range, Free Standing Refrigerator, Range Hood, Washer
Features
- Basement: Finished,Interior Entry
- Has fireplace: No
Interior area
- Total interior livable area: 1,608 sqft
- Finished area above ground: 1,248
- Finished area below ground: 360
Video & virtual tour
Property
Parking
- Parking features: Assigned 2 Spaces, Parking Lot, No Garage, Carport
- Has carport: Yes
Features
- Levels: Two
- Stories: 2
- Entry location: GroundLevelwSteps
- Patio & porch: Deck, Porch
Details
- Parcel number: 74039800044000
- Special conditions: Agent Owned,Short Sale No
Construction
Type & style
- Home type: Townhouse
- Architectural style: Townhouse
- Property subtype: Townhouse
Materials
- Brick, Vinyl Siding
- Foundation: Basement, Poured
- Roof: Asphalt
Condition
- New construction: No
- Year built: 1977
Utilities & green energy
- Sewer: Public Sewer
- Water: Public
Community & HOA
Community
- Subdivision: ST CLAIR RIVER CONDO 6
HOA
- Has HOA: Yes
- HOA fee: $263 monthly
- HOA phone: 810-824-4696
Location
- Region: Marysville
Financial & listing details
- Price per square foot: $90/sqft
- Tax assessed value: $77,600
- Annual tax amount: $1,340
- Date on market: 8/25/2026
- Cumulative days on market: 2 days
- Listing agreement: Exclusive Right To Sell
- Listing terms: Cash,Conventional
Estimated market value
$153,300
$138,000 - $169,000
$1,475/mo
Price history
| Date | Event | Price |
|---|---|---|
| 8/26/2026 | Listed for sale | $145,000+85.9%$90/sqft |
Source:  Realcomp II #20261068241 Report a problem Realcomp II #20261068241 Report a problem | ||
| 10/15/1998 | Sold | $78,000$49/sqft |
Source: Agent Provided Report a problem | ||
Public tax history
| Year | Property taxes | Tax assessment |
|---|---|---|
| 2026 | -- | $77,600 +3.2% |
| 2025 | $1,285 +6.4% | $75,200 +28.8% |
| 2024 | $1,208 +4.8% | $58,400 +21.2% |
| 2023 | $1,153 +5.7% | $48,200 +9% |
| 2022 | $1,091 | $44,200 -2.9% |
| 2021 | -- | $45,500 +8.3% |
| 2020 | -- | $42,000 +21.4% |
| 2019 | $1,057 | $34,600 +3.6% |
| 2018 | -- | $33,400 +11% |
| 2017 | $1,032 +4% | $30,100 |
| 2016 | $992 | $30,100 +11.5% |
| 2015 | $992 | $27,000 +11.6% |
| 2014 | -- | $24,200 +10.5% |
| 2013 | -- | $21,900 -5.2% |
| 2012 | -- | $23,100 -35.3% |
| 2011 | -- | $35,700 |
| 2010 | -- | $35,700 -8% |
| 2009 | -- | $38,800 -18% |
| 2008 | -- | $47,300 +5.8% |
| 2007 | -- | $44,718 +1.9% |
| 2006 | -- | $43,886 +13.6% |
| 2003 | -- | $38,638 +0.3% |
| 2002 | -- | $38,525 +2.1% |
| 2001 | -- | $37,738 +4.4% |
| 2000 | -- | $36,150 |
Find assessor info on the county website
Monthly payment
Est. payment
Payment breakdown
Explore the cost of this home by adjusting the details. Changes won't be saved.Climate risks
Neighborhood: 48040

Similar homes
- $173,9002 bd2 ba1.2k sqft1452 Whispering Woods Ln, Marysville, MI 48040For Sale

 MLS ID #50214209, Danielle Boulier, Sine & Monaghan Realtors LLC St Clair. MiRealSource
 - $200,0003 bd1 ba1.4k sqft5137 Ravenswood Rd, Smiths Creek, MI 48074For Sale

 MLS ID #20261068268, Will W Weaver, LPT Realty, LLC. Realcomp II
 - $190,0002 bd2 ba1k sqft1660 River Rd APT 53, Marysville, MI 48040For Sale
 MLS ID #20261007476, Joe Schulte, O'Connor Realty, Inc. Realcomp II
 - $199,9002 bd1 ba980 sqft2604 Gratiot Blvd, Marysville, MI 48040For Sale
 MLS ID #20261059646, Jonathan E Wright, O'Connor Realty, Inc. Realcomp II
 - $185,0003 bd3 ba1.5k sqft1330 Huron Blvd, Marysville, MI 48040For SaleMLS ID #50205874, Barbara Alcorn, Coldwell Banker Professionals. MiRealSource
- $169,9002 bd1 ba992 sqft133 Murphy Dr, Saint Clair, MI 48079For SaleMLS ID #50218671, Donna Hazlewood, KW Platinum Port Huron. MiRealSource
- $209,9003 bd1 ba1.4k sqft685 Heather Ln, Marysville, MI 48040For SaleMLS ID #20261035808, Sal Dado, Hanging Gardens Real Estate LLC. Realcomp II
- $149,9003 bd2 ba1.2k sqft8480 Dixie Hwy, Fair Haven, MI 48023For SaleMLS ID #20261068196, Ross Rossan, Epique Realty. Realcomp II
- $198,9002 bd2 ba1k sqft1660 River Rd APT 19, Marysville, MI 48040For SaleMLS ID #20261032749, Jonathan E Wright, O'Connor Realty, Inc. Realcomp II
- $129,9002 bd1 ba972 sqft3369 Cleveland St, Pt Huron, MI 48060For SaleMLS ID #20261062188, Thomas Dado, Community Choice Realty Inc. Realcomp II
- $149,9004 bd2 ba1.7k sqft6154 Birch Creek Ct, Smiths Creek, MI 48074For SaleMLS ID #20261067589, Bernice Barbara, KW Platinum. Realcomp II
- $145,0004 bd2 ba1.7k sqft1655 Lyon St, Port Huron, MI 48060For SaleMLS ID #20261052719, Jill R Adams, Fathom Realty MI LLC. Realcomp II
- $178,9002 bd3 ba1.3k sqft3969 Butternut Ct #4, Pt Huron, MI 48060For SaleMLS ID #20261062908, Mark J Kearns, Kearns Real Estate Agency. Realcomp II
- $150,0004 bd3 ba1.4k sqft503 14th St, Port Huron, MI 48060For SaleMLS ID #20261047313, Chad Apap, EXP Z Real Estate. Realcomp II
- $169,9003 bd2 ba1.3k sqft3809 Electric Ave, Port Huron, MI 48060For SaleMLS ID #20261059761, Robert Walker, EXP Realty - Marysville. Realcomp II
- $142,0004 bd3 ba1.9k sqft5402 Orchard Dr, East China, MI 48054For SaleMLS ID #20261038044, Bryan Young, Opul Realty. Realcomp II
- $110,0003 bd2 ba900 sqft2511 Vanness St, Port Huron, MI 48060For SaleMLS ID #20261065432, David Binkley Jr, Real Broker LLC - The Binkley Group. Realcomp II
