Move-in ready 2-bedroom, 1-bath home offering approximately 1,000 sq. ft. of comfortable living space. Updates that have been made for piece of mind, kitchen window and utility/den room window, furnace (prepped for A/C) 2021, water heater 2021, septic 2015, roof 2015, gutters with leaf guards 2022. Enjoy a nice fenced yard with plenty of room to relax, garden, or entertain. Conveniently located close to shopping, dining, major highways, and everyday conveniences. Situated in St. Clair Township with lower township taxes and desirable Marysville schools. A great opportunity for a first-time buyer, downsizer, or investor looking for a well-located, easy-to-maintain home! Make your appointment today
For sale
$169,900
133 Murphy Dr, Saint Clair, MI 48079
2beds
992sqft
Single Family Residence
Built in 1940
0.28 Acres Lot
$166,800 Zestimate®
$171/sqft
$-- HOA
What's special
- 24 days
- 2,225
- 156
Zillow last checked:
Listing updated:
Listed by:
Donna Hazlewood 810-990-4652,
KW Platinum Port Huron 810-385-0600
Source: MiRealSource,MLS#: 50218671 Originating MLS: MiRealSource
Originating MLS: MiRealSourceFacts & features
Interior
Bedrooms & bathrooms
- Bedrooms: 2
- Bathrooms: 1
- Full bathrooms: 1
- Main level bathrooms: 1
- Main level bedrooms: 2
Bedroom 1
- Level: Main
- Area: 144
- Dimensions: 12 x 12
Bedroom 2
- Level: Main
- Area: 100
- Dimensions: 10 x 10
Bathroom 1
- Level: Main
Kitchen
- Area: 221
- Dimensions: 17 x 13
Living room
- Area: 150
- Dimensions: 15 x 10
Heating
- Forced Air, Natural Gas
Cooling
- Ceiling Fan(s), Wall/Window Unit(s), Window Unit(s)
Appliances
- Included: Dryer, Microwave, Range/Oven, Refrigerator, Washer
Features
- Has basement: No
- Has fireplace: No
Interior area
- Total structure area: 992
- Total interior livable area: 992 sqft
- Finished area above ground: 992
- Finished area below ground: 0
Video & virtual tour
Property
Features
- Levels: One
- Stories: 1
- Patio & porch: Deck, Patio
- Fencing: Fenced
- Frontage type: Road
- Frontage length: 65
Lot
- Size: 0.28 Acres
- Dimensions: 65 x 185
Details
- Additional structures: Shed(s)
- Parcel number: 74300011035000
- Special conditions: Private
Construction
Type & style
- Home type: SingleFamily
- Architectural style: Ranch
- Property subtype: Single Family Residence
Materials
- Vinyl Siding
- Foundation: Slab
Condition
- Year built: 1940
Utilities & green energy
- Sewer: Septic Tank
- Water: Private Well
Community & HOA
Community
- Subdivision: --
HOA
- Has HOA: No
Location
- Region: Saint Clair
Financial & listing details
- Price per square foot: $171/sqft
- Tax assessed value: $146,800
- Annual tax amount: $2,331
- Date on market: 8/15/2026
- Cumulative days on market: 25 days
- Listing agreement: Exclusive Right To Sell
- Listing terms: Cash,Conventional,FHA,VA Loan
Estimated market value
$166,800
$158,000 - $175,000
$1,435/mo
Price history
| Date | Event | Price |
|---|---|---|
| 8/18/2026 | Listed for sale | $169,900+14%$171/sqft |
Source:  MiRealSource #50218671 Report a problem MiRealSource #50218671 Report a problem | ||
| 4/13/2023 | Sold | $149,000-0.6%$150/sqft |
Source: MiRealSource #50103016 Report a problem | ||
| 3/30/2023 | Pending sale | $149,900$151/sqft |
Source: MiRealSource #50103016 Report a problem | ||
| 3/11/2023 | Listed for sale | $149,900+57.8%$151/sqft |
Source: MiRealSource #50103016 Report a problem | ||
| 9/29/2005 | Sold | $95,000$96/sqft |
Source: MiRealSource #294949 Report a problem | ||
Public tax history
| Year | Property taxes | Tax assessment |
|---|---|---|
| 2026 | -- | $73,400 +4% |
| 2025 | $2,369 +202.9% | $70,600 -3.4% |
| 2024 | $782 +3.8% | $73,100 +117.6% |
| 2023 | $754 +10.1% | $33,600 +9.8% |
| 2022 | $685 | $30,600 +7% |
| 2021 | -- | $28,600 +5.5% |
| 2020 | -- | $27,100 +6.7% |
| 2019 | $684 | $25,400 +16% |
| 2018 | -- | $21,900 -1.4% |
| 2017 | -- | $22,200 |
| 2016 | -- | $22,200 +4.2% |
| 2015 | -- | $21,300 +4.4% |
| 2014 | -- | $20,400 +12.1% |
| 2013 | -- | $18,200 +4.6% |
| 2012 | -- | $17,400 -17.1% |
| 2011 | -- | $21,000 |
| 2010 | -- | $21,000 -21.9% |
| 2009 | -- | $26,900 -3.2% |
| 2008 | -- | $27,800 -18.7% |
| 2007 | -- | $34,201 |
| 2006 | -- | -- |
| 2003 | -- | $22,040 -9.9% |
| 2002 | -- | $24,474 +6.7% |
| 2001 | -- | $22,937 +15.6% |
| 2000 | -- | $19,842 |
Find assessor info on the county website
Monthly payment
Est. payment
Payment breakdown
Explore the cost of this home by adjusting the details. Changes won't be saved.Climate risks
Neighborhood: 48079
Nearby schools
Schools provided by the listing agent
- District: Marysville Public School District
Source: MiRealSource. This data may not be complete. We recommend contacting the local school district to confirm school assignments for this home.

Similar homes
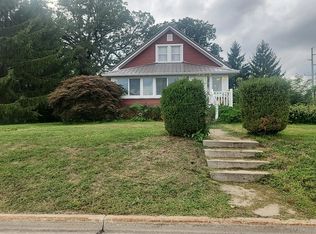
- $--3 bd1 ba1.1k sqft1504 S Riverside Ave, Saint Clair, MI 48079Auction
 Auction.com 2
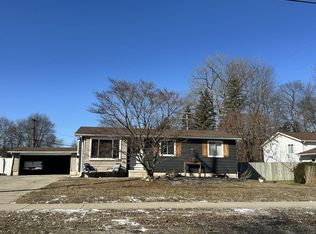
 - $--2 bd1 ba912 sqft480 Michigan Ave, Marysville, MI 48040Auction
 Auction.com 1
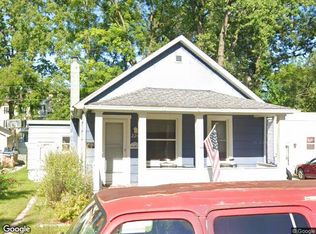
 - $--2 bd1 ba1k sqft224 S 10th St, Saint Clair, MI 48079Auction
 Xome
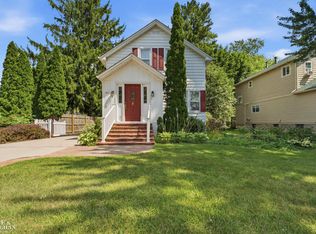
Xome - $220,0003 bd2 ba1.1k sqft211 S 10th St, Saint Clair, MI 48079For Sale
 MLS ID #50219838, Susan Singer, Sine & Monaghan Realtors LLC St Clair. MiRealSource
 - $187,9002 bd1 ba1k sqft612 Vine St, Saint Clair, MI 48079For Sale
 MLS ID #20261054079, Jessica Belanger Marine, RE/MAX Noire. Realcomp II
 - $175,0002 bd1 ba643 sqft1827 Marlette Rd, Kimball, MI 48074For Sale
 MLS ID #26044299, Lisa Snay, @properties Christie's Int'l. MichRIC
 - $174,9003 bd2 ba1.2k sqft1234 Court St, Port Huron, MI 48060For SaleMLS ID #50220035, Briann Graham, KW Platinum. MiRealSource
- $149,9002 bd1 ba785 sqft4677 Davidson Rd, Smiths Creek, MI 48074For SaleMLS ID #20261062856, Jill R Adams, Fathom Realty MI LLC. Realcomp II
- $199,9002 bd1 ba980 sqft2604 Gratiot Blvd, Marysville, MI 48040For SaleMLS ID #20261059646, Jonathan E Wright, O'Connor Realty, Inc. Realcomp II
- $200,0003 bd2 ba1.4k sqft1288 40th St, Port Huron, MI 48060For SaleMLS ID #20261066421, Susan Garbarino, Liberty Way Realty. Realcomp II
- $200,0003 bd1 ba1.4k sqft5137 Ravenswood Rd, Smiths Creek, MI 48074For SaleMLS ID #20261068268, Will W Weaver, LPT Realty, LLC. Realcomp II
- $162,0003 bd2 ba1.2k sqft3003 North Blvd, Port Huron, MI 48060For SaleMLS ID #20261069347, Emily Sterling, Realty Executives Home Towne. Realcomp II
- $173,9002 bd2 ba1.2k sqft1452 Whispering Woods Ln, Marysville, MI 48040For SaleMLS ID #50214209, Danielle Boulier, Sine & Monaghan Realtors LLC St Clair. MiRealSource
- $159,9003 bd1 ba1k sqft1630 Gordon St, Port Huron, MI 48060For SaleMLS ID #20261046415, Jessica Belanger Marine, RE/MAX Noire. Realcomp II
- $160,0002 bd1 ba780 sqft801 16th St, Port Huron, MI 48060For SaleMLS ID #20261064877, Michael P Sheridan, Sheridan Real Estate LLC. Realcomp II
- $169,0003 bd1 ba1k sqft1222 Minnie St, Port Huron, MI 48060For SaleMLS ID #20261047439, Joshua Wallace, Wallace and Associates Real Estate. Realcomp II
- $179,9002 bd1 ba1.1k sqft3310 Poplar St, Port Huron, MI 48060For SaleMLS ID #20261068090, Tom Schrader, KW Platinum Port Huron. Realcomp II
- $160,0003 bd1 ba1k sqft1429 Division St, Port Huron, MI 48060For SaleMLS ID #20261056723, John Werthman, Wallace and Associates Real Estate. Realcomp II
