Adorable and affordable house in sought after north end location! Walking distance to Sanborn Park. Although some updates are needed, this home has been well cared for by the same family for 32 years. Newer furnace and updated central-air unit. Original hardwood flooring throughout most every room. The partially finished basement could easily be converted to additional living space and the back yard is private and mostly fenced. The home's most surprising feature however is the garage. It's huge! 20' x 37' is as big as a 4-car garage. This home is a nice option for the Urban Pioneer program which offer free grants of $10k to $25k for 1st time home buyers!!!
For sale
Price cut: $5K (9/28)
$174,900
3310 Poplar St, Port Huron, MI 48060
2beds
1,104sqft
Single Family Residence
Built in 1940
4,356 Square Feet Lot
$173,400 Zestimate®
$158/sqft
$-- HOA
What's special
- 46 days
- 943
- 77
Likely to sell faster than
Zillow last checked:
Listing updated:
Listed by:
Tom Schrader 810-385-0600,
KW Platinum Port Huron 810-385-0600
Source: Realcomp II,MLS#: 20261068090
Facts & features
Interior
Bedrooms & bathrooms
- Bedrooms: 2
- Bathrooms: 1
- Full bathrooms: 1
Bedroom
- Level: Second
- Area: 143
- Dimensions: 13 X 11
Bedroom
- Level: Second
- Area: 108
- Dimensions: 12 X 9
Other
- Level: Second
- Area: 35
- Dimensions: 7 X 5
Dining room
- Level: Entry
- Area: 99
- Dimensions: 11 X 9
Kitchen
- Level: Entry
- Area: 80
- Dimensions: 10 X 8
Living room
- Level: Entry
- Area: 143
- Dimensions: 13 X 11
Heating
- Forced Air, Natural Gas
Cooling
- Ceiling Fans, Central Air
Appliances
- Included: Free Standing Gas Range, Free Standing Refrigerator
- Laundry: Gas Dryer Hookup, Washer Hookup
Features
- High Speed Internet, Programmable Thermostat
- Basement: Full,Partially Finished
- Has fireplace: No
Interior area
- Total interior livable area: 1,104 sqft
- Finished area above ground: 888
- Finished area below ground: 216
Property
Parking
- Total spaces: 2
- Parking features: Two Car Garage, Detached, Direct Access, Electricityin Garage, Garage Faces Front, Garage Faces Side, Tandem
- Garage spaces: 2
Features
- Levels: Two
- Stories: 2
- Entry location: GroundLevelwSteps
- Patio & porch: Covered, Patio, Porch
- Exterior features: Lighting
- Pool features: None
- Fencing: Back Yard
Lot
- Size: 4,356 Square Feet
- Dimensions: 45 x 100
- Features: Dead End Street, Level
Details
- Parcel number: 74062130015000
- Special conditions: Short Sale No,Standard
Construction
Type & style
- Home type: SingleFamily
- Architectural style: Traditional
- Property subtype: Single Family Residence
Materials
- Aluminum Siding
- Foundation: Basement, Block
- Roof: Asphalt
Condition
- New construction: No
- Year built: 1940
Utilities & green energy
- Electric: Circuit Breakers
- Sewer: Public Sewer
- Water: Public
- Utilities for property: Above Ground Utilities, Cable Available, Underground Utilities
Community & HOA
Community
- Features: Sidewalks
- Security: Smoke Detectors
- Subdivision: ASMANS HOMESTEAD TERRACE
HOA
- Has HOA: No
Location
- Region: Port Huron
Financial & listing details
- Price per square foot: $158/sqft
- Tax assessed value: $39,198
- Annual tax amount: $1,865
- Date on market: 8/28/2026
- Cumulative days on market: 46 days
- Listing agreement: Exclusive Right To Sell
- Listing terms: Cash,Conventional,FHA,Va Loan
- Exclusions: Exclusion(s) Do Not Exist
Estimated market value
$173,400
$165,000 - $182,000
$1,224/mo
Price history
| Date | Event | Price |
|---|---|---|
| 9/28/2026 | Price change | $174,900-2.8%$158/sqft |
Source:  Realcomp II #20261068090 Report a problem Realcomp II #20261068090 Report a problem | ||
| 8/28/2026 | Listed for sale | $179,900+173%$163/sqft |
Source: Realcomp II #20261068090 Report a problem | ||
| 8/25/1994 | Sold | $65,900$60/sqft |
Source: Agent Provided Report a problem | ||
Public tax history
| Year | Property taxes | Tax assessment |
|---|---|---|
| 2026 | -- | $77,600 +12.3% |
| 2025 | $1,814 +6% | $69,100 +9.2% |
| 2024 | $1,712 +15.5% | $63,300 +13% |
| 2023 | $1,482 +5.2% | $56,000 +15.9% |
| 2022 | $1,408 | $48,300 +6.4% |
| 2021 | -- | $45,400 +4.4% |
| 2020 | -- | $43,500 +3.6% |
| 2019 | $1,397 | $42,000 +7.7% |
| 2018 | -- | $39,000 +10.2% |
| 2017 | $1,366 +14% | $35,400 |
| 2016 | $1,199 | $35,400 +12.4% |
| 2015 | $1,199 +17.6% | $31,500 +8.6% |
| 2014 | $1,020 | $29,000 +3.6% |
| 2013 | $1,020 | $28,000 -7.6% |
| 2012 | -- | $30,300 -16.3% |
| 2011 | -- | $36,200 |
| 2010 | -- | $36,200 -8.1% |
| 2009 | -- | $39,400 -15.1% |
| 2008 | -- | $46,400 |
| 2007 | -- | $46,400 |
| 2006 | -- | -- |
| 2003 | -- | $43,200 +4.1% |
| 2002 | -- | $41,500 +8.4% |
| 2001 | -- | $38,300 +6.4% |
| 2000 | -- | $36,000 |
Find assessor info on the county website
Monthly payment
Est. payment
Payment breakdown
Explore the cost of this home by adjusting the details. Changes won't be saved.Climate risks
Neighborhood: 48060
Similar homes
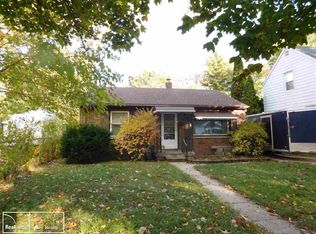
- $165,0002 bd2 ba1k sqft1215 16th St, Port Huron, MI 48060For Sale
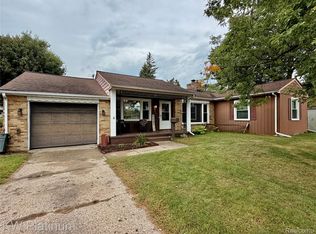
 MLS ID #20261080410, David Simpson, KW Platinum Port Huron. Realcomp II
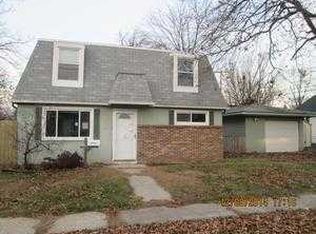
 - $--3 bd1 ba980 sqft902 Court St, Port Huron, MI 48060Auction
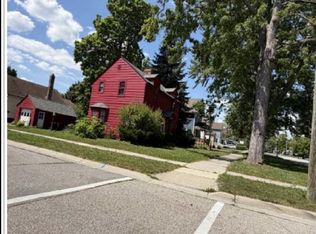 Xome
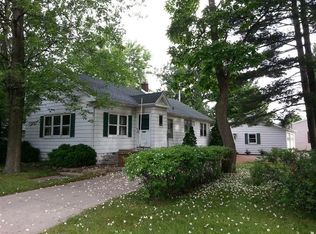
Xome - $159,9002 bd1 ba800 sqft1134 Water St, Port Huron, MI 48060For Sale
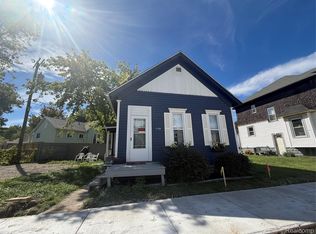 MLS ID #20261078791, Zeena Kasperski, Keller Williams Realty-Great Lakes. Realcomp II
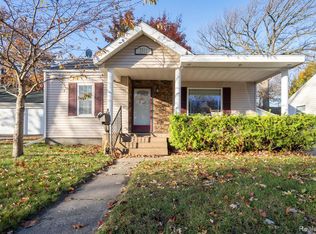
 - $--3 bd2 ba1.4k sqft3150 S Charmwood Dr, Pt Huron, MI 48060Auction
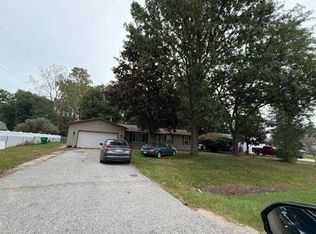 Auction.com 2
 - $185,0003 bd1 ba1.1k sqft2641 13th St, Port Huron, MI 48060For SaleMLS ID #20261080138, Antonio Olvera, RE/MAX First. Realcomp II
- $174,9002 bd2 ba1.2k sqft3549 Holland Park Ln #2, Pt Huron, MI 48060For SaleMLS ID #20261058023, Jeff Hedberg, Real Estate Masters. Realcomp II
- $159,9003 bd1 ba1k sqft1319 12th St, Port Huron, MI 48060For SaleMLS ID #20261074093, Elizabeth Yops, KW Platinum Port Huron. Realcomp II
- $160,0003 bd1 ba1k sqft304 16th St, Port Huron, MI 48060For SaleMLS ID #20261062255, Michelle E Caldwell, Epique Realty. Realcomp II
- $155,0002 bd1 ba720 sqft1014 Cypress St, Port Huron, MI 48060For SaleMLS ID #20261063192, Mary E Clark, Real Estate Masters. Realcomp II
- $160,0003 bd1 ba1k sqft1429 Division St, Port Huron, MI 48060For SaleMLS ID #20261056723, John Werthman, Wallace and Associates Real Estate. Realcomp II
- $169,0003 bd1 ba1k sqft1222 Minnie St, Port Huron, MI 48060For SaleMLS ID #20261047439, Joshua Wallace, Wallace and Associates Real Estate. Realcomp II
- $179,0003 bd1 ba1.6k sqft1914 16th St, Port Huron, MI 48060For Sale
 MLS ID #50218708, Wynne E Achatz, Real Estate One Westrick-Marine City. MiRealSource
 - $200,0003 bd2 ba1.4k sqft1288 40th St, Port Huron, MI 48060For SaleMLS ID #20261066421, Susan Garbarino, Liberty Way Realty. Realcomp II
- $159,9003 bd1 ba1k sqft1630 Gordon St, Port Huron, MI 48060For SaleMLS ID #20261046415, Jessica Belanger Marine, RE/MAX Noire. Realcomp II
- $169,9002 bd1 ba960 sqft3756 Ramblewood Dr, Port Huron, MI 48060For SaleMLS ID #20261073821, Madeline Potter, Realty Executives Home Towne. Realcomp II
- $165,5003 bd2 ba1.5k sqft1518 Carleton St, Port Huron, MI 48060For SaleMLS ID #20261058489, Justin Tibble, NEXGEN Realty. Realcomp II
- $160,0002 bd1 ba780 sqft801 16th St, Port Huron, MI 48060For SaleMLS ID #20261064877, Michael P Sheridan, Sheridan Real Estate LLC. Realcomp II
- $173,9002 bd3 ba1.3k sqft3969 Butternut Ct #4, Pt Huron, MI 48060For SaleMLS ID #20261062908, Mark J Kearns, Kearns Real Estate Agency. Realcomp II
