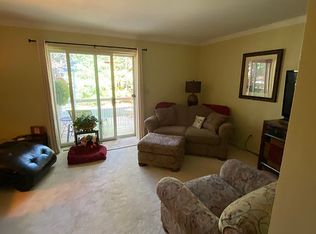
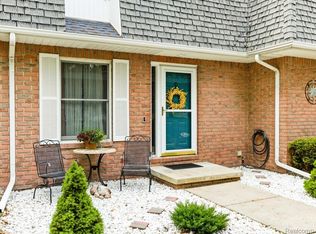
REDUCED PRICE & IMMEDIATE OCCUPANCY come with this North end of Port Huron 2br, 1 full & 2 half bath, 1,152 sq' home in Oakwood Condominiums II. Just a short distance to the shores of Lake Huron, schools, & shopping. This end unit provides a private entrance, galley style kitchen with eating area, & full partially finished lower level. Door wall off spacious living room to your own private deck. Crown molding throughout, newer kitchen appliances included along with clothes washer and dryer. Maintenance free exterior.
For sale
Price cut: $5K (9/16)
$173,900
3969 Butternut Ct #4, Pt Huron, MI 48060
2beds
1,362sqft
Townhouse
Built in 1987
-- sqft lot
$172,900 Zestimate®
$128/sqft
$185/mo HOA
What's special
- 56 days
- 364
- 11
Zillow last checked:
Listing updated:
Listed by:
Mark J Kearns 810-987-3330,
Kearns Real Estate Agency 810-987-3330,
Eric Kearns 810-987-3330,
Kearns Real Estate Agency
Source: Realcomp II,MLS#: 20261062908
Facts & features
Interior
Bedrooms & bathrooms
- Bedrooms: 2
- Bathrooms: 3
- Full bathrooms: 1
- 1/2 bathrooms: 2
Primary bedroom
- Level: Second
- Area: 168
- Dimensions: 14 X 12
Bedroom
- Level: Second
- Area: 150
- Dimensions: 15 X 10
Other
- Level: Second
- Area: 64
- Dimensions: 8 X 8
Other
- Level: Entry
- Area: 20
- Dimensions: 5 X 4
Other
- Level: Basement
- Area: 25
- Dimensions: 5 X 5
Dining room
- Level: Entry
- Area: 72
- Dimensions: 9 X 8
Family room
- Level: Basement
- Area: 210
- Dimensions: 15 X 14
Kitchen
- Level: Entry
- Area: 72
- Dimensions: 9 X 8
Laundry
- Level: Basement
- Area: 255
- Dimensions: 17 X 15
Living room
- Level: Entry
- Area: 198
- Dimensions: 18 X 11
Heating
- Forced Air, Natural Gas
Cooling
- Central Air
Appliances
- Included: Dishwasher, Disposal, Dryer, Free Standing Electric Oven, Free Standing Refrigerator, Microwave, Stainless Steel Appliances, Washer
Features
- Basement: Partially Finished
- Has fireplace: No
Interior area
- Total interior livable area: 1,362 sqft
- Finished area above ground: 1,152
- Finished area below ground: 210
Property
Parking
- Parking features: No Garage, Carport
- Has carport: Yes
Features
- Levels: Two
- Stories: 2
- Entry location: GroundLevel
- Patio & porch: Deck
Details
- Parcel number: 74069690004000
- Special conditions: Short Sale No,Standard
Construction
Type & style
- Home type: Townhouse
- Architectural style: Townhouse
- Property subtype: Townhouse
Materials
- Brick
- Foundation: Basement, Block
Condition
- New construction: No
- Year built: 1987
Utilities & green energy
- Sewer: Public Sewer
- Water: Public
- Utilities for property: Cable Available
Community & HOA
HOA
- Has HOA: Yes
- HOA fee: $185 monthly
- HOA phone: 810-388-9300
Location
- Region: Pt Huron
Financial & listing details
- Price per square foot: $128/sqft
- Tax assessed value: $74,741
- Annual tax amount: $4,747
- Date on market: 8/10/2026
- Cumulative days on market: 56 days
- Listing agreement: Exclusive Right To Sell
- Listing terms: Cash,Conventional
- Exclusions: Exclusion(s) Do Not Exist
Estimated market value
$172,900
$164,000 - $182,000
$1,720/mo
Price history
| Date | Event | Price |
|---|---|---|
| 9/16/2026 | Price change | $173,900-2.8%$128/sqft |
Source:  Realcomp II #20261062908 Report a problem Realcomp II #20261062908 Report a problem | ||
| 8/10/2026 | Listed for sale | $178,900$131/sqft |
Source: Realcomp II #20261062908 Report a problem | ||
Public tax history
Tax history is unavailable.
Monthly payment
Est. payment
Payment breakdown
Explore the cost of this home by adjusting the details. Changes won't be saved.Climate risks
Neighborhood: 48060
- $173,9002 bd2 ba1.1k sqft3969 Butternut Ct #A-4, Port Huron, MI 48060Off Market
- $179,9002 bd2 ba1.5k sqft3969 Butternut Ct APT C, Port Huron, MI 48060Sold
- $148,0002 bd2 ba1.4k sqft3969 Butternut Ct APT D, Port Huron, MI 48060Sold

- $175,1002 bd1 ba1.1k sqft3969 Butternut Ct #B-1, Port Huron, MI 48060Off Market
Similar homes
- $174,9002 bd2 ba1.2k sqft3549 Holland Park Ln #2, Pt Huron, MI 48060For Sale
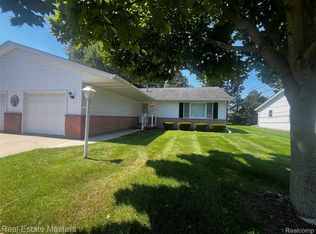
 MLS ID #20261058023, Jeff Hedberg, Real Estate Masters. Realcomp II
 - $169,9002 bd1 ba960 sqft3756 Ramblewood Dr, Port Huron, MI 48060For Sale
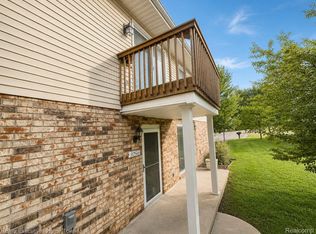 MLS ID #20261073821, Madeline Potter, Realty Executives Home Towne. Realcomp II
 - $159,9003 bd1 ba1k sqft1319 12th St, Port Huron, MI 48060For Sale
 MLS ID #20261074093, Elizabeth Yops, KW Platinum Port Huron. Realcomp II
 - $219,9002 bd2 ba1.2k sqft3948 Butternut Ct, Port Huron, MI 48060For Sale
 MLS ID #20261069390, Jeff Kakos, Hanging Gardens Real Estate LLC. Realcomp II
 - $174,9002 bd1 ba1.1k sqft3310 Poplar St, Port Huron, MI 48060For SaleMLS ID #20261068090, Tom Schrader, KW Platinum Port Huron. Realcomp II
- $179,0003 bd1 ba1.6k sqft1914 16th St, Port Huron, MI 48060For Sale
 MLS ID #50218708, Wynne E Achatz, Real Estate One Westrick-Marine City. MiRealSource
 - $187,9003 bd2 ba1.2k sqft3946 Electric Ave #8, Pt Huron, MI 48060For SaleMLS ID #50221580, Gregory Goforth, Classic Realty HG3. MiRealSource
- $169,9003 bd2 ba1.5k sqft1518 Carleton St, Port Huron, MI 48060For SaleMLS ID #20261058489, Justin Tibble, NEXGEN Realty. Realcomp II
- $200,0003 bd2 ba1.4k sqft1288 40th St, Port Huron, MI 48060For SaleMLS ID #20261066421, Susan Garbarino, Liberty Way Realty. Realcomp II
- $150,0003 bd1 ba1.4k sqft51 Runnels St, Port Huron, MI 48060For SaleMLS ID #20261017424, Kim Altenritter, RE/MAX Select. Realcomp II
- $219,9004 bd3 ba1.8k sqft3125 Elk St, Port Huron, MI 48060For SaleMLS ID #20261065032, Robert Kearns, Kearns Real Estate Agency. Realcomp II
- $159,9003 bd1 ba1k sqft1630 Gordon St, Port Huron, MI 48060For SaleMLS ID #20261046415, Jessica Belanger Marine, RE/MAX Noire. Realcomp II
- $149,9004 bd2 ba1.5k sqft1217 12th St, Port Huron, MI 48060For SaleMLS ID #50220605, Steven Marcero, Real Estate One Port Huron. MiRealSource
- $245,0002 bd2 ba1.2k sqft3965 Butternut Ct, Port Huron, MI 48060For SaleMLS ID #20261057957, Timothy Gohl Jr, Berkshire Hathaway Michigan. Realcomp II
- $160,0002 bd1 ba780 sqft801 16th St, Port Huron, MI 48060For SaleMLS ID #20261064877, Michael P Sheridan, Sheridan Real Estate LLC. Realcomp II
- $204,9993 bd2 ba1.8k sqft3321 Pine Grove Ave, Port Huron, MI 48060For SaleMLS ID #20261068396, Adam DeRiso, National Realty Centers, Inc. Realcomp II
- $195,0004 bd2 ba1.4k sqft1639 Lapeer Ave, Port Huron, MI 48060For SaleMLS ID #20261051470, Jeff Kakos, Hanging Gardens Real Estate LLC. Realcomp II
- $160,0003 bd1 ba1k sqft304 16th St, Port Huron, MI 48060For SaleMLS ID #20261062255, Michelle E Caldwell, Epique Realty. Realcomp II
- $155,0003 bd1 ba1.2k sqft1217 Rawlins St, Port Huron, MI 48060For SaleMLS ID #50208674, Rob Moen, Keller Williams First. MiRealSource
