Set within a tree-lined condominium community near Lake Huron, this two-bedroom, two-bath ranch condo offers comfortable main-level living with an attached one-car garage. The open living and dining area provides an easy flow into the kitchen, which features generous cabinetry, ample counter space, and a breakfast bar overlooking the main living space. The spacious primary bedroom includes an attached full bath, while a second bedroom and additional full bath offer flexibility for guests, an office, or everyday living. Main-level laundry adds convenience, and the unfinished basement provides abundant storage with room to create additional usable space over time. Gutter guards have also been installed around the entire home for added exterior maintenance ease. Outside, a deck and patio space offers a relaxing place to enjoy the established surroundings. Conveniently located near Lakeside Beach and Kraft Road Beach, with nearby access to both the Black River and St. Clair River, this condo is also close to local parks, shopping, dining, and everything Port Huron has to offer.
For sale
$245,000
3965 Butternut Ct, Port Huron, MI 48060
2beds
1,200sqft
Condominium
Built in 1990
-- sqft lot
$241,000 Zestimate®
$204/sqft
$185/mo HOA
What's special
- 69 days
- 454
- 11
Zillow last checked:
Listing updated:
Listed by:
Timothy Gohl Jr 734-928-2888,
Berkshire Hathaway Michigan 734-928-2888
Source: Realcomp II,MLS#: 20261057957
Facts & features
Interior
Bedrooms & bathrooms
- Bedrooms: 2
- Bathrooms: 2
- Full bathrooms: 2
Primary bedroom
- Level: Entry
- Area: 156
- Dimensions: 13 X 12
Bedroom
- Level: Entry
- Area: 168
- Dimensions: 14 X 12
Primary bathroom
- Level: Entry
- Area: 40
- Dimensions: 8 X 5
Other
- Level: Entry
- Area: 45
- Dimensions: 9 X 5
Dining room
- Level: Entry
- Area: 63
- Dimensions: 9 X 7
Kitchen
- Level: Entry
- Area: 108
- Dimensions: 9 X 12
Laundry
- Level: Entry
- Area: 35
- Dimensions: 7 X 5
Living room
- Level: Entry
- Area: 306
- Dimensions: 18 X 17
Heating
- Forced Air, Natural Gas
Cooling
- Central Air
Appliances
- Included: Dishwasher, Dryer, Free Standing Electric Range, Free Standing Refrigerator, Washer
- Laundry: In Unit
Features
- Basement: Full,Unfinished
- Has fireplace: No
Interior area
- Total interior livable area: 1,200 sqft
- Finished area above ground: 1,200
Property
Parking
- Total spaces: 1
- Parking features: One Car Garage, Attached
- Attached garage spaces: 1
Features
- Levels: One
- Stories: 1
- Entry location: GroundLevelwSteps
- Patio & porch: Deck, Patio
- Exterior features: Gutter Guard System
Details
- Parcel number: 74069690028000
- Special conditions: Short Sale No,Standard
Construction
Type & style
- Home type: Condo
- Architectural style: Ranch
- Property subtype: Condominium
Materials
- Brick, Vinyl Siding
- Foundation: Basement, Block
- Roof: Asphalt
Condition
- New construction: No
- Year built: 1990
Utilities & green energy
- Sewer: Public Sewer
- Water: Public
- Utilities for property: Underground Utilities
Community & HOA
Community
- Subdivision: OAKWOOD CONDO 58
HOA
- Has HOA: Yes
- Services included: Insurance, Maintenance Grounds, Maintenance Structure, Snow Removal
- HOA fee: $185 monthly
- HOA phone: 810-388-7065
Location
- Region: Port Huron
Financial & listing details
- Price per square foot: $204/sqft
- Tax assessed value: $52,686
- Annual tax amount: $2,638
- Date on market: 7/31/2026
- Cumulative days on market: 69 days
- Listing agreement: Exclusive Right To Sell
- Listing terms: Cash,Conventional
Estimated market value
$241,000
$229,000 - $253,000
$1,576/mo
Price history
| Date | Event | Price |
|---|---|---|
| 7/30/2026 | Listed for sale | $245,000$204/sqft |
Source: Berkshire Hathaway HomeServices Michigan and Northern Indiana Real Estate #20261057957 Report a problem | ||
Public tax history
| Year | Property taxes | Tax assessment |
|---|---|---|
| 2026 | -- | $105,300 +5.1% |
| 2025 | $2,577 +7.4% | $100,200 +6.9% |
| 2024 | $2,400 +14.6% | $93,700 +13.3% |
| 2023 | $2,094 +5.3% | $82,700 +13.3% |
| 2022 | $1,989 | $73,000 +9.6% |
| 2021 | -- | $66,600 +11.4% |
| 2020 | -- | $59,800 +9.1% |
| 2019 | $1,974 +2.3% | $54,800 +0.4% |
| 2018 | $1,930 | $54,600 +5.6% |
| 2016 | $1,930 +14.1% | $51,700 +19.1% |
| 2015 | $1,692 +16.8% | $43,400 +7.4% |
| 2014 | $1,448 | $40,400 -4% |
| 2013 | $1,448 | $42,100 -10.2% |
| 2012 | -- | $46,900 -23.5% |
| 2011 | -- | $61,300 |
| 2010 | -- | $61,300 -5.1% |
| 2009 | -- | $64,600 -14.4% |
| 2008 | -- | $75,500 |
| 2007 | -- | $75,500 |
| 2006 | -- | -- |
| 2003 | -- | $66,500 +3.9% |
| 2002 | -- | $64,000 +7% |
| 2001 | -- | $59,800 +20.1% |
| 2000 | -- | $49,800 |
Find assessor info on the county website
Monthly payment
Est. payment
Payment breakdown
Explore the cost of this home by adjusting the details. Changes won't be saved.Climate risks
Neighborhood: 48060
Similar homes
- $219,9002 bd2 ba1.2k sqft3948 Butternut Ct, Port Huron, MI 48060For Sale

 MLS ID #20261069390, Jeff Kakos, Hanging Gardens Real Estate LLC. Realcomp II
 - $249,9002 bd3 ba1.8k sqft1467 Krafft Rd APT 8, Fort Gratiot, MI 48059For Sale
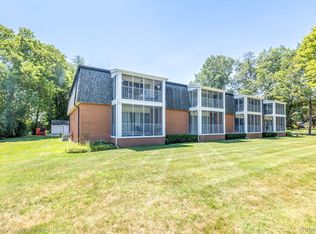 MLS ID #20261077378, Theresa Meharg, Realty Executives Home Towne. Realcomp II
 - $174,9002 bd2 ba1.2k sqft3549 Holland Park Ln #2, Pt Huron, MI 48060For Sale
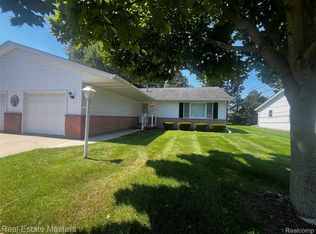 MLS ID #20261058023, Jeff Hedberg, Real Estate Masters. Realcomp II
 - $169,9002 bd1 ba960 sqft3756 Ramblewood Dr, Port Huron, MI 48060For Sale
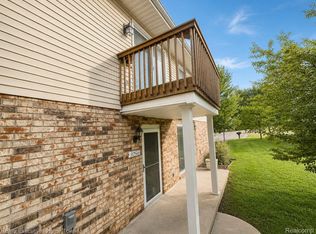 MLS ID #20261073821, Madeline Potter, Realty Executives Home Towne. Realcomp II
 - $173,9002 bd3 ba1.3k sqft3969 Butternut Ct #4, Pt Huron, MI 48060For SaleMLS ID #20261062908, Mark J Kearns, Kearns Real Estate Agency. Realcomp II
- $229,9003 bd3 ba1.5k sqft1424 Court St, Port Huron, MI 48060For SaleMLS ID #20261070930, Janelle Tatti, @properties Christie's Int'l RE Port Huron. Realcomp II
- $269,9003 bd2 ba1.2k sqft2941 Beach Rd, Port Huron, MI 48060New ConstructionMLS ID #20261076731, Cindy Davis, Berkshire Hathaway HomeServices Kee Realty Ft Gra. Realcomp II
- $200,0003 bd2 ba1.4k sqft1288 40th St, Port Huron, MI 48060For SaleMLS ID #20261066421, Susan Garbarino, Liberty Way Realty. Realcomp II
- $235,0003 bd1 ba1.4k sqft3145 Krafft Rd, Fort Gratiot, MI 48059For SaleMLS ID #20261021157, Jeff Todd, Keller Williams Paint Creek. Realcomp II
- $244,7773 bd2 ba1.3k sqft4560 Lapeer Rd, Kimball, MI 48074For SaleMLS ID #20261061828, Tracey Smith, KW Platinum Port Huron. Realcomp II
- $249,9994 bd1 ba1.7k sqft5030 W Water St, Clyde, MI 48049For Sale
 MLS ID #50219601, Jarred Ross, KW Platinum. MiRealSource
 - $250,0002 bd2 ba1.1k sqft5507 Lakeshore Rd, Fort Gratiot, MI 48059For SaleMLS ID #50222003, Nora Paciorek, Realteam Real Estate. MiRealSource
- $239,0003 bd1 ba1k sqft4480 Pine Grove Ave, Fort Gratiot, MI 48059For SaleMLS ID #20261018244, Amy Tyson, Real Estate Masters. Realcomp II
- $279,9003 bd1 ba1.7k sqft3246 Keewahdin Rd, Fort Gratiot, MI 48059For SaleMLS ID #20261071643, Jeff Kakos, Hanging Gardens Real Estate LLC. Realcomp II
- $209,9004 bd2 ba1.5k sqft727 13th St, Port Huron, MI 48060For SaleMLS ID #50214329, John F Zangara, RE/MAX First. MiRealSource
- $159,9003 bd1 ba1k sqft1319 12th St, Port Huron, MI 48060For SaleMLS ID #20261074093, Elizabeth Yops, KW Platinum Port Huron. Realcomp II
- $195,0004 bd2 ba1.4k sqft1639 Lapeer Ave, Port Huron, MI 48060For SaleMLS ID #20261051470, Jeff Kakos, Hanging Gardens Real Estate LLC. Realcomp II
- $174,9002 bd1 ba1.1k sqft3310 Poplar St, Port Huron, MI 48060For SaleMLS ID #20261068090, Tom Schrader, KW Platinum Port Huron. Realcomp II
- $279,9003 bd2 ba1.4k sqft6085 S Birch Hill Dr, Kimball, MI 48074For SaleMLS ID #50223638, Tim W Smith, Landmark Real Estate of Port Huron. MiRealSource
