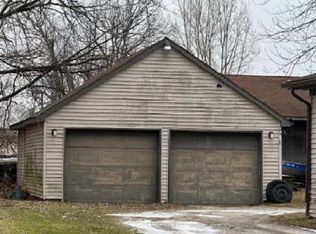
Welcome to an opportunity with options in Clyde Township! Situated on a beautiful, large lot, this 3-bedroom, 1-bath ranch offers buyers the chance to renovate and make it their own—or potentially start fresh and build their dream home in a fantastic location. The existing home does need work and is being sold strictly AS IS, with the Seller making no repairs. Known items include a boiler requiring a minimum estimated $2,500 in repairs, drywall repairs, and some electrical work. An attached 2-car garage adds additional space and utility, and city water is available at the street. Located in the Port Huron Area School District with quick access to expressways, shopping, dining, and everything the Blue Water Area has to offer. Whether you see the potential in the existing home or have a completely new vision for this beautiful property, the lot and location make this one worth a look. BATVAI.
Pending
$155,000
3048 Wadhams Rd, North Street, MI 48049
3beds
1,140sqft
Single Family Residence
Built in 1950
0.75 Acres Lot
$148,300 Zestimate®
$136/sqft
$-- HOA
What's special
Large lot
- 31 days
- 669
- 35
Likely to sell faster than
Zillow last checked:
Listing updated:
Listed by:
Francine Kanalos 586-243-1533,
Epique Inc. 248-218-2604,
Michelle Maxon 810-656-4603,
Epique Inc.
Source: MiRealSource,MLS#: 50219304 Originating MLS: MiRealSource
Originating MLS: MiRealSourceFacts & features
Interior
Bedrooms & bathrooms
- Bedrooms: 3
- Bathrooms: 1
- Full bathrooms: 1
Rooms
- Room types: Bedroom, Laundry, Master Bedroom, Living Room, Unfinished Room, Utility/Laundry Room, Bathroom
Primary bedroom
- Level: First
Bedroom 1
- Level: First
- Area: 198
- Dimensions: 11 x 18
Bedroom 2
- Level: First
- Area: 100
- Dimensions: 10 x 10
Bedroom 3
- Level: First
- Area: 66
- Dimensions: 6 x 11
Bathroom 1
- Level: First
Heating
- Baseboard, Boiler, Natural Gas
Cooling
- None
Appliances
- Included: Dryer, Range/Oven, Washer, Gas Water Heater
- Laundry: First Floor Laundry, Laundry Room
Features
- Eat-in Kitchen
- Has basement: No
- Has fireplace: No
Interior area
- Total structure area: 1,140
- Total interior livable area: 1,140 sqft
- Finished area above ground: 1,140
- Finished area below ground: 0
Property
Parking
- Total spaces: 3
- Parking features: 3 or More Spaces, Garage, Driveway, Attached
- Attached garage spaces: 2
Features
- Levels: One
- Stories: 1
- Patio & porch: Patio
- Frontage type: Road
- Frontage length: 100
Lot
- Size: 0.75 Acres
- Dimensions: 100 x 328
- Features: Deep Lot - 150+ Ft., Wooded
Details
- Additional structures: Shed(s)
- Parcel number: 74153000007000
- Zoning description: Residential
- Special conditions: Private
Construction
Type & style
- Home type: SingleFamily
- Architectural style: Ranch
- Property subtype: Single Family Residence
Materials
- Vinyl Siding
- Foundation: Slab
Condition
- New construction: No
- Year built: 1950
Utilities & green energy
- Sewer: Septic Tank
- Water: Public
Community & HOA
Community
- Subdivision: Morash Valley
HOA
- Has HOA: No
Location
- Region: North Street
Financial & listing details
- Price per square foot: $136/sqft
- Tax assessed value: $145,200
- Annual tax amount: $1,185
- Date on market: 8/21/2026
- Cumulative days on market: 32 days
- Listing agreement: Exclusive Right To Sell
- Listing terms: Cash,FHA 203K
- Road surface type: Paved
Estimated market value
$148,300
$141,000 - $156,000
$1,411/mo
Price history
| Date | Event | Price |
|---|---|---|
| 9/11/2026 | Pending sale | $155,000$136/sqft |
Source:  MiRealSource #50219304 Report a problem MiRealSource #50219304 Report a problem | ||
| 8/21/2026 | Listed for sale | $155,000+100%$136/sqft |
Source: MiRealSource #50219304 Report a problem | ||
| 9/28/2007 | Sold | $77,500$68/sqft |
Source: MiRealSource #294828 Report a problem | ||
Public tax history
| Year | Property taxes | Tax assessment |
|---|---|---|
| 2026 | -- | $72,600 +1.3% |
| 2025 | $1,118 +7.7% | $71,700 +10.3% |
| 2024 | $1,037 +4% | $65,000 +8.9% |
| 2023 | $998 +7.4% | $59,700 +17.3% |
| 2022 | $929 | $50,900 +2.8% |
| 2021 | -- | $49,500 +1% |
| 2020 | -- | $49,000 +4.7% |
| 2019 | $891 | $46,800 +7.3% |
| 2018 | -- | $43,600 +11.2% |
| 2017 | -- | $39,200 |
| 2016 | -- | $39,200 -4.4% |
| 2015 | -- | $41,000 +20.6% |
| 2014 | -- | $34,000 -6.1% |
| 2013 | -- | $36,200 -4.2% |
| 2012 | -- | $37,800 -28.8% |
| 2011 | -- | $53,100 |
| 2010 | -- | $53,100 +0.5% |
| 2009 | -- | $52,846 -20.4% |
| 2008 | -- | $66,381 +3.9% |
| 2007 | -- | $63,890 +23.8% |
| 2006 | -- | $51,627 +43.4% |
| 2001 | -- | $36,000 +10.4% |
| 2000 | -- | $32,600 |
Find assessor info on the county website
Monthly payment
Est. payment
Payment breakdown
Explore the cost of this home by adjusting the details. Changes won't be saved.Climate risks
Neighborhood: 48049
Nearby schools
Schools provided by the listing agent
- District: Port Huron Area School District
Source: MiRealSource. This data may not be complete. We recommend contacting the local school district to confirm school assignments for this home.
Similar homes
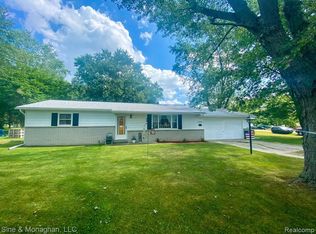
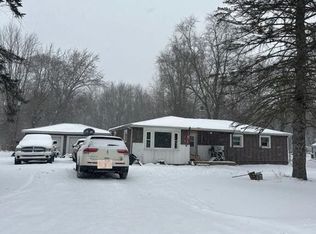
- $--3 bd1 ba1.2k sqft3862 Knapp Ave, Port Huron, MI 48060Auction
 Auction.com 1
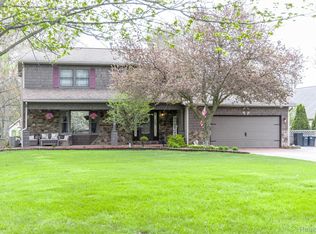
 - $169,9003 bd1 ba1.1k sqft229 Pickford Rd, Kimball, MI 48074For Sale

 MLS ID #20261073343, Justin Williams, Wallace and Associates Real Estate. Realcomp II
 - $155,0003 bd2 ba1.6k sqft598 Trout Lake Ct, Smiths Creek, MI 48074For Sale
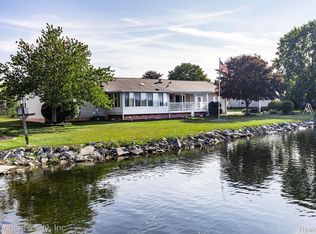 MLS ID #20261074542, Amanda Rogers, O'Connor Realty, Inc. Realcomp II
 - $--4 bd3 ba1.6k sqft2049 Henry St, Port Huron, MI 48060Auction
 ServiceLink Auction
 - $145,9002 bd1 ba720 sqft2932 Cooper Ave, Port Huron, MI 48060For SaleMLS ID #20261072618, Joe Schulte, O'Connor Realty, Inc. Realcomp II
- $175,0002 bd1 ba643 sqft1827 Marlette Rd, Kimball, MI 48074For Sale
 MLS ID #26044299, Lisa Snay, @properties Christie's Int'l. MichRIC
 - $160,0002 bd1 ba992 sqft133 Murphy Dr, Saint Clair, MI 48079For Sale
 MLS ID #50218671, Donna Hazlewood, KW Platinum Port Huron. MiRealSource
 - $150,0003 bd1 ba1.4k sqft51 Runnels St, Port Huron, MI 48060For SaleMLS ID #20261017424, Kim Altenritter, RE/MAX Select. Realcomp II
- $160,0003 bd1 ba1k sqft304 16th St, Port Huron, MI 48060For SaleMLS ID #20261062255, Michelle E Caldwell, Epique Realty. Realcomp II
- $134,9003 bd2 ba1k sqft722 Tunnel St, Port Huron, MI 48060For SaleMLS ID #50222099, Donna Hazlewood, KW Platinum Port Huron. MiRealSource
- $160,0003 bd1 ba1k sqft1429 Division St, Port Huron, MI 48060For SaleMLS ID #20261056723, John Werthman, Wallace and Associates Real Estate. Realcomp II
- $159,9003 bd1 ba1k sqft1630 Gordon St, Port Huron, MI 48060For SaleMLS ID #20261046415, Jessica Belanger Marine, RE/MAX Noire. Realcomp II
- $129,0002 bd1 ba990 sqft907 Michigan St, Port Huron, MI 48060For SaleMLS ID #50221745, Richard Michaels, Berkshire Hathaway HomeServices Kee Realty Wash. MiRealSource
- $185,0002 bd1 ba833 sqft5602 Lapeer Rd, Kimball, MI 48074For SaleMLS ID #20251061522, Cynthia J Wright, Parker Wright Real Estate Group. Realcomp II
