Welcome home to this stunning 4-bedroom Colonial, perfectly blending classic charm with modern upgrades. Step into a beautifully updated kitchen featuring granite countertops, stainless steel appliances, and upgraded electrical fixtures throughout. Elegant stone and panel accent wall trim adds a touch of sophistication to every room.
The finished basement offers exceptional bonus space, complete with a cozy living area and a game room—perfect for entertaining. Outside, enjoy summer days on the back deck with an above-ground oval pool, featuring a new filter and robotic cleaner. The fenced backyard also includes a brand-new shed and a cozy fire pit for evening relaxation.
Ideally located close to town and the expressway, this home offers both convenience and comfort. Don’t miss your chance to own this exceptional property!
Sold for $386,000
$386,000
3056 N Wadhams Rd, North Street, MI 48049
4beds
3,256sqft
Single Family Residence
Built in 1991
0.63 Acres Lot
$413,800 Zestimate®
$119/sqft
$2,901 Estimated rent
Home value
$413,800
$356,000 - $480,000
$2,901/mo
Zestimate® history
Owner options
List your home for rent
$2,901/mo
Rent Zestimate®
Find your next renter with Zillow Rental Manager. Plus, with online applications, you can quickly screen prospective tenants – for free.
$2,901/mo
Rent Zestimate®
Refinance and save
$2,452/mo
Est. payment
Refinancing to a lower rate could help reduce your monthly payments and save thousands over the life of the loan.
$2,452/mo
Est. payment
Explore your selling options
Work with a Zillow partner agent
Leverage their expertise and Zillow's premium Showcase listings to get your home seen by more buyers.
Get startedList with your own agent
Get your home in front of millions of buyers by listing it on Zillow.
Learn how to do itSell it yourself
Take full control of how buyers see your home on Zillow by listing For Sale by Owner (FSBO).
List your homeWhat's special
Zillow last checked:
Listing updated:
Listed by:
Sal Dado 810-434-5559,
Hanging Gardens Real Estate LLC
Bought with:
Eric Raymo, 6501398052
EXP Realty LLC
Source: Realcomp II,MLS#: 20250013404
Facts & features
Interior
Bedrooms & bathrooms
- Bedrooms: 4
- Bathrooms: 4
- Full bathrooms: 2
- 1/2 bathrooms: 2
Primary bedroom
- Level: Second
- Area: 176
- Dimensions: 11 x 16
Bedroom
- Level: Second
- Area: 150
- Dimensions: 10 x 15
Bedroom
- Level: Second
- Area: 110
- Dimensions: 11 x 10
Bedroom
- Level: Second
- Area: 120
- Dimensions: 12 x 10
Primary bathroom
- Level: Second
- Area: 35
- Dimensions: 5 x 7
Other
- Level: Second
- Area: 40
- Dimensions: 5 x 8
Other
- Level: Entry
- Area: 25
- Dimensions: 5 x 5
Other
- Level: Basement
- Area: 25
- Dimensions: 5 x 5
Bonus room
- Level: Basement
- Area: 360
- Dimensions: 12 x 30
Dining room
- Level: Entry
- Area: 143
- Dimensions: 11 x 13
Family room
- Level: Entry
- Area: 260
- Dimensions: 20 x 13
Game room
- Level: Basement
- Area: 169
- Dimensions: 13 x 13
Kitchen
- Level: Entry
- Area: 130
- Dimensions: 10 x 13
Laundry
- Level: Entry
- Area: 35
- Dimensions: 5 x 7
Living room
- Level: Entry
- Area: 312
- Dimensions: 13 x 24
Heating
- Forced Air, Natural Gas
Cooling
- Ceiling Fans, Central Air
Appliances
- Included: Dishwasher, Dryer, Exhaust Fan, Free Standing Electric Oven, Free Standing Refrigerator, Microwave, Range Hood, Stainless Steel Appliances, Washer
- Laundry: Laundry Room
Features
- Windows: Egress Windows
- Basement: Finished,Full
- Has fireplace: Yes
- Fireplace features: Family Room, Gas
Interior area
- Total interior livable area: 3,256 sqft
- Finished area above ground: 2,256
- Finished area below ground: 1,000
Property
Parking
- Total spaces: 2.5
- Parking features: Twoand Half Car Garage, Attached
- Attached garage spaces: 2.5
Features
- Levels: Two
- Stories: 2
- Entry location: GroundLevel
- Patio & porch: Deck, Porch
- Exterior features: Barbecue
- Pool features: Above Ground
- Fencing: Back Yard
Lot
- Size: 0.63 Acres
- Dimensions: 139 x 283
Details
- Additional structures: Sheds
- Parcel number: 74153000005000
- Special conditions: Short Sale No,Standard
Construction
Type & style
- Home type: SingleFamily
- Architectural style: Colonial
- Property subtype: Single Family Residence
Materials
- Brick, Vinyl Siding, Wood Siding
- Foundation: Basement, Block
- Roof: Asphalt
Condition
- New construction: No
- Year built: 1991
- Major remodel year: 2019
Utilities & green energy
- Sewer: Septic Tank
- Water: Public
Community & HOA
Community
- Subdivision: MORASH VALLEYVIEW PLAT NO 1
HOA
- Has HOA: No
Location
- Region: North Street
Financial & listing details
- Price per square foot: $119/sqft
- Tax assessed value: $176,753
- Annual tax amount: $4,517
- Date on market: 3/3/2025
- Cumulative days on market: 73 days
- Listing agreement: Exclusive Right To Sell
- Listing terms: Cash,Conventional,FHA,Usda Loan,Va Loan
Price history
| Date | Event | Price |
|---|---|---|
| 7/11/2025 | Sold | $386,000-3.5%$119/sqft |
Source:  Realcomp II #20250013404 Report a problem Realcomp II #20250013404 Report a problem | ||
| 6/19/2025 | Pending sale | $399,900$123/sqft |
Source: Realcomp II #20250013404 Report a problem | ||
| 6/19/2025 | Listing removed | $399,900$123/sqft |
Source: Realcomp II #20250013404 Report a problem | ||
| 5/15/2025 | Pending sale | $399,900$123/sqft |
Source: Realcomp II #20250013404 Report a problem | ||
| 3/3/2025 | Listed for sale | $399,900$123/sqft |
Source: Realcomp II #20250013404 Report a problem | ||
Public tax history
Tax history is unavailable.
Neighborhood: 48049
Nearby homes
- $386,0004 bd4 ba2.2k sqft3056 Wadhams Rd, Clyde, MI 48049Sold
- $330,8003 bd2 ba2k sqft3052 Wadhams Rd, North Street, MI 48049Off Market
- $197,1002 bd1 ba844 sqft3081 Wadhams Rd, North Street, MI 48049Off Market
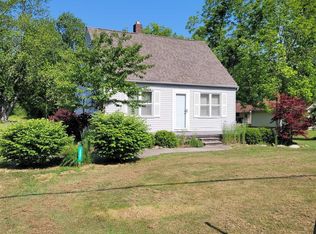
- $241,6003 bd2 ba1.6k sqft3057 Wadhams Rd, Clyde, MI 48049Off Market
- $311,7003 bd2 ba1.6k sqft3104 Wadhams Rd, Clyde, MI 48049Off Market
- $185,4003 bd1 ba1.1k sqft3048 Wadhams Rd, North Street, MI 48049Off Market
- $233,3003 bd1 ba1.5k sqft3049 Wadhams Rd, Clyde, MI 48049Off Market
- $38,000-- bd-- ba-- sqft3049 Wadhams Rd, North Street, MI 48049Off Market
Nearby schools
GreatSchools rating
- 4/10Indian Woods Elementary SchoolGrades: PK-5Distance: 0.8 mi
- 7/10Fort Gratiot Middle SchoolGrades: 6-8Distance: 3.6 mi
- 6/10Port Huron Northern High SchoolGrades: 9-12Distance: 5.2 mi


Get pre-qualified for a loan
At Zillow Home Loans, we can pre-qualify you in as little as 5 minutes with no impact to your credit score.An equal housing lender. NMLS #10287.
- Michigan
- Saint Clair County
- North Street
- 48049
- 3056 N Wadhams Rd
Nearby cities
Nearby zip codes
Other North Street Topics
